Skip main navigation
Closed
  • $505,900

    6957 Liverpool Ct, Indian Land, SC 29707

    5beds
    2,735sqft
    Single Family Residence
    Built in 2015
    0.16 Acres Lot
    $505,900 Zestimate®
    $185/sqft
    $2,952 Estimated rent

    Home value

    $505,900

    $481,000 - $531,000

    $2,952/mo

    Zestimate® history
    Loading
    Loading...

    Owner options

    List your home for rent

    $2,952/mo

    Rent Zestimate®

    Find your next renter with Zillow Rental Manager. Plus, with online applications, you can quickly screen prospective tenants – for free.

    Learn more

    $2,952/mo

    Rent Zestimate®

    Refinance and save

    $3,176/mo

    Est. payment

    Refinancing to a lower rate could help reduce your monthly payments and save thousands over the life of the loan.

    See today's rates

    $3,176/mo

    Est. payment

    Explore your selling options

    Work with a Zillow partner agent

    Leverage their expertise and Zillow's premium Showcase listings to get your home seen by more buyers.

    Get started

    List with your own agent

    Get your home in front of millions of buyers by listing it on Zillow.

    Learn how to do it

    Sell it yourself

    Take full control of how buyers see your home on Zillow by listing For Sale by Owner (FSBO).

    List your home

    What's special

    Beautiful carolina reserveStunning chandelierPrivate backyardOpen floor planLarge open loftGarden tubFull ba

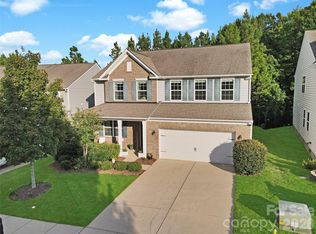
    Seller has improved the price to get you into this amazing one-owner home in time for summer! Welcome to beautiful Carolina Reserve in Indian Land, where you can live on a quiet cul-de-sac street in one of the largest homes in the community. You will be greeted by incredible curb appeal, with plenty of parking. Enter from the rocking chair porch into an open floor plan, w/ private Office for WFH. Shining prefinished wood floors through main living areas, DR features stunning chandelier, leads to large Kitchen w/SS Appls (Fridge included), granite, pantry and open to B'fast and large LR. Gas FP on switch and slider to private backyard. Treed views of the sloping private space behind are a retreat at home! Main floor BR & Full Ba for guests or 2nd office. Large open Loft at top of stairs with 4 BRs/2 BA and Laundry up! Large Primary Suite w/12x9 closet, garden tub. All BRs with walk-in, both baths w/Dbl vanities. Great N'Hood amenities w/pool/clubhouse and easy access to shops and more!

    This property is off market, which means it's not currently listed for sale or rent on Zillow. This may be different from what's available on other websites or public sources.
    Zillow last checked:

    Listing updated:

    Listing Provided by:

    Julie Kohlenberg Tache Julie@JulieTache.com,

    Homes With Cachet LLC

    Bought with:

    Tracey Miller

    Howard Hanna Allen Tate Fort Mill

    Source: Canopy MLS as distributed by MLS GRID,MLS#: 4025862MLS Logo

    Facts & features

    Interior

    Bedrooms & bathrooms
    • Bedrooms: 5
    • Bathrooms: 3
    • Full bathrooms: 3
    • Main level bedrooms: 1
    Primary bedroom
    • Level: Upper
    • Area: 253.21 Square Feet
    • Dimensions: 17' 8" X 14' 4"
    Bedroom s
    • Level: Upper
    • Area: 144 Square Feet
    • Dimensions: 12' 0" X 12' 0"
    Bedroom s
    • Level: Upper
    • Area: 126.5 Square Feet
    • Dimensions: 11' 6" X 11' 0"
    Bedroom s
    • Level: Upper
    • Area: 162 Square Feet
    • Dimensions: 12' 0" X 13' 6"
    Bedroom s
    • Level: Main
    • Area: 123.96 Square Feet
    • Dimensions: 12' 0" X 10' 4"
    Breakfast
    • Level: Main
    • Area: 120 Square Feet
    • Dimensions: 12' 0" X 10' 0"
    Dining room
    • Level: Main
    • Area: 128.04 Square Feet
    • Dimensions: 12' 0" X 10' 8"
    Kitchen
    • Level: Main
    • Area: 153.96 Square Feet
    • Dimensions: 12' 0" X 12' 10"
    Laundry
    • Level: Upper
    • Area: 56.97 Square Feet
    • Dimensions: 6' 4" X 9' 0"
    Living room
    • Level: Main
    • Area: 205.38 Square Feet
    • Dimensions: 14' 8" X 14' 0"
    Loft
    • Features: Attic Stairs Pulldown
    • Level: Upper
    • Area: 242.67 Square Feet
    • Dimensions: 15' 4" X 15' 10"
    Office
    • Level: Main
    • Area: 120 Square Feet
    • Dimensions: 12' 0" X 10' 0"
    Heating
    • Natural Gas
    Cooling
    • Central Air
    Appliances
    • Included: Dishwasher, Disposal, Electric Water Heater, Gas Range, Microwave, Plumbed For Ice Maker, Refrigerator, Self Cleaning Oven, Washer/Dryer
    • Laundry: Electric Dryer Hookup, Washer Hookup
    Features
    • Breakfast Bar, Soaking Tub, Open Floorplan, Pantry, Walk-In Closet(s)
    • Flooring: Carpet, Hardwood, Tile
    • Doors: French Doors
    • Windows: Window Treatments
    • Has basement: No
    • Attic: Pull Down Stairs
    • Fireplace features: Gas Log, Living Room
    Interior area
    • Total structure area: 2,735
    • Total interior livable area: 2,735 sqft
    • Finished area above ground: 2,735
    • Finished area below ground: 0

    Property

    Parking
    • Total spaces: 4
    • Parking features: Driveway, Attached Garage, Garage Door Opener, Garage Faces Front, Garage on Main Level
    • Attached garage spaces: 2
    • Uncovered spaces: 2
    Features
    • Levels: Two
    • Stories: 2
    • Patio & porch: Covered, Front Porch, Patio
    • Pool features: Community
    • Waterfront features: None
    Lot
    • Size: 0.16 Acres
    • Dimensions: 50 x 132 x 63 x 120
    • Features: Sloped, Wooded
    Details
    • Parcel number: 0013M0A117.00
    • Zoning: PDD
    • Special conditions: Standard
    • Horse amenities: None

    Construction

    Type & style
    • Home type: SingleFamily
    • Architectural style: Transitional
    • Property subtype: Single Family Residence
    Materials
    • Brick Partial, Vinyl
    • Foundation: Slab
    • Roof: Shingle
    Condition
    • New construction: No
    • Year built: 2015
    Details
    • Builder name: Lennar

    Utilities & green energy

    • Sewer: Public Sewer
    • Water: City
    • Utilities for property: Cable Available, Electricity Connected, Underground Utilities, Wired Internet Available

    Community & neighborhood

    Security
    • Security features: Carbon Monoxide Detector(s), Security System, Smoke Detector(s)
    Community
    • Community features: Clubhouse
    Location
    • Region: Indian Land
    • Subdivision: Carolina Reserve

    HOA & financial

    HOA
    • Has HOA: Yes
    • HOA fee: $230 quarterly
    • Association name: First Service Residential
    • Association phone: 704-527-2314

    Other

    Other facts
    • Listing terms: Cash,Conventional,VA Loan
    • Road surface type: Concrete, Paved

    Price history

    DateEventPrice
    6/30/2023Sold$485,500-2.1%$178/sqft
    Source: Canopy MLS as distributed by MLS GRID #4025862 Report a problem
    6/10/2023Pending sale$496,000$181/sqft
    Source: Canopy MLS as distributed by MLS GRID #CAR4025862 Report a problem
    5/10/2023Price change$496,000-0.6%$181/sqft
    Source: Canopy MLS as distributed by MLS GRID #CAR4025862 Report a problem
    5/4/2023Listed for sale$499,000+101.5%$182/sqft
    Source: Canopy MLS as distributed by MLS GRID #CAR4025862 Report a problem
    5/20/2015Sold$247,645$91/sqft
    Source: Public Record Report a problem

    Public tax history

    YearProperty taxesTax assessment
    2025$3,446 -48.3%$21,550 +11.7%
    2024$6,664 +79.1%$19,288 +79.1%
    2023$3,721 +2%$10,772
    2022$3,646 $10,772
    2021$3,646 +10.9%$10,772 +10.9%
    2020$3,288 +0.1%$9,712
    2019$3,284 +96.6%$9,712
    2018$1,671 $9,712
    2017-- --
    2016-- --
    2015-- --

    Find assessor info on the county website

    Neighborhood: Indian Land

    Nearby schools

    GreatSchools rating
    Schools provided by the listing agent
    • Elementary: Van Wyck
    • Middle: Indian Land
    • High: Indian Land

    Source: Canopy MLS as distributed by MLS GRID. This data may not be complete. We recommend contacting the local school district to confirm school assignments for this home.

    Get a cash offer in 3 minutes
    Find out how much your home could sell for in as little as 3 minutes with a no-obligation cash offer.
    Estimated market value
    $505,900
    Get a cash offer in 3 minutes
    Find out how much your home could sell for in as little as 3 minutes with a no-obligation cash offer.
    Estimated market value
    $505,900