Welcome home to this inviting 4-bedroom, 2.5-bath property offering a functional layout, comfortable living spaces, and a location that makes everyday life easy. The main level features an open-concept kitchen and living area designed for both entertaining and daily living, with plenty of room to gather, relax, and enjoy time together.
Upstairs, all four bedrooms are thoughtfully positioned away from the main living areas, including a spacious primary owner’s suite that offers a private retreat at the end of the day. Flexible spaces throughout the home provide options for a home office, play area, reading nook, or additional living space to fit your needs.
Out back, tall Carolina pines create a peaceful, tree-lined setting that gives the yard a relaxing and private feel—perfect for grilling, entertaining, or simply enjoying the outdoors.
The neighborhood adds even more value with resort-style amenities including a clubhouse, swimming pool, dog park, and walking trails. Conveniently located near everything Indian Land has to offer, you’ll enjoy easy access to local shopping centers, restaurants, and everyday essentials.
With its open layout, spacious bedrooms, inviting outdoor setting, strong community amenities, and convenient location, this home offers the ideal combination of comfort, functionality, and lifestyle.
Active
$485,000
6961 Liverpool Ct, Indian Land, SC 29707
4beds
2,751sqft
Single Family Residence
Built in 2015
0.15 Acres Lot
$477,400 Zestimate®
$176/sqft
$83/mo HOA
What's special
Comfortable living spacesPrivate retreatFunctional layoutSpacious bedroomsInviting outdoor setting
- 17 days
- 366
- 21
Likely to sell faster than
Zillow last checked:
Listing updated:
Listed by:
Brittni Wrasman bw@homewithbw.com,
Premier South,
Brian Wrasman,
Premier South
Source: Canopy MLS as distributed by MLS GRID,MLS#: 4428009
Facts & features
Interior
Bedrooms & bathrooms
- Bedrooms: 4
- Bathrooms: 3
- Full bathrooms: 2
- 1/2 bathrooms: 1
Primary bedroom
- Level: Upper
Bedroom s
- Level: Upper
Bedroom s
- Level: Upper
Bedroom s
- Level: Upper
Bathroom full
- Level: Upper
Bathroom full
- Level: Upper
Bathroom half
- Level: Main
Breakfast
- Level: Main
Dining room
- Level: Main
Kitchen
- Level: Main
Laundry
- Level: Upper
Living room
- Level: Main
Loft
- Level: Upper
Office
- Level: Main
Heating
- Natural Gas
Cooling
- Central Air
Appliances
- Included: Dishwasher, Disposal, Electric Water Heater, Exhaust Fan, Gas Range, Microwave
- Laundry: Electric Dryer Hookup, Laundry Room, Upper Level
Features
- Flooring: Carpet, Tile, Wood
- Has basement: No
- Fireplace features: Gas Log, Living Room
Interior area
- Total structure area: 2,751
- Total interior livable area: 2,751 sqft
- Finished area above ground: 2,751
- Finished area below ground: 0
Property
Parking
- Total spaces: 2
- Parking features: Driveway, Attached Garage, Garage Faces Front, Garage on Main Level
- Attached garage spaces: 2
- Has uncovered spaces: Yes
Features
- Levels: Two
- Stories: 2
- Patio & porch: Front Porch, Patio
- Pool features: Community
Lot
- Size: 0.15 Acres
- Features: Cul-De-Sac, Wooded
Details
- Parcel number: 0013M0A116.00
- Zoning: PDD
- Special conditions: Standard
Construction
Type & style
- Home type: SingleFamily
- Architectural style: Transitional
- Property subtype: Single Family Residence
Materials
- Brick Partial, Vinyl
- Foundation: Slab
Condition
- New construction: No
- Year built: 2015
Utilities & green energy
- Sewer: County Sewer
- Water: County Water
- Utilities for property: Cable Available, Electricity Connected
Community & HOA
Community
- Features: Clubhouse, Dog Park, Fitness Center, Playground, Sidewalks, Street Lights, Walking Trails
- Security: Carbon Monoxide Detector(s), Smoke Detector(s)
- Subdivision: Carolina Reserve
HOA
- Has HOA: Yes
- HOA fee: $250 quarterly
- HOA name: First Service Residential
Location
- Region: Indian Land
Financial & listing details
- Price per square foot: $176/sqft
- Tax assessed value: $504,800
- Annual tax amount: $2,401
- Date on market: 9/25/2026
- Cumulative days on market: 17 days
- Listing terms: Cash,Conventional,FHA,VA Loan
- Electric utility on property: Yes
- Road surface type: Concrete, Paved
Estimated market value
$477,400
$454,000 - $501,000
$2,875/mo
Price history
| Date | Event | Price |
|---|---|---|
| 9/25/2026 | Listed for sale | $485,000+7.8%$176/sqft |
Source:  Canopy MLS as distributed by MLS GRID #4428009 Report a problem Canopy MLS as distributed by MLS GRID #4428009 Report a problem | ||
| 8/8/2026 | Listing removed | $449,900$164/sqft |
Source: Canopy MLS as distributed by MLS GRID #4388034 Report a problem | ||
| 7/29/2026 | Price change | $449,900-1.1%$164/sqft |
Source: Canopy MLS as distributed by MLS GRID #4388034 Report a problem | ||
| 7/24/2026 | Price change | $455,000-4.2%$165/sqft |
Source: Canopy MLS as distributed by MLS GRID #4388034 Report a problem | ||
| 7/20/2026 | Price change | $475,000-0.8%$173/sqft |
Source: Canopy MLS as distributed by MLS GRID #4388034 Report a problem | ||
| 7/3/2026 | Price change | $479,000-2%$174/sqft |
Source: Canopy MLS as distributed by MLS GRID #4388034 Report a problem | ||
| 6/26/2026 | Price change | $489,000-0.2%$178/sqft |
Source: Canopy MLS as distributed by MLS GRID #4388034 Report a problem | ||
| 6/19/2026 | Price change | $490,000-1%$178/sqft |
Source: Canopy MLS as distributed by MLS GRID #4388034 Report a problem | ||
| 6/1/2026 | Listed for sale | $495,000-0.8%$180/sqft |
Source: Canopy MLS as distributed by MLS GRID #4388034 Report a problem | ||
| 5/26/2026 | Listing removed | $498,900$181/sqft |
Source: Canopy MLS as distributed by MLS GRID #4344733 Report a problem | ||
| 5/15/2026 | Price change | $498,900-0.2%$181/sqft |
Source: Canopy MLS as distributed by MLS GRID #4344733 Report a problem | ||
| 4/14/2026 | Price change | $499,9000%$182/sqft |
Source: Canopy MLS as distributed by MLS GRID #4344733 Report a problem | ||
| 2/20/2026 | Listed for sale | $500,000-4.8%$182/sqft |
Source: Canopy MLS as distributed by MLS GRID #4344733 Report a problem | ||
| 9/24/2025 | Listing removed | $525,000$191/sqft |
Source: Canopy MLS as distributed by MLS GRID #4270201 Report a problem | ||
| 6/27/2025 | Listed for sale | $525,000+84.2%$191/sqft |
Source: Canopy MLS as distributed by MLS GRID #4270201 Report a problem | ||
| 4/19/2017 | Sold | $285,000-1%$104/sqft |
Source: Canopy MLS as distributed by MLS GRID #3246353 Report a problem | ||
| 3/3/2017 | Pending sale | $288,000$105/sqft |
Source: Engel & Volkers South Charlotte #3246353 Report a problem | ||
| 2/2/2017 | Listed for sale | $288,000$105/sqft |
Source: Engel & Volkers South Charlotte #3246353 Report a problem | ||
Public tax history
| Year | Property taxes | Tax assessment |
|---|---|---|
| 2025 | $2,401 -44.5% | $14,390 +15% |
| 2024 | $4,323 +0% | $12,512 |
| 2023 | $4,322 +2.1% | $12,512 |
| 2022 | $4,235 | $12,512 |
| 2021 | $4,235 +11.6% | $12,512 +11.6% |
| 2020 | $3,797 +0.1% | $11,216 |
| 2019 | $3,793 +98.9% | $11,216 |
| 2018 | $1,907 | $11,216 |
| 2017 | -- | -- |
| 2016 | -- | -- |
| 2015 | -- | -- |
Find assessor info on the county website
Monthly payment
Est. payment
Payment breakdown
Explore the cost of this home by adjusting the details. Changes won't be saved.Climate risks
Neighborhood: Indian Land
Nearby schools
Schools provided by the listing agent
- Elementary: Van Wyck
- Middle: Indian Land
- High: Indian Land
Source: Canopy MLS as distributed by MLS GRID. This data may not be complete. We recommend contacting the local school district to confirm school assignments for this home.


Similar homes
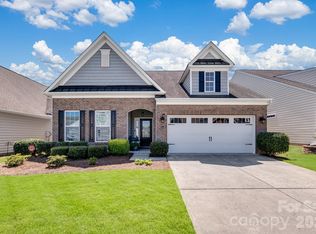
- $525,0004 bd3 ba2.6k sqft10345 Scotland Ave, Indian Land, SC 29707For Sale

 MLS ID #4416567, Dawn Blewett, NorthGroup Real Estate LLC. Canopy MLS as distributed by MLS GRID
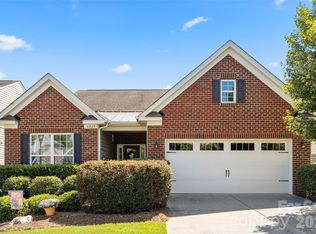
 - $560,0004 bd3 ba2.9k sqft4043 Perth Rd, Indian Land, SC 29707For Sale
 MLS ID #4417678, Leigh LaRue, NorthGroup Real Estate LLC. Canopy MLS as distributed by MLS GRID
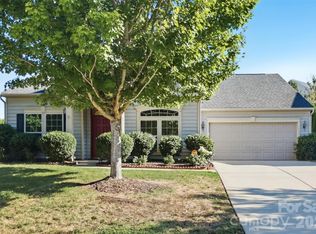
 - $444,0002 bd2 ba1.9k sqft4029 Perth Rd, Indian Land, SC 29707For Sale
 MLS ID #4418515, Blake Payton, RE/MAX Executive. Canopy MLS as distributed by MLS GRID
 - $499,9003 bd3 ba2.7k sqft1268 Tanner Crossing Ln, Indian Land, SC 29707For Sale
 MLS ID #4429814, Steve Metarelis, OfferPad Brokerage LLC. Canopy MLS as distributed by MLS GRID
 - $425,0004 bd2 ba2.1k sqft3173 Pine Bluff Way, Indian Land, SC 29707For SaleMLS ID #4422922, Stacey Sauls, Keller Williams Ballantyne Area. Canopy MLS as distributed by MLS GRID
- $485,0002 bd2 ba1.7k sqft2047 Kennedy Dr, Indian Land, SC 29707For SaleMLS ID #4401987, Keeley Ryan, RE/MAX Executive. Canopy MLS as distributed by MLS GRID
- $550,0003 bd3 ba2.6k sqft2096 Kennedy Dr, Indian Land, SC 29707For SaleMLS ID #4398790, Suzanne Crosser, RE/MAX Executive. Canopy MLS as distributed by MLS GRID
- $515,0004 bd3 ba2.9k sqft13156 Wilburn Park Ln, Indian Land, SC 29707For SaleMLS ID #4378248, Christina Oh, Keller Williams Ballantyne Area. Canopy MLS as distributed by MLS GRID
- $485,0004 bd3 ba2.4k sqft7063 Chrysanthemum Rd, Lancaster, SC 29720For SaleMLS ID #4421519, Kim Bigach, Keller Williams Connected. Canopy MLS as distributed by MLS GRID
- $509,9004 bd3 ba2.3k sqft2075 Clover Hill Rd, Indian Land, SC 29707For SaleMLS ID #4387586, Serge Mnatsakanov, Keller Williams Ballantyne Area. Canopy MLS as distributed by MLS GRID
- $574,9003 bd3 ba2.3k sqft1030 Squire Dr, Indian Land, SC 29707For SaleMLS ID #4408694, Vicki Ford, Howard Hanna Allen Tate SouthPark. Canopy MLS as distributed by MLS GRID
- $499,0004 bd3 ba2.7k sqft1571 Loggerhead Dr, Lancaster, SC 29720For SaleMLS ID #4425185, Ali Katzbach, Keller Williams South Park. Canopy MLS as distributed by MLS GRID
- $499,6263 bd2 ba1.9k sqft1386 Yellow Springs Dr, Indian Land, SC 29707For SaleMLS ID #4410005, Jon Widdifield, EXP Realty LLC Ballantyne. Canopy MLS as distributed by MLS GRID
- $485,0002 bd2 ba1.5k sqft8122 Asher Chase Trl, Lancaster, SC 29720For SaleMLS ID #4430664, Lucas Harrison, Coldwell Banker Realty. Canopy MLS as distributed by MLS GRID
- $500,0004 bd3 ba2.6k sqft12411 Pine Terrace Ct, Charlotte, NC 28273For SaleMLS ID #4432087, Michael Seaton, Helen Adams Realty. Canopy MLS as distributed by MLS GRID
- $340,0003 bd3 ba1.9k sqft8118 English Clover Ln, Indian Land, SC 29707For SaleMLS ID #4429810, Adrienne Priest, Helen Adams Realty. Canopy MLS as distributed by MLS GRID
- $564,0003 bd2 ba2.1k sqft52224 Longspur Ln, Indian Land, SC 29707For SaleMLS ID #4390004, Reid Baxter, RE/MAX Executive. Canopy MLS as distributed by MLS GRID
- $625,0004 bd3 ba3.2k sqft8815 Mangfall Ln, Indian Land, SC 29707For SaleMLS ID #4430461, John Bolos, Keller Williams South Park. Canopy MLS as distributed by MLS GRID
- $599,9005 bd3 ba3k sqft3074 Ballester Rd, Indian Land, SC 29707For SaleMLS ID #4388309, Stacey Sauls, Keller Williams Ballantyne Area. Canopy MLS as distributed by MLS GRID
- $650,0004 bd4 ba3.3k sqft11534 Fernleigh Pl, Indian Land, SC 29707For SaleMLS ID #4408851, Katherine Seger, EXP Realty LLC Rock Hill. Canopy MLS as distributed by MLS GRID
