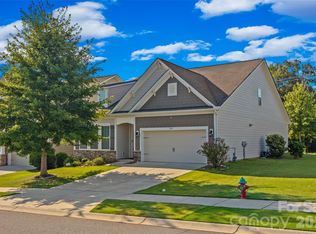
Welcome to this beautiful Durham model in the highly sought-after, amenity-rich Walnut Creek community. Offering 4 bedrooms and 2.5 bathrooms, this spacious home combines style, comfort, and functionality with plenty of room for everyday living and entertaining.
The main level offers a thoughtful and versatile layout with a dedicated dining room, spacious family room, private office, and a kitchen dining area for more casual everyday meals. The kitchen is truly the heart of the home, featuring sleek quartz countertops, generous cabinetry, and a large center island that provides additional prep space, seating, and a natural gathering spot. One of the standout features is the massive walk-in pantry, offering exceptional storage and helping keep the kitchen organized and clutter-free.
Upstairs, the expansive primary suite offers a relaxing retreat with a spa-like ensuite bathroom and an impressive, oversized walk-in closet with an exceptional amount of storage space. The three additional bedrooms are also generously sized and feature abundant closet space. A spacious second-story loft provides another flexible living area, perfect for a second family room, media space, playroom, or additional gathering area. The large second-floor laundry room adds even more convenience with plenty of room for everyday household needs.
Step outside to enjoy the backyard, featuring a newly added privacy fence and a patio perfect for grilling, outdoor dining, or relaxing. Backing to the woods, the property offers a peaceful backdrop and added privacy, creating an inviting outdoor space to enjoy throughout the year.
Walnut Creek residents enjoy an impressive selection of community amenities, including swimming pools, walking trails, playgrounds, a clubhouse, and more. Conveniently located near shopping, dining, schools, and everyday necessities, this home offers the space, storage, and versatility you’ve been looking for.
Don’t miss your opportunity to make this exceptional Walnut Creek home yours. Schedule your private tour today!
Active
$499,000
1571 Loggerhead Dr, Lancaster, SC 29720
4beds
2,739sqft
Single Family Residence
Built in 2021
0.16 Acres Lot
$-- Zestimate®
$182/sqft
$69/mo HOA
What's special
Private officeSpacious family roomSpa-like ensuite bathroomKitchen dining areaExpansive primary suiteDedicated dining roomGenerous cabinetry
- 41 days
- 216
- 8
Zillow last checked:
Listing updated:
Listed by:
Ali Katzbach alikatzbach@kw.com,
Keller Williams South Park
Source: Canopy MLS as distributed by MLS GRID,MLS#: 4425185
Facts & features
Interior
Bedrooms & bathrooms
- Bedrooms: 4
- Bathrooms: 3
- Full bathrooms: 2
- 1/2 bathrooms: 1
Primary bedroom
- Level: Upper
Bedroom s
- Level: Upper
Bedroom s
- Level: Upper
Bedroom s
- Level: Upper
Bathroom full
- Level: Upper
Bathroom full
- Level: Upper
Bathroom half
- Level: Main
Dining room
- Level: Main
Family room
- Level: Main
Kitchen
- Level: Main
Laundry
- Level: Upper
Loft
- Level: Upper
Office
- Level: Main
Heating
- Forced Air, Natural Gas
Cooling
- Ceiling Fan(s), Central Air, Zoned
Appliances
- Included: Dishwasher, Disposal, Electric Water Heater, Exhaust Fan, Gas Range, Microwave, Refrigerator with Ice Maker
- Laundry: Laundry Room, Upper Level
Features
- Flooring: Carpet, Laminate, Tile
- Doors: Sliding Doors
- Has basement: No
- Fireplace features: Family Room, Gas
Interior area
- Total structure area: 2,739
- Total interior livable area: 2,739 sqft
- Finished area above ground: 2,739
- Finished area below ground: 0
Video & virtual tour
Property
Parking
- Total spaces: 4
- Parking features: Driveway, Attached Garage, Garage on Main Level
- Attached garage spaces: 2
- Uncovered spaces: 2
Features
- Levels: Two
- Stories: 2
- Patio & porch: Front Porch, Patio
- Pool features: Community
- Fencing: Full,Privacy
Lot
- Size: 0.16 Acres
- Features: Level, Wooded
Details
- Parcel number: 0015E0A044.00
- Zoning: res
- Special conditions: Standard
Construction
Type & style
- Home type: SingleFamily
- Architectural style: Colonial
- Property subtype: Single Family Residence
Materials
- Cedar Shake, Stone Veneer, Vinyl
- Foundation: Slab
Condition
- New construction: No
- Year built: 2021
Details
- Builder model: Durham
Utilities & green energy
- Sewer: County Sewer
- Water: County Water
- Utilities for property: Underground Utilities
Community & HOA
Community
- Features: Clubhouse, Dog Park, Fitness Center, Game Court, Playground, Sidewalks, Street Lights, Walking Trails
- Subdivision: Walnut Creek
HOA
- Has HOA: Yes
- HOA fee: $412 semi-annually
- HOA name: William Douglas
- HOA phone: 704-347-8900
Location
- Region: Lancaster
Financial & listing details
- Price per square foot: $182/sqft
- Tax assessed value: $519,700
- Annual tax amount: $4,457
- Date on market: 9/18/2026
- Cumulative days on market: 41 days
- Listing terms: Cash,Conventional,FHA,VA Loan
- Road surface type: Concrete, Paved
Estimated market value
Not available
Estimated sales range
Not available
Not available
Price history
| Date | Event | Price |
|---|---|---|
| 9/18/2026 | Listed for sale | $499,000+0.1%$182/sqft |
Source:  Canopy MLS as distributed by MLS GRID #4425185 Report a problem | ||
| 8/12/2022 | Sold | $498,500+2.8%$182/sqft |
Source: Canopy MLS as distributed by MLS GRID #3878269 Report a problem | ||
| 7/18/2022 | Contingent | $484,900$177/sqft |
Source: Canopy MLS as distributed by MLS GRID #3878269 Report a problem | ||
| 7/15/2022 | Listed for sale | $484,900-5.1%$177/sqft |
Source: Canopy MLS as distributed by MLS GRID #3878269 Report a problem | ||
| 11/15/2021 | Sold | $510,848$187/sqft |
Source: Public Record Report a problem | ||
Public tax history
| Year | Property taxes | Tax assessment |
|---|---|---|
| 2025 | $4,457 -34.6% | $20,790 +5.4% |
| 2024 | $6,813 | $19,720 |
| 2023 | $6,813 +12.3% | $19,720 +10% |
| 2022 | $6,069 | $17,928 |
Find assessor info on the county website
Monthly payment
Est. payment
Payment breakdown
Explore the cost of this home by adjusting the details. Changes won't be saved.Climate risks
Neighborhood: 29720
Nearby schools
Schools provided by the listing agent
- Elementary: Van Wyck
- Middle: Indian Land
- High: Indian Land
Source: Canopy MLS as distributed by MLS GRID. This data may not be complete. We recommend contacting the local school district to confirm school assignments for this home.
- $511,000-- bd2 ba2.5k sqft1579 Loggerhead Dr, Lancaster, SC 29720Off Market
- $489,100-- bd2 ba2.4k sqft1563 Loggerhead Dr, Lancaster, SC 29720Off Market
- $469,200-- bd2 ba2.2k sqft1587 Loggerhead Dr, Lancaster, SC 29720Off Market
- $474,000-- bd2 ba2.2k sqft1555 Loggerhead Dr, Lancaster, SC 29720Off Market
Similar homes
- $485,0004 bd3 ba2.4k sqft7063 Chrysanthemum Rd, Lancaster, SC 29720For Sale
 MLS ID #4421519, Kim Bigach, Keller Williams Connected. Canopy MLS as distributed by MLS GRID
- $450,0003 bd3 ba2.6k sqft1134 Baldwin Dr, Lancaster, SC 29720For Sale
 MLS ID #4420995, Nick May, COMPASS. Canopy MLS as distributed by MLS GRID
- $449,9003 bd3 ba2k sqft6522 Gopher Rd, Lancaster, SC 29720For Sale
 MLS ID #4409932, Michael Burns, EXP Realty LLC Ballantyne. Canopy MLS as distributed by MLS GRID
- $489,6004 bd3 ba2.6k sqft3604 Exbury Gardens Dr, Waxhaw, NC 28173For Sale
 MLS ID #4421687, Sheldon McCarter, Mark Spain Real Estate. Canopy MLS as distributed by MLS GRID
- $422,5003 bd3 ba1.9k sqft78066 Rillstone Dr, Lancaster, SC 29720For SaleMLS ID #4431291, Dell Lewis, Northgroup Real Estate. Canopy MLS as distributed by MLS GRID
- $569,9994 bd4 ba2.3k sqft1382 W Rebound Rd, Lancaster, SC 29720For SaleMLS ID #4415377, Elin Brown, Premier South. Canopy MLS as distributed by MLS GRID
- $485,0004 bd3 ba2.7k sqft6961 Liverpool Ct, Indian Land, SC 29707For SaleMLS ID #4428009, Brittni Wrasman, Premier South. Canopy MLS as distributed by MLS GRID
- $635,0004 bd4 ba2.8k sqft5005 Big Bend Dr, Lancaster, SC 29720For SaleMLS ID #4431645, Kristen Bernard, Keller Williams South Park. Canopy MLS as distributed by MLS GRID
- $540,0004 bd4 ba2.8k sqft2010 Burton Point Ct, Waxhaw, NC 28173For SaleMLS ID #4395731, Elizabeth Shamble, Coldwell Banker Realty. Canopy MLS as distributed by MLS GRID
- $564,9005 bd4 ba2.8k sqft1004 Hallmark Way, Waxhaw, NC 28173For SaleMLS ID #4407833, Suzette Gray, Coldwell Banker Realty. Canopy MLS as distributed by MLS GRID
- $562,5003 bd3 ba2.6k sqft3214 Oliver Stanley Trl, Lancaster, SC 29720For SaleMLS ID #4401237, Samantha Borte, RE/MAX Executive. Canopy MLS as distributed by MLS GRID
- $699,9005 bd4 ba3.1k sqft5519 Braddock Mill Way, Lancaster, SC 29720For SaleMLS ID #4408263, Kalon Foss, EXP Realty LLC Ballantyne. Canopy MLS as distributed by MLS GRID
- $525,0002 bd2 ba1.8k sqft7114 Sunset Crater Pl, Lancaster, SC 29720For SaleMLS ID #4419131, Amanda Dover, Corcoran HM Properties. Canopy MLS as distributed by MLS GRID
- $739,0004 bd4 ba3.6k sqft7440 Twelve Mile Creek Rd, Lancaster, SC 29720For SaleMLS ID #4399757, Vasi Grandon, ERA Live Moore. Canopy MLS as distributed by MLS GRID
- $585,0004 bd3 ba3.2k sqft1016 Arbury Way, Waxhaw, NC 28173For SaleMLS ID #4393519, Paul Lawrenchuk, Keller Williams Ballantyne Area. Canopy MLS as distributed by MLS GRID
- $350,0003 bd3 ba2.1k sqft6500 Kinder Ln, Lancaster, SC 29720For SaleMLS ID #4393642, Rene Maxwell, Costello Real Estate and Investments LLC. Canopy MLS as distributed by MLS GRID
- $515,0004 bd3 ba2.9k sqft13156 Wilburn Park Ln, Indian Land, SC 29707For SaleMLS ID #4378248, Christina Oh, Keller Williams Ballantyne Area. Canopy MLS as distributed by MLS GRID
- $600,0005 bd4 ba3.2k sqft1405 Ridge Haven Rd, Waxhaw, NC 28173For SaleMLS ID #4349999, Lauren Dayton, Helen Adams Realty. Canopy MLS as distributed by MLS GRID
- $589,0005 bd4 ba3.5k sqft487 Moses Dr, Indian Land, SC 29707For SaleMLS ID #4409879, Tammy Reghay, EXP Realty LLC Ballantyne. Canopy MLS as distributed by MLS GRID
- $515,0004 bd3 ba3.2k sqft3065 Oxtail Ct, Rock Hill, SC 29732For SaleMLS ID #4435740, Dawnique Lantos, EXP Realty LLC Rock Hill. Canopy MLS as distributed by MLS GRID
