The one you’ve been waiting for is here—land, a modern farmhouse, a pool, and the space to truly enjoy it all. Tucked away on nearly two acres in Van Wyck and zoned for Indian Land schools, this Victory Builders home offers a peaceful setting away from the hustle and bustle while keeping you close to everything Indian Land has to offer. The open-concept floor plan features a spacious great room, dedicated dining area, and an impressive kitchen with a large center island, white shaker cabinetry, stainless steel appliances, exotic granite countertops, and a pantry. Thoughtful design and farmhouse character come together with modern functionality throughout.
The inviting living room is anchored by an electric fireplace with custom built-ins, creating a warm and welcoming place to gather, relax, and make memories. The main-level primary suite is generously sized and features a walk-in closet and luxury bath, while the additional bedrooms provide plenty of room for family and guests. A spacious bonus room adds even more flexibility for a home office, media room, playroom, or additional bedroom. The main-level laundry room adds everyday convenience.
Outside, the property truly shines. Nearly two acres provide room to breathe and enjoy the outdoors, while the pool creates a private retreat for summer afternoons, weekend gatherings, and relaxing evenings at home.
With its ideal blend of location, thoughtful design, generous living space, and exceptional outdoor living, this is a rare opportunity to enjoy the best of both worlds—a peaceful country setting with the conveniences of Indian Land just minutes away. SC DOT intersection improvement project SC 5 (Rock Hill Hwy.) and Riverside Road (S-29) / Rebound Road (SC 75) by installing a single-lane roundabout. SC 5 (Rock Hill Hwy.)
Active
$575,000
1382 W Rebound Rd, Lancaster, SC 29720
4beds
2,389sqft
Single Family Residence
Built in 2023
1.87 Acres Lot
$-- Zestimate®
$241/sqft
$-- HOA
What's special
Farmhouse characterModern farmhouseSpacious great roomImpressive kitchenLarge center islandExotic granite countertopsDedicated dining area
- 11 days
- 536
- 57
Likely to sell faster than
Zillow last checked:
Listing updated:
Listed by:
Elin Brown elinsellscharlotte@gmail.com,
Premier South
Source: Canopy MLS as distributed by MLS GRID,MLS#: 4415377
Facts & features
Interior
Bedrooms & bathrooms
- Bedrooms: 4
- Bathrooms: 4
- Full bathrooms: 3
- 1/2 bathrooms: 1
- Main level bedrooms: 1
Primary bedroom
- Level: Main
Bedroom s
- Level: Upper
Bedroom s
- Level: Upper
Bedroom s
- Level: Upper
Bedroom s
- Level: Upper
Bathroom full
- Level: Main
Bathroom half
- Level: Main
Bathroom full
- Level: Upper
Bathroom full
- Level: Upper
Bonus room
- Level: Upper
Dining area
- Level: Main
Kitchen
- Level: Main
Laundry
- Level: Main
Living room
- Level: Main
Heating
- Central
Cooling
- Ceiling Fan(s), Central Air
Appliances
- Included: Dishwasher, Electric Range, Microwave
- Laundry: Laundry Room, Main Level
Features
- Kitchen Island, Open Floorplan, Pantry, Walk-In Closet(s)
- Flooring: Carpet, Vinyl
- Has basement: No
- Fireplace features: Living Room
Interior area
- Total structure area: 2,389
- Total interior livable area: 2,389 sqft
- Finished area above ground: 2,389
- Finished area below ground: 0
Property
Parking
- Total spaces: 2
- Parking features: Driveway, Attached Garage, Garage Faces Front, Garage on Main Level
- Attached garage spaces: 2
- Has uncovered spaces: Yes
Features
- Levels: Two
- Stories: 2
- Patio & porch: Covered, Front Porch, Rear Porch
- Pool features: Fenced, In Ground, Salt Water
- Fencing: Back Yard,Wood
Lot
- Size: 1.87 Acres
- Features: Cleared, Corner Lot, Wooded
Details
- Additional parcels included: 0028-00-006.14
- Parcel number: 002800006.13
- Zoning: RES
- Special conditions: Standard
Construction
Type & style
- Home type: SingleFamily
- Architectural style: Transitional
- Property subtype: Single Family Residence
Materials
- Vinyl
- Foundation: Slab
Condition
- New construction: No
- Year built: 2023
Details
- Builder model: The Justine
- Builder name: Victory Builders
Utilities & green energy
- Sewer: Septic Installed
- Water: County Water
Community & HOA
Community
- Subdivision: None
Location
- Region: Lancaster
Financial & listing details
- Price per square foot: $241/sqft
- Tax assessed value: $635,000
- Annual tax amount: $3,236
- Date on market: 9/3/2026
- Cumulative days on market: 11 days
- Listing terms: Cash,Conventional,FHA,USDA Loan,VA Loan
- Exclusions: shelving in bonus room and hallway
- Road surface type: Concrete, Paved
Estimated market value
Not available
Estimated sales range
Not available
Not available
Price history
| Date | Event | Price |
|---|---|---|
| 9/3/2026 | Listed for sale | $575,000+27.8%$241/sqft |
Source:  Canopy MLS as distributed by MLS GRID #4415377 Report a problem Canopy MLS as distributed by MLS GRID #4415377 Report a problem | ||
| 5/23/2023 | Sold | $450,000$188/sqft |
Source: Canopy MLS as distributed by MLS GRID #3905130 Report a problem | ||
| 3/22/2023 | Price change | $450,000-7.2%$188/sqft |
Source: Canopy MLS as distributed by MLS GRID #CAR3905130 Report a problem | ||
| 3/9/2023 | Listed for sale | $485,000$203/sqft |
Source: Canopy MLS as distributed by MLS GRID #CAR3905130 Report a problem | ||
Public tax history
| Year | Property taxes | Tax assessment |
|---|---|---|
| 2025 | $3,236 -47.5% | $20,520 +15% |
| 2024 | $6,164 +271.7% | $17,840 +271.7% |
| 2023 | $1,658 +104.1% | $4,800 +100% |
| 2022 | $812 | $2,400 |
| 2021 | $812 +56.2% | $2,400 +56.3% |
| 2020 | $520 | $1,536 |
Find assessor info on the county website
Monthly payment
Est. payment
Payment breakdown
Explore the cost of this home by adjusting the details. Changes won't be saved.Climate risks
Neighborhood: 29720
Nearby schools
Schools provided by the listing agent
- Elementary: Van Wyck
- Middle: Indian Land
- High: Indian Land
Source: Canopy MLS as distributed by MLS GRID. This data may not be complete. We recommend contacting the local school district to confirm school assignments for this home.
Similar homes
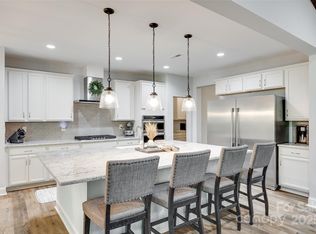
- $525,0003 bd4 ba1.6k sqft400 Charles Pettus Rd, Lancaster, SC 29720For Sale

 MLS ID #4398066, Guadalupe Lee, NorthGroup Real Estate LLC. Canopy MLS as distributed by MLS GRID
 - $459,9005 bd4 ba3.5k sqft15229 Windward Ln #224, Lancaster, SC 29720For Sale
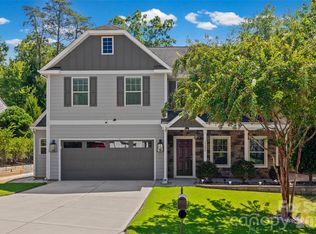 MLS ID #4423047, Renee Hill, Premier Agent Network North Carolina LLC. Canopy MLS as distributed by MLS GRID
 - $475,0003 bd3 ba2.6k sqft1134 Baldwin Dr, Lancaster, SC 29720For Sale
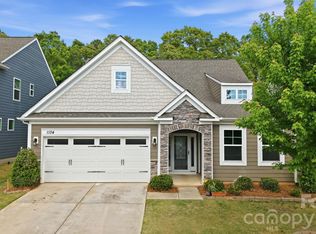 MLS ID #4420995, Nick May, COMPASS. Canopy MLS as distributed by MLS GRID
 - $625,0003 bd3 ba2.7k sqft10177 Lakeshore Dr, Lancaster, SC 29720For Sale
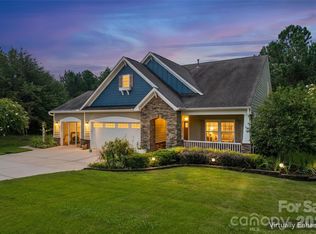 MLS ID #4410125, Vatsana Phommatheth, The Agency - Charlotte. Canopy MLS as distributed by MLS GRID
 - $459,0003 bd2 ba1.5k sqft4581 Riverside Rd, Lancaster, SC 29720New ConstructionMLS ID #4357592, Bob Smith, Granite Real Estate Investments, LLC. Canopy MLS as distributed by MLS GRID
- $700,0004 bd2 ba2.4k sqft8510 Tirzah Church Rd, Waxhaw, NC 28173For SaleMLS ID #4415336, Debra Votta, Votta Realty. Canopy MLS as distributed by MLS GRID
- $599,9903 bd3 ba3k sqft8401 Shelley Mullis Rd, Indian Land, SC 29707For SaleMLS ID #4409649, Brandon Jackson, Better Homes and Garden Real Estate Paracle. Canopy MLS as distributed by MLS GRID
- $639,0005 bd4 ba3.4k sqft1424 Ridge Haven Rd, Waxhaw, NC 28173For SaleMLS ID #4423878, Aly Carlson, Keller Williams Ballantyne Area. Canopy MLS as distributed by MLS GRID
- $474,9005 bd2 ba2.5k sqft4215 Bonanza Trl, Lancaster, SC 29720For SaleMLS ID #4408532, Tammy Tyree, Rinehart Realty Corporation. Canopy MLS as distributed by MLS GRID
- $440,0004 bd2 ba2.2k sqft7009 Mirna Ln, Lancaster, SC 29720For SaleMLS ID #4413726, Erica Strong, Mark Spain Real Estate. Canopy MLS as distributed by MLS GRID
- $599,5003 bd2 ba1.8k sqft10943 Harrisburg Rd, Indian Land, SC 29707For SaleMLS ID #4400831, Sabrina Brown, ERA Live Moore. Canopy MLS as distributed by MLS GRID
- $689,0003 bd3 ba2.9k sqft5529 Braddock Mill Way, Lancaster, SC 29720For SaleMLS ID #4414208, Aly Carlson, Keller Williams Ballantyne Area. Canopy MLS as distributed by MLS GRID
- $575,0004 bd3 ba2.1k sqft1424 Autumnwood Dr Lot 17, Rock Hill, SC 29730For SaleMLS ID #4406191, Latashra Moorer, Mark Spain Real Estate. Canopy MLS as distributed by MLS GRID
- $715,0005 bd4 ba3.1k sqft5519 Braddock Mill Way, Lancaster, SC 29720For SaleMLS ID #4408263, Kalon Foss, EXP Realty LLC Ballantyne. Canopy MLS as distributed by MLS GRID
- $785,0004 bd4 ba2.4k sqft4335 Palmer Lloyd Rd, Lancaster, SC 29720For SaleMLS ID #4377135, Melanie Outlaw, Northgroup Real Estate. Canopy MLS as distributed by MLS GRID
- $540,0004 bd4 ba2.8k sqft2010 Burton Point Ct, Waxhaw, NC 28173For SaleMLS ID #4395731, Elizabeth Shamble, Coldwell Banker Realty. Canopy MLS as distributed by MLS GRID
- $610,0003 bd4 ba2.7k sqft2910 Plum Thicket Ct, Monroe, NC 28112For SaleMLS ID #4370003, Morgan Burr, Divine Real Estate Boutique, LLC. Canopy MLS as distributed by MLS GRID
- $576,0004 bd3 ba2.2k sqft11911 Royal Castle Ct, Charlotte, NC 28277For SaleMLS ID #4408967, Michael Olson, Berkshire Hathaway HomeServices Elite Properties. Canopy MLS as distributed by MLS GRID
- $425,0005 bd3 ba2.9k sqft14435 Maritime Dr, Lancaster, SC 29720For SaleMLS ID #4402273, Sharon Snipes, EXP Realty LLC Rock Hill. Canopy MLS as distributed by MLS GRID
- $529,9003 bd2 ba2.2k sqft2801 Sweetgrass Ln, Monroe, NC 28112For SaleMLS ID #4394232, Alexis Hughes, EXP Realty LLC Ballantyne. Canopy MLS as distributed by MLS GRID
