MULTIPLE OFFERS RECEIVED. BEST OFFER BY 8PM, 9/21/26.
Minutes away from 3 popular entertainment spots: Ballantyne Village, The Bowl, & RedStone.
Central to Ballantyne conveniences, while enjoying the quiet, freedom, and serenity of country living! Situated on 2.38 private acres with no HOA restrictions, this beautifully maintained gem featuring 3-bedroom, 2-bath home with loads of flex space offers the perfect blend of modern comfort, open living, and outdoor space. Ask about flex space for future sunroom.
Built in 2019, new, upgraded HVAC system, the home welcomes you with an inviting open-concept floor plan designed for both everyday living and entertaining. The spacious living room flows seamlessly into the well-appointed kitchen featuring abundant cabinet and countertop space, stainless steel appliances, a breakfast area, and plenty of room for gathering with family and friends.
The thoughtfully designed single level ranch layout provides privacy for the primary suite, complete with a large walk-in closet, dual vanity, and an oversized walk-in shower. Two additional bedrooms and a full bath are located on the opposite side of the home, making the layout ideal for family members, guests, or a home office.
Step outside and discover the true highlight of this property. The fenced backyard offers endless possibilities—from gardening and pets to outdoor entertaining, play areas, or simply relaxing while enjoying peaceful country views. Expansive parking with both attached and a detached 20' x 20' carport offering additional parking or storage for recreational vehicles, or easy equestrian stable conversion among other hobby accommodations.
Despite its private setting, you're just minutes from the shopping, dining, and entertainment of Ballantyne, Indian Land, Fort Mill, Waxhaw, and South Charlotte, with convenient access to major highways, top employers, and everyday amenities.
If you've been searching for acreage, privacy, and the freedom to live life on your terms, this exceptional property is one you won't want to miss. Schedule your private showing today!
Active
Price cut: $65.5K (9/1)
$599,500
10943 Harrisburg Rd, Indian Land, SC 29707
3beds
1,884sqft
Modular
Built in 2019
2.38 Acres Lot
$-- Zestimate®
$318/sqft
$-- HOA
What's special
Single level ranch layoutEasy equestrian stable conversionPeaceful country viewsStainless steel appliancesWell-appointed kitchenInviting open-concept floor planBreakfast area
- 75 days
- 1,948
- 139
Zillow last checked:
Listing updated:
Listed by:
Sabrina Brown Sabrina@SBRbrokers.com,
ERA Live Moore
Source: Canopy MLS as distributed by MLS GRID,MLS#: 4400831
Facts & features
Interior
Bedrooms & bathrooms
- Bedrooms: 3
- Bathrooms: 2
- Full bathrooms: 2
- Main level bedrooms: 3
Primary bedroom
- Level: Main
Bedroom s
- Level: Main
Bedroom s
- Level: Main
Kitchen
- Level: Main
Laundry
- Level: Main
Living room
- Level: Main
Other
- Level: Main
Heating
- Heat Pump
Cooling
- Ceiling Fan(s), Central Air
Appliances
- Included: Dishwasher, Dryer, Electric Range, Microwave, Refrigerator, Washer
- Laundry: Inside, Laundry Room
Features
- Flooring: Carpet, Vinyl
- Has basement: No
Interior area
- Total structure area: 1,884
- Total interior livable area: 1,884 sqft
- Finished area above ground: 1,884
- Finished area below ground: 0
Video & virtual tour
Property
Parking
- Total spaces: 6
- Parking features: Detached Carport, Driveway, Attached Garage, Garage Door Opener, Garage Faces Side, Parking Space(s), RV Access/Parking, Garage on Main Level
- Attached garage spaces: 2
- Carport spaces: 2
- Covered spaces: 4
- Uncovered spaces: 2
- Details: Attached 2 CAR Garage, RV-sized Carport, Paved Driveway
Accessibility
- Accessibility features: Two or More Access Exits
Features
- Levels: One
- Stories: 1
- Patio & porch: Covered, Deck, Front Porch, Rear Porch
- Exterior features: Fire Pit, In-Ground Irrigation
- Fencing: Back Yard,Fenced,Wood
- Waterfront features: None
Lot
- Size: 2.38 Acres
- Features: Level, Open Lot, Private
Details
- Additional structures: Gazebo, Other
- Parcel number: 000300048.02
- Zoning: LDR
- Special conditions: Standard
Construction
Type & style
- Home type: SingleFamily
- Architectural style: Transitional
- Property subtype: Modular
Materials
- Brick Partial, Vinyl
- Foundation: Crawl Space
Condition
- New construction: No
- Year built: 2019
Utilities & green energy
- Sewer: Septic Installed
- Water: County Water
Community & HOA
Community
- Features: None
- Subdivision: Indian Land
Location
- Region: Indian Land
Financial & listing details
- Price per square foot: $318/sqft
- Tax assessed value: $514,100
- Annual tax amount: $3,302
- Date on market: 7/10/2026
- Cumulative days on market: 75 days
- Listing terms: Cash,Conventional
- Exclusions: Washer, Dryer & Refrigerator
- Road surface type: Concrete, Gravel, Paved
Estimated market value
Not available
Estimated sales range
Not available
Not available
Price history
| Date | Event | Price |
|---|---|---|
| 9/1/2026 | Price change | $599,500-9.8%$318/sqft |
Source:  Canopy MLS as distributed by MLS GRID #4400831 Report a problem Canopy MLS as distributed by MLS GRID #4400831 Report a problem | ||
| 8/12/2026 | Price change | $665,000-4.9%$353/sqft |
Source: Canopy MLS as distributed by MLS GRID #4400831 Report a problem | ||
| 7/10/2026 | Listed for sale | $699,000+39.1%$371/sqft |
Source: Canopy MLS as distributed by MLS GRID #4400831 Report a problem | ||
| 5/20/2024 | Sold | $502,500$267/sqft |
Source: Public Record Report a problem | ||
| 3/11/2024 | Sold | $502,500-15.5%$267/sqft |
Source: Canopy MLS as distributed by MLS GRID #4099488 Report a problem | ||
| 1/28/2024 | Pending sale | $595,000$316/sqft |
Source: Canopy MLS as distributed by MLS GRID #4099488 Report a problem | ||
| 1/20/2024 | Price change | $595,000-1.7%$316/sqft |
Source: Canopy MLS as distributed by MLS GRID #4099488 Report a problem | ||
| 1/10/2024 | Listed for sale | $605,000$321/sqft |
Source: Canopy MLS as distributed by MLS GRID #4099488 Report a problem | ||
Public tax history
| Year | Property taxes | Tax assessment |
|---|---|---|
| 2025 | $3,302 -12.5% | $20,560 +88.3% |
| 2024 | $3,771 -29.2% | $10,916 -29.2% |
| 2023 | $5,328 +2.1% | $15,420 |
| 2022 | $5,220 | $15,420 |
| 2021 | $5,220 +18.2% | $15,420 +18.2% |
| 2020 | $4,415 +275.2% | $13,044 +274.8% |
| 2019 | $1,177 +122.1% | $3,480 +34.7% |
| 2018 | $530 +23.7% | $2,584 |
| 2017 | $428 | -- |
| 2016 | $428 | -- |
| 2015 | $428 | -- |
| 2014 | -- | -- |
Find assessor info on the county website
Monthly payment
Est. payment
Payment breakdown
Explore the cost of this home by adjusting the details. Changes won't be saved.Climate risks
Neighborhood: Indian Land
Nearby schools
Schools provided by the listing agent
- Elementary: Harrisburg
- Middle: Indian Land Intermediate
- High: Indian Land
Source: Canopy MLS as distributed by MLS GRID. This data may not be complete. We recommend contacting the local school district to confirm school assignments for this home.
- $500,400-- bd2 ba2.7k sqft10831 Valley Hill Rd, Indian Land, SC 29707Off Market
- $491,300-- bd2 ba1.8k sqft10957 Harrisburg Rd, Indian Land, SC 29707Off Market
- $438,900-- bd2 ba2.2k sqft10845 Valley Hill Rd, Indian Land, SC 29707Off Market
- $747,5003 bd3 ba2.4k sqft10935 Harrisburg Rd, Indian Land, SC 29707Sold
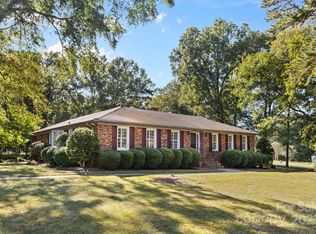
Similar homes
- $599,0003 bd3 ba2.3k sqft1030 Squire Dr, Indian Land, SC 29707For Sale

 MLS ID #4408694, Vicki Ford, Howard Hanna Allen Tate SouthPark. Canopy MLS as distributed by MLS GRID
 - $675,0004 bd4 ba2.7k sqft15704 Reynolds Dr, Indian Land, SC 29707For Sale
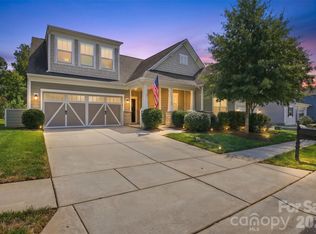 MLS ID #4419421, Josh Courtright, Keller Williams Connected. Canopy MLS as distributed by MLS GRID
 - $625,0003 bd3 ba2.4k sqft3013 Palm Dr, Fort Mill, SC 29715For Sale
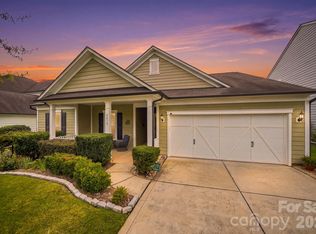 MLS ID #4418016, Heather Yaple, Premier South. Canopy MLS as distributed by MLS GRID
 - $650,0002 bd2 ba2.2k sqft689 Birchway Dr, Fort Mill, SC 29715For Sale
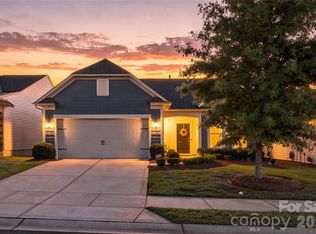 MLS ID #4413364, Doe Steely, Coldwell Banker Realty. Canopy MLS as distributed by MLS GRID
 - $615,0004 bd2 ba2.1k sqft1916 Felts Pkwy, Fort Mill, SC 29715For SaleMLS ID #4408551, Laura Edmonds, Southern Nest Realty Inc. Canopy MLS as distributed by MLS GRID
- $509,0003 bd2 ba2k sqft43041 Mimosa Ct, Indian Land, SC 29707For SaleMLS ID #4381718, Sandy Sharer, Southern Nest Realty Inc. Canopy MLS as distributed by MLS GRID
- $550,0003 bd3 ba2.6k sqft2096 Kennedy Dr, Indian Land, SC 29707For SaleMLS ID #4398790, Suzanne Crosser, RE/MAX Executive. Canopy MLS as distributed by MLS GRID
- $585,0003 bd2 ba2.4k sqft596 Rosemary Ln, Tega Cay, SC 29708For SaleMLS ID #4359622, Sally Awad, Premier Sotheby's International Realty. Canopy MLS as distributed by MLS GRID
- $475,0004 bd2 ba1.9k sqft1621 Brook Dr, Fort Mill, SC 29708For SaleMLS ID #4393483, Louise Trigg, Helen Adams Realty. Canopy MLS as distributed by MLS GRID
- $620,0004 bd3 ba2.6k sqft402 Dudley Dr, Fort Mill, SC 29715For SaleMLS ID #4411256, Mike Morrell, Keller Williams Connected. Canopy MLS as distributed by MLS GRID
- $575,0003 bd3 ba2.3k sqft551 Dovefield Dr, Indian Trail, NC 28079For SaleMLS ID #4376589, Rachel Cost, Corcoran HM Properties. Canopy MLS as distributed by MLS GRID
- $750,0004 bd3 ba2.7k sqft9538 Linden Tree Ln, Charlotte, NC 28277For SaleMLS ID #4421584, Joey Lindsey, Keller Williams Ballantyne Area. Canopy MLS as distributed by MLS GRID
- $574,0003 bd4 ba2.4k sqft9201 S Providence Rd, Waxhaw, NC 28173For SaleMLS ID #4422209, Josh Courtright, Keller Williams Connected. Canopy MLS as distributed by MLS GRID
- $567,0003 bd3 ba2.2k sqft7024 Saranac Ln, Matthews, NC 28105For SaleMLS ID #4424198, Amy Parker, EXP Realty LLC. Canopy MLS as distributed by MLS GRID
- $575,0004 bd4 ba2.3k sqft1382 W Rebound Rd, Lancaster, SC 29720For SaleMLS ID #4415377, Elin Brown, Premier South. Canopy MLS as distributed by MLS GRID
- $525,0004 bd3 ba2.4k sqft222 Juanita Dr, Pineville, NC 28134For SaleMLS ID #4419420, Michelle Angeldorf, EXP Realty LLC Ballantyne. Canopy MLS as distributed by MLS GRID
- $639,0004 bd3 ba2.8k sqft2084 Fuera Rd, York, SC 29745For SaleMLS ID #4419467, Jessica Cody, Coldwell Banker Realty. Canopy MLS as distributed by MLS GRID
- $580,0005 bd3 ba2.7k sqft9118 Spratt Ln, Waxhaw, NC 28173For SaleMLS ID #4416867, Natalie Terry, Keller Williams Connected. Canopy MLS as distributed by MLS GRID
- $354,9003 bd3 ba1.9k sqft4228 Piccadilly Ln, Indian Land, SC 29707For SaleMLS ID #4418765, Jennifer Coates, ERA Live Moore. Canopy MLS as distributed by MLS GRID
- $610,0003 bd3 ba2k sqft64 Timberidge Dr, Clover, SC 29710For SaleMLS ID #4386673, Chris Beard, Rinehart Realty Corporation. Canopy MLS as distributed by MLS GRID
