Ranch style living located in the Massey subdivision in Fort Mill. Four bedroom/two bath open-concept home built by David Weekly Homes features a spacious kitchen w/gas cooktop, built-in wall oven/microwave, tile backsplash, and large island which flows seamlessly into the family room with a custom-built media center.
Split bedroom floorplan provides added privacy; primary bedroom ensuite features a large tile/glass shower, dual vanities, and walk in closet. Three additional bedrooms could be the perfect place for guest suites and a home office.
Relax outdoors on the covered front porch or unwind on the screened porch overlooking the fenced backyard. Conveniently located close to the neighborhood pool/amenities and just minutes from shopping and dining- the new shopping center under construction will be just minutes away when complete! Sought after Fort Mill Schools, this home offers the perfect blend of comfort, convenience, and community.
Active
$615,000
1916 Felts Pkwy, Fort Mill, SC 29715
4beds
2,159sqft
Single Family Residence
Built in 2017
0.17 Acres Lot
$-- Zestimate®
$285/sqft
$96/mo HOA
What's special
Covered front porchLarge islandTile backsplashPrimary bedroom ensuiteFenced backyardDual vanitiesWalk in closet
- 60 days
- 387
- 20
Zillow last checked:
Listing updated:
Listed by:
Laura Edmonds lauraedmonds22@gmail.com,
Southern Nest Realty Inc
Source: Canopy MLS as distributed by MLS GRID,MLS#: 4408551
Facts & features
Interior
Bedrooms & bathrooms
- Bedrooms: 4
- Bathrooms: 2
- Full bathrooms: 2
- Main level bedrooms: 4
Primary bedroom
- Level: Main
Bedroom s
- Level: Main
Bedroom s
- Level: Main
Bedroom s
- Level: Main
Bathroom full
- Level: Main
Bathroom full
- Level: Main
Dining room
- Level: Main
Kitchen
- Level: Main
Laundry
- Level: Main
Heating
- Forced Air, Natural Gas
Cooling
- Ceiling Fan(s), Central Air
Appliances
- Included: Dishwasher, Disposal, Electric Oven, Gas Range, Gas Water Heater, Plumbed For Ice Maker, Self Cleaning Oven, Wall Oven
- Laundry: Laundry Room, Main Level
Features
- Drop Zone, Kitchen Island, Open Floorplan, Pantry, Walk-In Closet(s)
- Flooring: Carpet
- Has basement: No
- Attic: Pull Down Stairs
Interior area
- Total structure area: 2,159
- Total interior livable area: 2,159 sqft
- Finished area above ground: 2,159
- Finished area below ground: 0
Property
Parking
- Total spaces: 4
- Parking features: Driveway, Attached Garage, Garage Door Opener, Garage Faces Front, Garage on Main Level
- Attached garage spaces: 2
- Uncovered spaces: 2
Features
- Levels: One
- Stories: 1
- Patio & porch: Front Porch, Patio, Screened
- Pool features: Community
- Fencing: Back Yard,Fenced
Lot
- Size: 0.17 Acres
Details
- Parcel number: 0202401353
- Zoning: Residential
- Special conditions: Standard
Construction
Type & style
- Home type: SingleFamily
- Architectural style: Traditional
- Property subtype: Single Family Residence
Materials
- Hardboard Siding
- Foundation: Slab
Condition
- New construction: No
- Year built: 2017
Details
- Builder name: David Weekley
Utilities & green energy
- Sewer: County Sewer
- Water: City
- Utilities for property: Cable Available, Electricity Connected
Community & HOA
Community
- Features: Clubhouse, Fitness Center, Playground, Recreation Area
- Security: Carbon Monoxide Detector(s)
- Subdivision: Massey
HOA
- Has HOA: Yes
- HOA fee: $575 semi-annually
- HOA name: Braesael
- HOA phone: 704-847-3507
Location
- Region: Fort Mill
Financial & listing details
- Price per square foot: $285/sqft
- Tax assessed value: $538,000
- Annual tax amount: $5,184
- Date on market: 8/7/2026
- Electric utility on property: Yes
- Road surface type: Concrete, Paved
Estimated market value
Not available
Estimated sales range
Not available
Not available
Price history
| Date | Event | Price |
|---|---|---|
| 8/7/2026 | Listed for sale | $615,000-1.6%$285/sqft |
Source:  Canopy MLS as distributed by MLS GRID #4408551 Report a problem Canopy MLS as distributed by MLS GRID #4408551 Report a problem | ||
| 4/10/2026 | Listing removed | $624,900$289/sqft |
Source: Canopy MLS as distributed by MLS GRID #4351951 Report a problem | ||
| 4/6/2026 | Price change | $624,900-0.8%$289/sqft |
Source: Canopy MLS as distributed by MLS GRID #4351951 Report a problem | ||
| 3/6/2026 | Listed for sale | $629,900+16.6%$292/sqft |
Source: Canopy MLS as distributed by MLS GRID #4351951 Report a problem | ||
| 6/15/2023 | Sold | $540,000-0.4%$250/sqft |
Source: Canopy MLS as distributed by MLS GRID #4028306 Report a problem | ||
| 5/11/2023 | Listed for sale | $542,000+46.5%$251/sqft |
Source: Canopy MLS as distributed by MLS GRID #CAR4028306 Report a problem | ||
| 5/1/2020 | Sold | $370,000-0.7%$171/sqft |
Source: Canopy MLS as distributed by MLS GRID #3596638 Report a problem | ||
| 2/27/2020 | Listed for sale | $372,500+8.6%$173/sqft |
Source: Homes of the South Inc #3596638 Report a problem | ||
| 8/29/2018 | Sold | $343,000-8.3%$159/sqft |
Source: Public Record Report a problem | ||
| 6/22/2018 | Price change | $373,978+1.4%$173/sqft |
Source: David Weekley Homes Report a problem | ||
| 6/5/2018 | Price change | $368,978+1.4%$171/sqft |
Source: David Weekley Homes Report a problem | ||
| 5/3/2018 | Price change | $363,978+0.3%$169/sqft |
Source: David Weekley Homes Report a problem | ||
| 2/17/2018 | Price change | $362,978+0.1%$168/sqft |
Source: David Weekley Homes Report a problem | ||
| 1/25/2018 | Price change | $362,716+0.1%$168/sqft |
Source: David Weekley Homes Report a problem | ||
| 1/23/2018 | Listed for sale | $362,366$168/sqft |
Source: David Weekley Homes Report a problem | ||
Public tax history
| Year | Property taxes | Tax assessment |
|---|---|---|
| 2025 | $5,184 +4.8% | $21,552 +5.9% |
| 2024 | $4,948 +51.2% | $20,352 +49% |
| 2023 | $3,272 +3% | $13,663 |
| 2022 | $3,176 +66.2% | $13,663 -33.3% |
| 2021 | $1,911 | $20,494 +59.2% |
| 2020 | -- | $12,876 -3.2% |
| 2019 | -- | $13,300 -33.3% |
| 2018 | -- | $19,950 +411.5% |
| 2017 | -- | $3,900 |
| 2016 | -- | $3,900 |
Find assessor info on the county website
Monthly payment
Est. payment
Payment breakdown
Explore the cost of this home by adjusting the details. Changes won't be saved.Climate risks
Neighborhood: 29715
Nearby schools
Schools provided by the listing agent
- Elementary: Dobys Bridge
- Middle: Forest Creek
- High: Catawba Ridge
Source: Canopy MLS as distributed by MLS GRID. This data may not be complete. We recommend contacting the local school district to confirm school assignments for this home.
Similar homes
- $695,0004 bd3 ba2.8k sqft1941 Felts Pkwy, Fort Mill, SC 29715For Sale

 MLS ID #4430846, Amy Stanley, Coldwell Banker Realty. Canopy MLS as distributed by MLS GRID
 - $620,0004 bd3 ba2.6k sqft402 Dudley Dr, Fort Mill, SC 29715For Sale
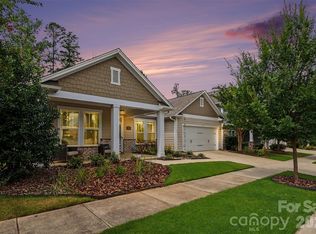 MLS ID #4411256, Mike Morrell, Keller Williams Connected. Canopy MLS as distributed by MLS GRID
 - $720,0005 bd4 ba3.1k sqft2705 Suffolk Pl, Fort Mill, SC 29715For Sale
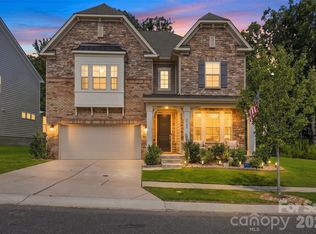 MLS ID #4398709, Elizabeth Wallace, Premier South. Canopy MLS as distributed by MLS GRID
 - $650,0002 bd2 ba2.2k sqft689 Birchway Dr, Fort Mill, SC 29715For Sale
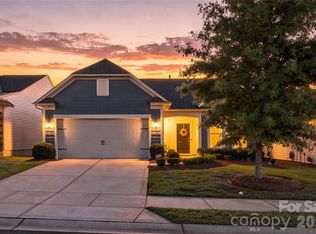 MLS ID #4413364, Doe Steely, Coldwell Banker Realty. Canopy MLS as distributed by MLS GRID
 - $600,0004 bd3 ba2.9k sqft1312 Muirfield Ct, Rock Hill, SC 29730For SaleMLS ID #4426764, Micki Myers, Rinehart Realty Corporation. Canopy MLS as distributed by MLS GRID
- $664,0004 bd4 ba2.7k sqft15704 Reynolds Dr, Indian Land, SC 29707For SaleMLS ID #4419421, Josh Courtright, Keller Williams Connected. Canopy MLS as distributed by MLS GRID
- $625,0004 bd3 ba3.2k sqft8127 Alford Rd, Indian Land, SC 29707For SaleMLS ID #4419140, Jenna LaCroix, Ivester Jackson Christie's. Canopy MLS as distributed by MLS GRID
- $650,0004 bd4 ba2.2k sqft6247 Six String Ct, Fort Mill, SC 29708For SaleMLS ID #4425602, Andreea Maleady, Coldwell Banker Realty. Canopy MLS as distributed by MLS GRID
- $649,9004 bd4 ba3.2k sqft1030 Princeton Dr, Indian Land, SC 29707For SaleMLS ID #4374223, Kimberly Magette, Keller Williams South Park. Canopy MLS as distributed by MLS GRID
- $574,9003 bd3 ba2.3k sqft1030 Squire Dr, Indian Land, SC 29707For SaleMLS ID #4408694, Vicki Ford, Howard Hanna Allen Tate SouthPark. Canopy MLS as distributed by MLS GRID
- $582,0003 bd3 ba2.5k sqft543 Jones Mill Ln, Rock Hill, SC 29730For SaleMLS ID #4423432, JP Perretta, EXP Realty LLC Rock Hill. Canopy MLS as distributed by MLS GRID
- $610,0004 bd4 ba3.1k sqft1372 Rainier Dr, Fort Mill, SC 29708For SaleMLS ID #4429367, Andrea Cossette, Northgroup Real Estate. Canopy MLS as distributed by MLS GRID
- $635,0003 bd3 ba2.5k sqft966 Herrons Ferry Rd, Rock Hill, SC 29730For SaleMLS ID #4423470, Katherine Seger, EXP Realty LLC Rock Hill. Canopy MLS as distributed by MLS GRID
- $499,6263 bd2 ba1.9k sqft1386 Yellow Springs Dr, Indian Land, SC 29707For SaleMLS ID #4410005, Jon Widdifield, EXP Realty LLC Ballantyne. Canopy MLS as distributed by MLS GRID
- $580,0005 bd3 ba2.7k sqft9118 Spratt Ln, Waxhaw, NC 28173For SaleMLS ID #4416867, Natalie Terry, Keller Williams Connected. Canopy MLS as distributed by MLS GRID
- $659,0003 bd3 ba2.3k sqft1210 Therns Ferry Dr, Fort Mill, SC 29708For SaleMLS ID #4381419, Kimberly Hedrick, COMPASS. Canopy MLS as distributed by MLS GRID
- $589,9004 bd3 ba2.6k sqft515 Trillium Way, Belmont, NC 28012For SaleMLS ID #4429736, Jennifer Bouvier, The J Bouvier Real Estate Group LLC. Canopy MLS as distributed by MLS GRID
- $679,0004 bd4 ba3k sqft6858 Hunts Mesa Dr, Indian Land, SC 29707For SaleMLS ID #4417720, Dina Stepanova, EXP Realty LLC Rock Hill. Canopy MLS as distributed by MLS GRID
- $445,0003 bd3 ba2k sqft188 Ravensara Ave, Fort Mill, SC 29715For SaleMLS ID #4421206, Kathleen McDonald, Keller Williams Connected. Canopy MLS as distributed by MLS GRID
- $479,0003 bd2 ba1.8k sqft173 Amerson Dr, Rock Hill, SC 29730For SaleMLS ID #4430030, Amy Gamble, Helen Adams Realty. Canopy MLS as distributed by MLS GRID
