More time living - Less time maintaining! Popular Martin Ray floor plan in Carolina Orchards. Single-story, open-concept plan - 2 BD, 2 BA, OFFICE/FLEX, SUNroom, Screened Porch. OPEN KITCHEN and DINING room. KITCHEN has large granite island, coffee nook, BUTLER'S AREA, and lots of storage. Stainless steel appliances, gas cooktop, microwave, and pendant lighting over island. Refrigerator remains. Separate DINING ROOM. Large GREAT ROOM flows into SUNROOM which is currently being used as a sitting area. SCREENED PORCH. PAVER PATIO with gas hookup for grill, if desired. OWNER'S SUITE with walk-in tiled shower, double vanities, and walk-in closet. LAUNDRY room with built-in cabinets. DROP ZONE leads to the 2-car tandem GARAGE (means there’s room for your golf cart, or just extra storage) with 3 4x8 overhead STORAGE racks. Smart home includes keyless entry, and a Ring doorbell. Tons of amenities: indoor/outdoor pools, hot tub, lighted tennis and pickleball courts, bocce ball, corn hole, shuffleboard, fitness center, dog park, grandkids' playground, outdoor fireplace, pavilion with grill area, full-time activities director, and plenty of social activities.
Convenient location close to dining, shopping, grocery, medical, Anne Springs Close Greenway, and major thoroughfares. Come take a look!
Active
$650,000
689 Birchway Dr, Fort Mill, SC 29715
2beds
2,226sqft
Single Family Residence
Built in 2018
0.15 Acres Lot
$636,600 Zestimate®
$292/sqft
$321/mo HOA
What's special
Outdoor fireplaceSingle-story open-concept planStainless steel appliancesScreened porchCoffee nookPavilion with grill areaSeparate dining room
- 31 days
- 268
- 7
Zillow last checked:
Listing updated:
Listed by:
Doe Steely doe.steely@cbcarolinas.com,
Coldwell Banker Realty
Source: Canopy MLS as distributed by MLS GRID,MLS#: 4413364
Facts & features
Interior
Bedrooms & bathrooms
- Bedrooms: 2
- Bathrooms: 2
- Full bathrooms: 2
- Main level bedrooms: 2
Primary bedroom
- Level: Main
Bedroom s
- Level: Main
Bathroom full
- Level: Main
Dining room
- Level: Main
Flex space
- Level: Main
Kitchen
- Features: Breakfast Bar, Built-in Features, Kitchen Island
- Level: Main
Living room
- Level: Main
Sunroom
- Level: Main
Heating
- Central
Cooling
- Central Air
Appliances
- Included: Dishwasher, Disposal, Gas Cooktop, Microwave, Refrigerator with Ice Maker
- Laundry: Electric Dryer Hookup, In Hall
Features
- Drop Zone, Kitchen Island, Open Floorplan, Pantry, Walk-In Closet(s), Walk-In Pantry
- Flooring: Carpet, Tile
- Windows: Insulated Windows
- Has basement: No
Interior area
- Total structure area: 2,226
- Total interior livable area: 2,226 sqft
- Finished area above ground: 2,226
- Finished area below ground: 0
Property
Parking
- Total spaces: 2
- Parking features: Garage Door Opener, Garage Faces Front, Garage on Main Level
- Garage spaces: 2
Features
- Levels: One
- Stories: 1
- Patio & porch: Patio, Screened
- Pool features: Community
- Spa features: Community
Lot
- Size: 0.15 Acres
Details
- Additional structures: None
- Parcel number: 0202102279
- Zoning: RB
- Special conditions: Standard
- Horse amenities: None
Construction
Type & style
- Home type: SingleFamily
- Architectural style: Transitional
- Property subtype: Single Family Residence
Materials
- Fiber Cement
- Foundation: Slab
Condition
- New construction: No
- Year built: 2018
Details
- Builder model: Martin Ray
- Builder name: Pulte
Utilities & green energy
- Sewer: Public Sewer
- Water: City
- Utilities for property: Cable Connected, Electricity Connected, Phone Connected
Community & HOA
Community
- Features: Fifty Five and Older, Clubhouse, Dog Park, Fitness Center, Game Court, Picnic Area, Playground, Pond, Recreation Area, Sport Court, Street Lights, Tennis Court(s), Walking Trails
- Security: Security System, Smoke Detector(s)
- Senior community: Yes
- Subdivision: Carolina Orchards
HOA
- Has HOA: Yes
- HOA fee: $321 monthly
- HOA name: CAMS
- HOA phone: 704-731-5560
Location
- Region: Fort Mill
Financial & listing details
- Price per square foot: $292/sqft
- Tax assessed value: $3,817
- Annual tax amount: $3,817
- Date on market: 9/11/2026
- Cumulative days on market: 377 days
- Electric utility on property: Yes
- Road surface type: Concrete, Paved
Estimated market value
$636,600
$605,000 - $668,000
$2,594/mo
Price history
| Date | Event | Price |
|---|---|---|
| 9/11/2026 | Listed for sale | $650,000-3.7%$292/sqft |
Source:  Canopy MLS as distributed by MLS GRID #4413364 Report a problem Canopy MLS as distributed by MLS GRID #4413364 Report a problem | ||
| 8/3/2026 | Listing removed | $675,000$303/sqft |
Source: Canopy MLS as distributed by MLS GRID #4291605 Report a problem | ||
| 10/16/2025 | Price change | $675,000-2%$303/sqft |
Source: Canopy MLS as distributed by MLS GRID #4291605 Report a problem | ||
| 9/4/2025 | Price change | $689,000-1.4%$310/sqft |
Source: Canopy MLS as distributed by MLS GRID #4291605 Report a problem | ||
| 8/22/2025 | Listed for sale | $699,000+102.1%$314/sqft |
Source: Canopy MLS as distributed by MLS GRID #4291605 Report a problem | ||
| 11/29/2018 | Sold | $345,804$155/sqft |
Source: Public Record Report a problem | ||
| 7/1/2018 | Listing removed | -- |
Source: Del Webb Report a problem | ||
| 6/23/2018 | Listed for sale | -- |
Source: Del Webb Report a problem | ||
Public tax history
| Year | Property taxes | Tax assessment |
|---|---|---|
| 2025 | $3,817 +15.7% | $17,791 +15% |
| 2024 | $3,299 +2.2% | $15,470 -0.1% |
| 2023 | $3,229 +3% | $15,480 |
| 2022 | $3,135 +314.9% | $15,480 |
| 2021 | $756 | $15,480 |
| 2020 | -- | $15,480 +14.2% |
| 2019 | -- | $13,560 +247.7% |
| 2018 | -- | $3,900 |
| 2017 | -- | $3,900 |
Find assessor info on the county website
Monthly payment
Est. payment
Payment breakdown
Explore the cost of this home by adjusting the details. Changes won't be saved.Climate risks
Neighborhood: 29715
Nearby schools
Schools provided by the listing agent
- Elementary: Springfield
- Middle: Springfield
- High: Nation Ford
Source: Canopy MLS as distributed by MLS GRID. This data may not be complete. We recommend contacting the local school district to confirm school assignments for this home.
Similar homes
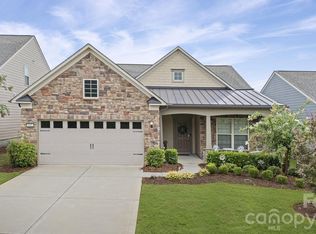
- $620,0003 bd3 ba2.4k sqft3013 Palm Dr, Fort Mill, SC 29715For Sale
 MLS ID #4418016, Heather Yaple, Premier South. Canopy MLS as distributed by MLS GRID
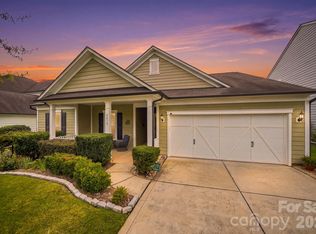
 - $675,0004 bd3 ba2.4k sqft2331 Currant St, Fort Mill, SC 29715For Sale
 MLS ID #4382796, Calla Wilcox, Helen Adams Realty. Canopy MLS as distributed by MLS GRID
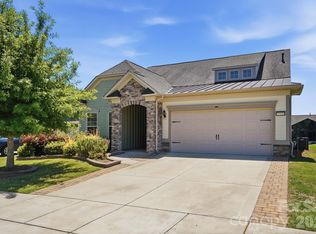
 - $679,0004 bd3 ba2.8k sqft1941 Felts Pkwy, Fort Mill, SC 29715For Sale
 MLS ID #4430846, Amy Stanley, Coldwell Banker Realty. Canopy MLS as distributed by MLS GRID
 - $615,0004 bd2 ba2.1k sqft1916 Felts Pkwy, Fort Mill, SC 29715For Sale
 MLS ID #4408551, Laura Edmonds, Southern Nest Realty Inc. Canopy MLS as distributed by MLS GRID
 - $650,0004 bd4 ba2.2k sqft6247 Six String Ct, Fort Mill, SC 29708For SaleMLS ID #4425602, Andreea Maleady, Coldwell Banker Realty. Canopy MLS as distributed by MLS GRID
- $610,0004 bd4 ba3.1k sqft1372 Rainier Dr, Fort Mill, SC 29708For SaleMLS ID #4429367, Andrea Cossette, Northgroup Real Estate. Canopy MLS as distributed by MLS GRID
- $664,0004 bd4 ba2.7k sqft15704 Reynolds Dr, Indian Land, SC 29707For SaleMLS ID #4419421, Josh Courtright, Keller Williams Connected. Canopy MLS as distributed by MLS GRID
- $489,9004 bd3 ba2.2k sqft104 Oak Grove Ct, Fort Mill, SC 29715For SaleMLS ID #4420444, Jan Freeman, Berkshire Hathaway HomeServices Carolinas Realty. Canopy MLS as distributed by MLS GRID
- $499,9003 bd3 ba2.7k sqft1268 Tanner Crossing Ln, Indian Land, SC 29707For SaleMLS ID #4429814, Steve Metarelis, OfferPad Brokerage LLC. Canopy MLS as distributed by MLS GRID
- $650,0004 bd4 ba3.3k sqft11534 Fernleigh Pl, Indian Land, SC 29707For SaleMLS ID #4408851, Katherine Seger, EXP Realty LLC Rock Hill. Canopy MLS as distributed by MLS GRID
- $685,0005 bd3 ba2.9k sqft1063 Hunters Run Dr, Tega Cay, SC 29708For SaleMLS ID #4419643, Toni McIntyre, Real Broker, LLC. Canopy MLS as distributed by MLS GRID
- $675,0004 bd4 ba2.8k sqft5005 Big Bend Dr, Lancaster, SC 29720For SaleMLS ID #4431645, Kristen Bernard, Keller Williams South Park. Canopy MLS as distributed by MLS GRID
- $500,0004 bd3 ba2.6k sqft12411 Pine Terrace Ct, Charlotte, NC 28273For SaleMLS ID #4432087, Michael Seaton, Helen Adams Realty. Canopy MLS as distributed by MLS GRID
- $585,0003 bd2 ba2.4k sqft596 Rosemary Ln, Tega Cay, SC 29708For SaleMLS ID #4359622, Sally Awad, Premier Sotheby's International Realty. Canopy MLS as distributed by MLS GRID
- $650,0003 bd3 ba2.5k sqft49015 Gladiolus St, Indian Land, SC 29707For SaleMLS ID #4362933, Pook Bellini, Northgroup Real Estate. Canopy MLS as distributed by MLS GRID
- $525,0004 bd3 ba2.1k sqft13615 Edgetree Dr, Pineville, NC 28134For SaleMLS ID #4428422, Pamela Fender, NorthGroup Real Estate LLC. Canopy MLS as distributed by MLS GRID
- $499,6263 bd2 ba1.9k sqft1386 Yellow Springs Dr, Indian Land, SC 29707For SaleMLS ID #4410005, Jon Widdifield, EXP Realty LLC Ballantyne. Canopy MLS as distributed by MLS GRID
- $735,0004 bd3 ba2.7k sqft9538 Linden Tree Ln, Charlotte, NC 28277For SaleMLS ID #4421584, Joey Lindsey, Keller Williams Ballantyne Area. Canopy MLS as distributed by MLS GRID
- $639,0005 bd3 ba2.6k sqft6511 Fieldstone Manor Dr, Matthews, NC 28105For SaleMLS ID #4416546, Austin Snyder, Corcoran HM Properties. Canopy MLS as distributed by MLS GRID
- $620,0005 bd3 ba2.8k sqft1235 Horsesugar Rd, Clover, SC 29710For SaleMLS ID #4410697, Jason Klugh, Northgroup Real Estate. Canopy MLS as distributed by MLS GRID
