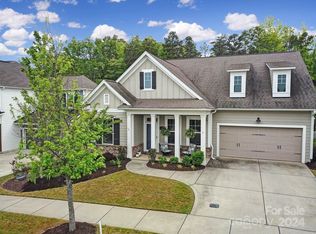
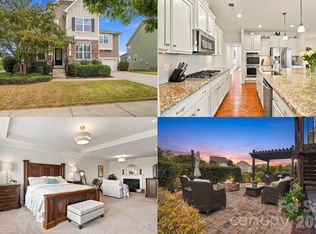
Meticulously maintained home tucked into Fort Mill's sought-after Massey community, zoned for TOP-RATED SCHOOLS! This DESIRED FLOOR PLAN and beautifully landscaped home won't be on the market long.
The MAIN LEVEL features a private PRIMARY SUITE with a large Walk-in CLOSET, soaking tub, separate shower, and a granite dual-sink vanity, PLUS A SECOND MAIN LEVEL BEDROOM AND FULL BATH, ideal for guests or multigenerational living. The great-room flows into the dining space, and GOURMET KITCHEN. HARD FLOORING runs THROUGHOUT THE HOME, and a dedicated OFFICE with French doors offers the perfect work-from-home setup, along with main-level laundry room and a handy drop-zone for shoes and coats.
Upstairs, a LARGE LOFT AREA, perfect for a second living space, and a DESK/WORKSPACE lead to two more bedrooms, another full bath, a WALK-IN STORAGE area, and a generous amount of closet space throughout.
Relax in the THREE-SEASONS ROOM with screens and tinted windows. Grill out on the patio over-looking a thoughtfully landscaped backyard. The 2-car garage boasts a bump-out, EPOXY FLOORING, and built-in storage. A Duramax XP 13000EH 13,000-watt dual-fuel GENERATOR that connects to a 50-amp breaker, powerful enough to run the entire home, including central A/C, giving you true peace of mind. The yard is immaculately landscaped with an IRRIGATION SYSTEM. A cozy front porch welcomes you home.
Massey's resort-style amenities include a LAZY RIVER, water slide, Olympic-sized pool, splash zone, clubhouse with a GYM and THEATER, two playgrounds, plenty of green space, and sidewalks throughout the community. Massey is close to shopping, dining, health care, and top-rated schools.
Showings will start on 9/26/2026
Active
Price cut: $15K (10/2)
$695,000
1941 Felts Pkwy, Fort Mill, SC 29715
4beds
2,861sqft
Single Family Residence
Built in 2017
0.16 Acres Lot
$683,500 Zestimate®
$243/sqft
$96/mo HOA
What's special
- 9 days
- 502
- 46
Likely to sell faster than
Zillow last checked:
Listing updated:
Listed by:
Amy Stanley amy.stanley@cbrealty.com,
Coldwell Banker Realty,
Samuel Grogan,
Coldwell Banker Realty
Source: Canopy MLS as distributed by MLS GRID,MLS#: 4430846
Facts & features
Interior
Bedrooms & bathrooms
- Bedrooms: 4
- Bathrooms: 3
- Full bathrooms: 3
- Main level bedrooms: 2
Primary bedroom
- Features: Ceiling Fan(s), En Suite Bathroom, Split BR Plan, Walk-In Closet(s)
- Level: Main
Bedroom s
- Features: Ceiling Fan(s)
- Level: Main
Bedroom s
- Features: Ceiling Fan(s)
- Level: Upper
Bedroom s
- Features: Ceiling Fan(s)
- Level: Upper
Bathroom full
- Features: Garden Tub, Walk-In Closet(s)
- Level: Main
Bathroom full
- Level: Main
Bathroom full
- Level: Upper
Dining area
- Level: Main
Great room
- Features: Ceiling Fan(s), Open Floorplan
- Level: Main
Kitchen
- Features: Built-in Features, Kitchen Island, Open Floorplan
- Level: Main
Laundry
- Features: Drop Zone
- Level: Main
Loft
- Features: Attic Walk In, Ceiling Fan(s), Computer Niche, Storage
- Level: Upper
Other
- Features: Built-in Features
- Level: Main
Office
- Features: Ceiling Fan(s)
- Level: Main
Sunroom
- Level: Main
Heating
- Forced Air, Natural Gas, Zoned
Cooling
- Central Air, Zoned
Appliances
- Included: Dishwasher, Disposal, Electric Water Heater, Exhaust Hood, Gas Cooktop, Microwave, Refrigerator with Ice Maker, Wall Oven
- Laundry: Laundry Room, Main Level
Features
- Drop Zone, Kitchen Island, Open Floorplan, Pantry, Storage, Walk-In Closet(s)
- Flooring: Wood
- Has basement: No
- Attic: Walk-In
- Fireplace features: Family Room, Gas Vented
Interior area
- Total structure area: 2,861
- Total interior livable area: 2,861 sqft
- Finished area above ground: 2,861
- Finished area below ground: 0
Property
Parking
- Total spaces: 2
- Parking features: Driveway, Attached Garage, Garage Door Opener, Garage Faces Front, Garage on Main Level
- Attached garage spaces: 2
- Has uncovered spaces: Yes
Features
- Levels: Two
- Stories: 2
- Patio & porch: Covered, Enclosed, Patio, Porch, Screened
- Exterior features: In-Ground Irrigation
- Pool features: Community
Lot
- Size: 0.16 Acres
Details
- Parcel number: 0202401374
- Zoning: Res
- Special conditions: Standard
Construction
Type & style
- Home type: SingleFamily
- Architectural style: Arts and Crafts,Transitional
- Property subtype: Single Family Residence
Materials
- Fiber Cement
- Foundation: Slab
Condition
- New construction: No
- Year built: 2017
Details
- Builder name: David Weekly
Utilities & green energy
- Sewer: Public Sewer
- Water: City
- Utilities for property: Cable Available, Electricity Connected, Underground Power Lines, Underground Utilities
Community & HOA
Community
- Features: Clubhouse, Fitness Center, Playground, Sidewalks, Street Lights
- Security: Carbon Monoxide Detector(s), Smoke Detector(s)
- Subdivision: Massey
HOA
- Has HOA: Yes
- HOA fee: $575 semi-annually
- HOA name: Braesael
- HOA phone: 704-847-3507
Location
- Region: Fort Mill
Financial & listing details
- Price per square foot: $243/sqft
- Tax assessed value: $549,200
- Annual tax amount: $3,478
- Date on market: 10/2/2026
- Cumulative days on market: 9 days
- Listing terms: Cash,Conventional,VA Loan
- Electric utility on property: Yes
- Road surface type: Concrete, Paved
Estimated market value
$683,500
$649,000 - $718,000
$3,018/mo
Price history
| Date | Event | Price |
|---|---|---|
| 10/2/2026 | Price change | $695,000-2.1%$243/sqft |
Source:  Canopy MLS as distributed by MLS GRID #4430846 Report a problem Canopy MLS as distributed by MLS GRID #4430846 Report a problem | ||
| 8/11/2026 | Listed for sale | $710,000+101.7%$248/sqft |
Source: Canopy MLS as distributed by MLS GRID #4403790 Report a problem | ||
| 3/30/2017 | Sold | $352,000$123/sqft |
Source: Public Record Report a problem | ||
Public tax history
| Year | Property taxes | Tax assessment |
|---|---|---|
| 2025 | $3,478 +15.9% | $16,357 +15% |
| 2024 | $3,001 +2.3% | $14,224 +0% |
| 2023 | $2,933 +3% | $14,218 |
| 2022 | $2,848 +49% | $14,218 |
| 2021 | $1,911 | $14,218 |
| 2020 | -- | $14,218 +1.8% |
| 2019 | -- | $13,960 +2.3% |
| 2018 | -- | $13,640 -33.3% |
| 2017 | -- | $20,460 +424.6% |
| 2016 | -- | $3,900 |
Find assessor info on the county website
Monthly payment
Est. payment
Payment breakdown
Explore the cost of this home by adjusting the details. Changes won't be saved.Climate risks
Neighborhood: 29715
Nearby schools
Schools provided by the listing agent
- Elementary: Dobys Bridge
- Middle: Forest Creek
- High: Catawba Ridge
Source: Canopy MLS as distributed by MLS GRID. This data may not be complete. We recommend contacting the local school district to confirm school assignments for this home.
Similar homes
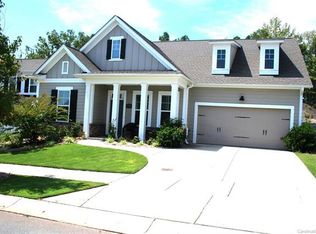
- $620,0004 bd3 ba2.6k sqft402 Dudley Dr, Fort Mill, SC 29715For Sale
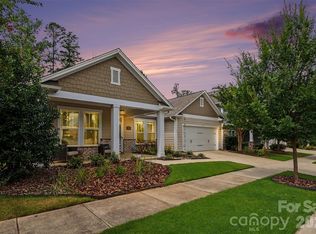
 MLS ID #4411256, Mike Morrell, Keller Williams Connected. Canopy MLS as distributed by MLS GRID
 - $720,0005 bd4 ba3.1k sqft2705 Suffolk Pl, Fort Mill, SC 29715For Sale
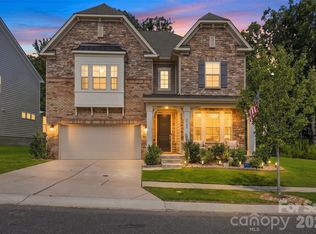 MLS ID #4398709, Elizabeth Wallace, Premier South. Canopy MLS as distributed by MLS GRID
 - $615,0004 bd2 ba2.1k sqft1916 Felts Pkwy, Fort Mill, SC 29715For Sale
 MLS ID #4408551, Laura Edmonds, Southern Nest Realty Inc. Canopy MLS as distributed by MLS GRID
 - $700,0006 bd6 ba3.7k sqft1278 Bryson Gap Dr, Fort Mill, SC 29715For Sale
 MLS ID #4421847, Kristen Bernard, Keller Williams South Park. Canopy MLS as distributed by MLS GRID
 - $699,0004 bd3 ba3.1k sqft112 Millwood Dr, Fort Mill, SC 29715For SaleMLS ID #4412856, Buffy Foor, Keller Williams Connected. Canopy MLS as distributed by MLS GRID
- $675,0004 bd4 ba2.8k sqft5005 Big Bend Dr, Lancaster, SC 29720For SaleMLS ID #4431645, Kristen Bernard, Keller Williams South Park. Canopy MLS as distributed by MLS GRID
- $699,9005 bd4 ba3.4k sqft5091 Havencrest Dr, Fort Mill, SC 29715For SaleMLS ID #4421716, Nicole McAlister, Keller Williams Ballantyne Area. Canopy MLS as distributed by MLS GRID
- $799,5004 bd3 ba3.6k sqft208 Kelly Ct, Fort Mill, SC 29715For SaleMLS ID #4400682, Suzette Gray, Coldwell Banker Realty. Canopy MLS as distributed by MLS GRID
- $664,0004 bd4 ba2.7k sqft15704 Reynolds Dr, Indian Land, SC 29707For SaleMLS ID #4419421, Josh Courtright, Keller Williams Connected. Canopy MLS as distributed by MLS GRID
- $650,0004 bd4 ba3.3k sqft11534 Fernleigh Pl, Indian Land, SC 29707For SaleMLS ID #4408851, Katherine Seger, EXP Realty LLC Rock Hill. Canopy MLS as distributed by MLS GRID
- $650,0003 bd3 ba2.6k sqft2004 Folkstone Ln, Lancaster, SC 29720For SaleMLS ID #4431522, Derek Worrell, NorthGroup Real Estate LLC. Canopy MLS as distributed by MLS GRID
- $720,0005 bd4 ba3.2k sqft963 Rock Forest Way, Indian Land, SC 29707For SaleMLS ID #4394897, Marianne Shields, Shields Realty, Inc.. Canopy MLS as distributed by MLS GRID
- $600,0004 bd3 ba2.9k sqft1312 Muirfield Ct, Rock Hill, SC 29730For SaleMLS ID #4426764, Micki Myers, Rinehart Realty Corporation. Canopy MLS as distributed by MLS GRID
- $650,0002 bd2 ba2.2k sqft689 Birchway Dr, Fort Mill, SC 29715For SaleMLS ID #4413364, Doe Steely, Coldwell Banker Realty. Canopy MLS as distributed by MLS GRID
- $649,9004 bd4 ba3.2k sqft1030 Princeton Dr, Indian Land, SC 29707For SaleMLS ID #4374223, Kimberly Magette, Keller Williams South Park. Canopy MLS as distributed by MLS GRID
- $625,0004 bd3 ba3.2k sqft8127 Alford Rd, Indian Land, SC 29707For SaleMLS ID #4419140, Jenna LaCroix, Ivester Jackson Christie's. Canopy MLS as distributed by MLS GRID
- $724,0003 bd4 ba3.6k sqft771 Cherry Hills Pl, Rock Hill, SC 29730For SaleMLS ID #4417475, Amy Overcash, Howard Hanna Allen Tate Rock Hill. Canopy MLS as distributed by MLS GRID
- $699,9005 bd4 ba3.1k sqft5519 Braddock Mill Way, Lancaster, SC 29720For SaleMLS ID #4408263, Kalon Foss, EXP Realty LLC Ballantyne. Canopy MLS as distributed by MLS GRID
- $850,0005 bd4 ba3.6k sqft705 Glenn Allen Way, Fort Mill, SC 29715For SaleMLS ID #4409601, Cindy Hope, Howard Hanna Allen Tate SouthPark. Canopy MLS as distributed by MLS GRID
- $675,0003 bd3 ba2.9k sqft5529 Braddock Mill Way, Lancaster, SC 29720For SaleMLS ID #4414208, Aly Carlson, Keller Williams Ballantyne Area. Canopy MLS as distributed by MLS GRID
