Welcome home to this beautifully designed home, where thoughtful details and a functional floor plan come together effortlessly. From the inviting main level with 9-foot ceilings and custom wall paneling to the spacious backyard, this home offers a wonderful balance of everyday comfort and spaces to gather.
The main level features a formal dining room and welcoming family room with a gas fireplace. At the heart of the home, the well-appointed kitchen offers granite countertops, double ovens, a gas cooktop, and breakfast area, along with a custom walk-in pantry and adjoining butler’s pantry that provide exceptional storage and functionality. A main-level bedroom and full bathroom offer flexibility for guests, an office, or additional living space, while the convenient drop zone just off the garage provides an ideal spot for everyday organization.
Upstairs, the generous bonus room, three spacious bedrooms, two full bathrooms, and large laundry room provide plenty of room. The primary suite features elegant tray ceilings and a large walk-in closet, while the primary bathroom offers a soaking tub and separate shower.
The extended covered patio creates an inviting outdoor retreat with space for dining and grilling, while the fenced backyard and beautiful landscaping provide a private setting to enjoy the outdoors.
Additional features include a tankless water heater, My Q garage system, irrigation system, and whole-home alarm system. Located in the desirable Avondale community, residents enjoy a clubhouse, fitness center, resort-style pool, pickleball courts, and playground. Conveniently located near Ballantyne, with an array of shopping, dining, and entertainment nearby, this home offers a wonderful combination of comfort, convenience, and community.
Active
$645,000
8127 Alford Rd, Indian Land, SC 29707
4beds
3,218sqft
Single Family Residence
Built in 2020
0.19 Acres Lot
$630,800 Zestimate®
$200/sqft
$-- HOA
What's special
- 25 days
- 767
- 73
Likely to sell faster than
Zillow last checked:
Listing updated:
Listed by:
Jenna LaCroix jenna@ivesterjackson.com,
Ivester Jackson Christie's
Source: Canopy MLS as distributed by MLS GRID,MLS#: 4419140
Facts & features
Interior
Bedrooms & bathrooms
- Bedrooms: 4
- Bathrooms: 3
- Full bathrooms: 3
- Main level bedrooms: 1
Primary bedroom
- Level: Upper
Bedroom s
- Level: Main
Bedroom s
- Level: Upper
Bedroom s
- Level: Upper
Bathroom full
- Level: Main
Bathroom full
- Level: Upper
Bathroom full
- Level: Upper
Bonus room
- Level: Upper
Dining area
- Level: Main
Dining room
- Level: Main
Kitchen
- Level: Main
Laundry
- Level: Upper
Living room
- Level: Main
Heating
- Forced Air
Cooling
- Central Air
Appliances
- Included: Dishwasher, Disposal, Gas Cooktop, Gas Water Heater, Microwave, Refrigerator, Tankless Water Heater, Wall Oven
- Laundry: Laundry Room, Upper Level
Features
- Built-in Features, Drop Zone, Soaking Tub, Kitchen Island, Open Floorplan, Pantry, Walk-In Closet(s), Walk-In Pantry, Wet Bar
- Has basement: No
- Fireplace features: Family Room
Interior area
- Total structure area: 3,218
- Total interior livable area: 3,218 sqft
- Finished area above ground: 3,218
- Finished area below ground: 0
Property
Parking
- Total spaces: 2
- Parking features: Driveway, Attached Garage, Garage on Main Level
- Attached garage spaces: 2
- Has uncovered spaces: Yes
Features
- Levels: Two
- Stories: 2
- Fencing: Fenced
Lot
- Size: 0.19 Acres
- Features: Corner Lot
Details
- Parcel number: 0005I0B101.00
- Zoning: PDD
- Special conditions: Standard
Construction
Type & style
- Home type: SingleFamily
- Property subtype: Single Family Residence
Materials
- Brick Partial, Fiber Cement
- Foundation: Slab
Condition
- New construction: No
- Year built: 2020
Utilities & green energy
- Sewer: County Sewer
- Water: County Water
Community & HOA
Community
- Subdivision: Avondale
HOA
- Has HOA: Yes
Location
- Region: Indian Land
Financial & listing details
- Price per square foot: $200/sqft
- Tax assessed value: $449,305
- Annual tax amount: $2,924
- Date on market: 8/28/2026
- Cumulative days on market: 25 days
- Exclusions: Mirrors, Tesla Charger, Wall Sconces in Living Room, TV Mounts, Peg board, W/D
- Road surface type: Concrete, Paved
Estimated market value
$630,800
$599,000 - $662,000
$3,111/mo
Price history
| Date | Event | Price |
|---|---|---|
| 8/28/2026 | Listed for sale | $645,000-2.1%$200/sqft |
Source:  Canopy MLS as distributed by MLS GRID #4419140 Report a problem Canopy MLS as distributed by MLS GRID #4419140 Report a problem | ||
| 8/24/2026 | Listing removed | -- |
Source: Owner Report a problem | ||
| 8/16/2026 | Listed for sale | $659,000+64.1%$205/sqft |
Source: Owner Report a problem | ||
| 6/10/2020 | Sold | $401,500$125/sqft |
Source: Canopy MLS as distributed by MLS GRID #3610016 Report a problem | ||
Public tax history
| Year | Property taxes | Tax assessment |
|---|---|---|
| 2025 | $2,924 -45.9% | $17,970 +15% |
| 2024 | $5,399 | $15,628 |
| 2023 | $5,399 +2.1% | $15,628 |
| 2022 | $5,290 | $15,628 |
| 2021 | $5,290 +1122.9% | $15,628 +1122.8% |
| 2020 | $433 | $1,278 |
Find assessor info on the county website
Monthly payment
Est. payment
Payment breakdown
Explore the cost of this home by adjusting the details. Changes won't be saved.Climate risks
Neighborhood: Indian Land
Similar homes
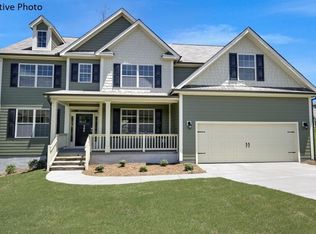
- $630,0004 bd3 ba2.5k sqft3309 Juneberry Pl, Indian Land, SC 29707For Sale

 MLS ID #4410328, Cindi Hastings, COMPASS. Canopy MLS as distributed by MLS GRID
 - $675,0004 bd4 ba2.7k sqft15704 Reynolds Dr, Indian Land, SC 29707For Sale
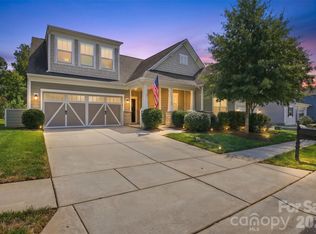 MLS ID #4419421, Josh Courtright, Keller Williams Connected. Canopy MLS as distributed by MLS GRID
 - $649,9004 bd4 ba3.2k sqft1030 Princeton Dr, Indian Land, SC 29707For Sale
 MLS ID #4374223, Kimberly Magette, Keller Williams South Park. Canopy MLS as distributed by MLS GRID
 - $539,9004 bd3 ba2.9k sqft13156 Wilburn Park Ln, Indian Land, SC 29707For Sale
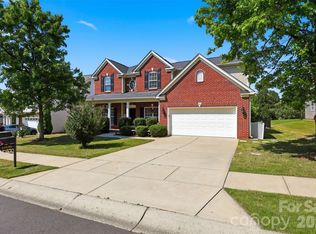 MLS ID #4378248, Christina Oh, Keller Williams Ballantyne Area. Canopy MLS as distributed by MLS GRID
 - $720,0005 bd4 ba3.2k sqft963 Rock Forest Way, Indian Land, SC 29707For SaleMLS ID #4394897, Marianne Shields, Shields Realty, Inc.. Canopy MLS as distributed by MLS GRID
- $599,9005 bd3 ba3k sqft3074 Ballester Rd, Indian Land, SC 29707For SaleMLS ID #4388309, Stacey Sauls, Keller Williams Ballantyne Area. Canopy MLS as distributed by MLS GRID
- $599,0003 bd3 ba2.3k sqft1030 Squire Dr, Indian Land, SC 29707For SaleMLS ID #4408694, Vicki Ford, Howard Hanna Allen Tate SouthPark. Canopy MLS as distributed by MLS GRID
- $775,0005 bd5 ba3.8k sqft2029 Oliver Ter, Indian Land, SC 29707For SaleMLS ID #4406339, Steve Miller, Better Homes and Garden Real Estate Paracle. Canopy MLS as distributed by MLS GRID
- $799,0005 bd5 ba3.8k sqft6440 Ancient Way, Indian Land, SC 29707For SaleMLS ID #4413430, Steven Lorimer, Howard Hanna Allen Tate Charlotte South. Canopy MLS as distributed by MLS GRID
- $639,0005 bd4 ba3.4k sqft1424 Ridge Haven Rd, Waxhaw, NC 28173For SaleMLS ID #4423878, Aly Carlson, Keller Williams Ballantyne Area. Canopy MLS as distributed by MLS GRID
- $615,0004 bd2 ba2.1k sqft1916 Felts Pkwy, Fort Mill, SC 29715For SaleMLS ID #4408551, Laura Edmonds, Southern Nest Realty Inc. Canopy MLS as distributed by MLS GRID
- $689,0004 bd4 ba2.8k sqft5005 Big Bend Dr, Lancaster, SC 29720For SaleMLS ID #4424501, Lisa Archer, Keller Williams Ballantyne Area. Canopy MLS as distributed by MLS GRID
- $650,0005 bd3 ba2.6k sqft6511 Fieldstone Manor Dr, Matthews, NC 28105For SaleMLS ID #4416546, Austin Snyder, Corcoran HM Properties. Canopy MLS as distributed by MLS GRID
- $659,0003 bd3 ba2.3k sqft1210 Therns Ferry Dr, Fort Mill, SC 29708For SaleMLS ID #4381419, Kimberly Hedrick, COMPASS. Canopy MLS as distributed by MLS GRID
- $635,0003 bd3 ba2.5k sqft966 Herrons Ferry Rd, Rock Hill, SC 29730For SaleMLS ID #4423470, Katherine Seger, EXP Realty LLC Rock Hill. Canopy MLS as distributed by MLS GRID
- $580,0005 bd3 ba2.7k sqft9118 Spratt Ln, Waxhaw, NC 28173For SaleMLS ID #4416867, Natalie Terry, Keller Williams Connected. Canopy MLS as distributed by MLS GRID
- $735,0004 bd3 ba2.6k sqft2107 Masons Bend Dr, Fort Mill, SC 29708For SaleMLS ID #4391771, Kenneth Vining, EXP Realty LLC Rock Hill. Canopy MLS as distributed by MLS GRID
- $815,0005 bd3 ba3.6k sqft208 Kelly Ct, Fort Mill, SC 29715For SaleMLS ID #4400682, Suzette Gray, Coldwell Banker Realty. Canopy MLS as distributed by MLS GRID
- $625,0005 bd4 ba3.2k sqft2022 Napa Valley Dr, Waxhaw, NC 28173For SaleMLS ID #4417002, Bryan Provenzano, Keller Williams Ballantyne Area. Canopy MLS as distributed by MLS GRID
- $615,0005 bd3 ba3.1k sqft13012 Neely Glen Dr, Charlotte, NC 28278For SaleMLS ID #4421945, Karen Fernandez, EXP Realty LLC Mooresville. Canopy MLS as distributed by MLS GRID
