Embrace the best of Southern living with a welcoming front porch, comfortable spaces for entertaining, and outdoor areas perfect for relaxing or gathering with friends and family. Check out this move-in ready 5 Bedroom, 4.5 bathroom home in the heart of Fort Mill. The main level features a private office and a guest suite with a full bath, perfect for hosting visitors or multigenerational living. At the heart of the home, the spacious kitchen showcases quartz countertops, a subway tile backsplash and flows seamlessly into the breakfast area and great room with a cozy built-in gas fireplace. Hardwood floors and abundant natural light add warmth and character throughout the main living areas. Upstairs, unwind in the generous primary suite featuring a soaking tub, walk-in shower, and walk-in closet. Three additional spacious bedrooms and an oversized loft offer endless possibilities for a playroom, fitness space or media room. The laundry room is conveniently located on the second floor. Step outside to enjoy your morning coffee on the deck overlooking the tranquil woods or gather around the brick patio with a built-in gas grill. Located in the welcoming community of Oakland Pointe, it's minutes from historic downtown Fort Mill, Walter Elisha Park, and Anne Springs Close Greenway. Zoned for top-ranked Fort Mill schools, with convenient access to Charlotte and South Carolina’s favorable tax advantages, this home offers the best of Fort Mill living!
Active
$660,000
916 Pecan Tree Ln, Fort Mill, SC 29715
5beds
3,391sqft
Single Family Residence
Built in 2020
0.13 Acres Lot
$652,000 Zestimate®
$195/sqft
$70/mo HOA
What's special
Cozy built-in gas fireplacePrivate officeWelcoming front porchOversized loftSpacious kitchenHardwood floorsQuartz countertops
- 16 days
- 549
- 44
Likely to sell faster than
Zillow last checked:
Listing updated:
Listed by:
Kim Bigach Kim@Bigach2Follow.com,
Keller Williams Connected,
Michelle Tamayo,
Keller Williams Connected
Source: Canopy MLS as distributed by MLS GRID,MLS#: 4438696
Facts & features
Interior
Bedrooms & bathrooms
- Bedrooms: 5
- Bathrooms: 5
- Full bathrooms: 4
- 1/2 bathrooms: 1
- Main level bedrooms: 1
Primary bedroom
- Level: Upper
Bedroom s
- Level: Main
Bedroom s
- Level: Upper
Bathroom full
- Level: Main
Bathroom half
- Level: Main
Bathroom full
- Level: Upper
Bathroom full
- Level: Upper
Dining room
- Level: Main
Laundry
- Level: Upper
Living room
- Level: Main
Loft
- Level: Upper
Office
- Level: Main
Heating
- Forced Air, Natural Gas, Zoned
Cooling
- Ceiling Fan(s), Central Air, Zoned
Appliances
- Included: Dishwasher, Disposal, Gas Oven, Gas Range, Microwave, Refrigerator with Ice Maker, Washer/Dryer
- Laundry: Laundry Room, Upper Level
Features
- Breakfast Bar, Soaking Tub, Open Floorplan, Pantry, Walk-In Closet(s)
- Flooring: Tile, Vinyl
- Windows: Insulated Windows
- Has basement: No
- Fireplace features: Gas Log, Living Room
Interior area
- Total structure area: 3,391
- Total interior livable area: 3,391 sqft
- Finished area above ground: 3,391
- Finished area below ground: 0
Property
Parking
- Total spaces: 2
- Parking features: Driveway, Attached Garage, Garage Faces Front, Garage on Main Level
- Attached garage spaces: 2
- Has uncovered spaces: Yes
Features
- Levels: Two
- Stories: 2
- Patio & porch: Covered, Deck, Front Porch, Patio
- Exterior features: Gas Grill
- Fencing: Back Yard
Lot
- Size: 0.13 Acres
Details
- Parcel number: 0201102001
- Zoning: R-5
- Special conditions: Standard
Construction
Type & style
- Home type: SingleFamily
- Property subtype: Single Family Residence
Materials
- Hardboard Siding, Stone Veneer
- Foundation: Crawl Space
Condition
- New construction: No
- Year built: 2020
Utilities & green energy
- Sewer: Public Sewer
- Water: City
- Utilities for property: Electricity Connected, Underground Power Lines, Underground Utilities, Wired Internet Available
Community & HOA
Community
- Security: Carbon Monoxide Detector(s), Smoke Detector(s)
- Subdivision: Oakland Pointe
HOA
- Has HOA: Yes
- HOA fee: $211 quarterly
- HOA name: Kuester
- HOA phone: 803-802-0004
Location
- Region: Fort Mill
Financial & listing details
- Price per square foot: $195/sqft
- Tax assessed value: $606,700
- Annual tax amount: $5,828
- Date on market: 11/5/2026
- Cumulative days on market: 17 days
- Listing terms: Cash,Conventional,USDA Loan,VA Loan
- Electric utility on property: Yes
- Road surface type: Concrete, Paved
Estimated market value
$652,000
$619,000 - $685,000
$3,236/mo
Price history
| Date | Event | Price |
|---|---|---|
| 11/5/2026 | Listed for sale | $660,000+3.9%$195/sqft |
Source:  Canopy MLS as distributed by MLS GRID #4438696 Report a problem | ||
| 5/9/2024 | Sold | $635,000-0.8%$187/sqft |
Source: Canopy MLS as distributed by MLS GRID #4127662 Report a problem | ||
| 4/21/2024 | Pending sale | $640,000$189/sqft |
Source: Canopy MLS as distributed by MLS GRID #4127662 Report a problem | ||
| 4/19/2024 | Listed for sale | $640,000+12.3%$189/sqft |
Source: Canopy MLS as distributed by MLS GRID #4127662 Report a problem | ||
| 2/15/2023 | Sold | $570,000+0.9%$168/sqft |
Source: Canopy MLS as distributed by MLS GRID #3923944 Report a problem | ||
| 12/15/2022 | Price change | $565,000-0.9%$167/sqft |
Source: Canopy MLS as distributed by MLS GRID #3923944 Report a problem | ||
| 11/30/2022 | Price change | $570,000-0.9%$168/sqft |
Source: Canopy MLS as distributed by MLS GRID #3923944 Report a problem | ||
| 11/18/2022 | Listed for sale | $575,000-3.4%$170/sqft |
Source: Canopy MLS as distributed by MLS GRID #3923944 Report a problem | ||
| 11/14/2022 | Listing removed | -- |
Source: Canopy MLS as distributed by MLS GRID #3896387 Report a problem | ||
| 10/25/2022 | Price change | $595,000-1.5%$175/sqft |
Source: Canopy MLS as distributed by MLS GRID #3896387 Report a problem | ||
| 10/11/2022 | Price change | $604,000-2.6%$178/sqft |
Source: Canopy MLS as distributed by MLS GRID #3896387 Report a problem | ||
| 9/21/2022 | Price change | $620,000-1.6%$183/sqft |
Source: Canopy MLS as distributed by MLS GRID #3896387 Report a problem | ||
| 8/25/2022 | Listed for sale | $630,000+71.3%$186/sqft |
Source: Canopy MLS as distributed by MLS GRID #3896387 Report a problem | ||
| 7/21/2020 | Sold | $367,729$108/sqft |
Source: Public Record Report a problem | ||
Public tax history
| Year | Property taxes | Tax assessment |
|---|---|---|
| 2025 | $5,828 +12.7% | $24,268 +14% |
| 2024 | $5,172 +49% | $21,287 +46.7% |
| 2023 | $3,471 +3% | $14,512 |
| 2022 | $3,369 +91% | $14,512 |
| 2021 | $1,764 | $14,512 +1850.5% |
| 2020 | -- | $744 -79.3% |
| 2019 | -- | $3,600 |
| 2018 | -- | $3,600 |
| 2017 | -- | $3,600 |
Find assessor info on the county website
Monthly payment
Est. payment
Payment breakdown
Explore the cost of this home by adjusting the details. Changes won't be saved.Climate risks
Neighborhood: 29715
Nearby schools
Schools provided by the listing agent
- Elementary: Fort Mill
- Middle: Fort Mill
- High: Catawba Ridge
Source: Canopy MLS as distributed by MLS GRID. This data may not be complete. We recommend contacting the local school district to confirm school assignments for this home.
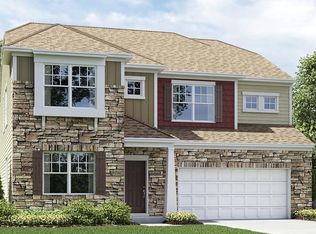
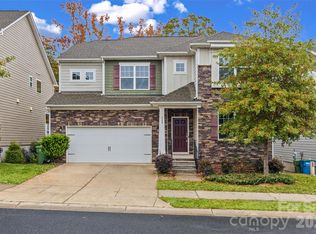
Similar homes
- $599,9005 bd3 ba3k sqft3074 Ballester Rd, Indian Land, SC 29707For Sale

 MLS ID #4444079, Stacey Sauls, Keller Williams Ballantyne Area. Canopy MLS as distributed by MLS GRID
- $700,0005 bd5 ba3.8k sqft2029 Oliver Ter, Indian Land, SC 29707For Sale
 MLS ID #4406339, Steve Miller, Better Homes and Garden Real Estate Paracle. Canopy MLS as distributed by MLS GRID
- $629,9005 bd4 ba3.2k sqft3212 Gilroy Dr, Indian Land, SC 29707For Sale
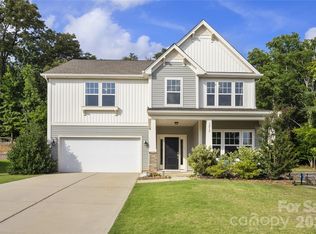 MLS ID #4433490, Dean Hagey, Realty One Group Revolution. Canopy MLS as distributed by MLS GRID
- $724,9005 bd4 ba3.4k sqft4638 Monument Valley Dr, Indian Land, SC 29707For Sale
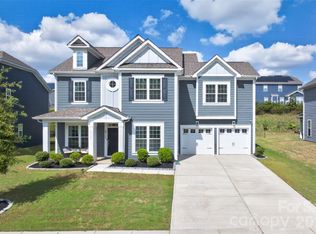 MLS ID #4430010, Tara Poole, Keller Williams Ballantyne Area. Canopy MLS as distributed by MLS GRID
- $624,0004 bd3 ba3.2k sqft3455 Friendship St, Indian Land, SC 29707For SaleMLS ID #4406926, Kranthi Aella, Red Bricks Realty LLC. Canopy MLS as distributed by MLS GRID
- $499,9004 bd3 ba2.3k sqft837 Lion Ln, Fort Mill, SC 29715For SaleMLS ID #4434939, Sharon Salisbury, Stephen Cooley Real Estate. Canopy MLS as distributed by MLS GRID
- $592,0005 bd3 ba2.9k sqft1312 Muirfield Ct, Rock Hill, SC 29730For SaleMLS ID #4426764, Micki Myers, Rinehart Realty Corporation. Canopy MLS as distributed by MLS GRID
- $550,0005 bd4 ba3.3k sqft4360 Haddington Dr, Indian Land, SC 29707For SaleMLS ID #4418517, Nicole McAlister, Keller Williams Ballantyne Area. Canopy MLS as distributed by MLS GRID
- $525,0003 bd3 ba2.1k sqft1879 Felts Pkwy, Fort Mill, SC 29715For SaleMLS ID #4406019, Jeremy Ordan, Howard Hanna Allen Tate Charlotte South. Canopy MLS as distributed by MLS GRID
- $625,0004 bd4 ba3.2k sqft1030 Princeton Dr, Indian Land, SC 29707For SaleMLS ID #4374223, Kimberly Magette, Keller Williams South Park. Canopy MLS as distributed by MLS GRID
- $699,0005 bd3 ba2.5k sqft15611 Prescott Hill Ave, Charlotte, NC 28277For SaleMLS ID #4407678, Hui King, NorthGroup Real Estate LLC. Canopy MLS as distributed by MLS GRID
- $685,0005 bd3 ba2.9k sqft1063 Hunters Run Dr, Tega Cay, SC 29708For SaleMLS ID #4419643, Toni McIntyre, Real Broker, LLC. Canopy MLS as distributed by MLS GRID
- $609,0005 bd5 ba3.8k sqft2356 Emma Grace Ln, Rock Hill, SC 29732For SaleMLS ID #4391356, Stacey Sauls, Keller Williams Ballantyne Area. Canopy MLS as distributed by MLS GRID
- $660,0005 bd4 ba3.2k sqft1241 Horsesugar Rd, Clover, SC 29710For SaleMLS ID #4360140, Suzette Gray, Coldwell Banker Realty. Canopy MLS as distributed by MLS GRID
- $698,0003 bd4 ba3.6k sqft771 Cherry Hills Pl, Rock Hill, SC 29730For SaleMLS ID #4417475, Amy Overcash, Howard Hanna Allen Tate Rock Hill. Canopy MLS as distributed by MLS GRID
- $595,0004 bd3 ba3.2k sqft322 Lorraine Rd, Fort Mill, SC 29708For SaleMLS ID #4426003, Kenyatta Hankerson, Hankerson RE Consultants. Canopy MLS as distributed by MLS GRID
- $599,0004 bd4 ba3.2k sqft1361 Rainier Dr, Fort Mill, SC 29708For SaleMLS ID #4425776, Jeanne O'Connell, Better Homes and Garden Real Estate Paracle. Canopy MLS as distributed by MLS GRID
- $689,0004 bd3 ba3.2k sqft4008 Chasebrook Ln, Waxhaw, NC 28173For SaleMLS ID #4437706, Aly Carlson, Keller Williams Ballantyne Area. Canopy MLS as distributed by MLS GRID
- $625,0004 bd4 ba2.8k sqft5005 Big Bend Dr, Lancaster, SC 29720For SaleMLS ID #4431645, Kristen Bernard, Keller Williams South Park. Canopy MLS as distributed by MLS GRID
- $649,9004 bd3 ba2.7k sqft6912 Royce Ct, Charlotte, NC 28277For SaleMLS ID #4408091, Steve Jarrell, EXP Realty LLC Ballantyne. Canopy MLS as distributed by MLS GRID
