Did you say FULL UNFINISHED BASEMENT??!! You read that right! Discover the possibilities and incredible potential this home has to offer. With approximately 1,300 square feet of unfinished basement space and 9’+ ceilings, the opportunity to create your dream space is right here! The main level welcomes you with a beautiful open floor plan, pre-finished wood floors, fresh paint, and plenty of room to spread out and enjoy life. A private home office, formal dining room, and spacious kitchen with breakfast area provide both functionality and flexibility. Step outside to the deck overlooking a private patio and backyard that backs to peaceful, wooded common space.
Upstairs, you’ll find four generously sized bedrooms, including a spacious bonus room/bedroom with a walk-in closet and access to a Jack-and-Jill bath. Two additional secondary bedrooms share a full bath, while the impressive primary suite offers a private ensuite bath with separate shower, soaking tub, and walk-in closet. New carpeting throughout the upper level and fresh paint throughout the home make this one move-in ready!
And now for the real showstopper…the basement! With approximately 1,300 square feet of unfinished space, soaring 9’+ ceilings, a roughed-in additional bedroom/flex space, and plumbing already in place for a future full bath, the possibilities are endless. Imagine a home theater, game room, fitness studio, recreation space, or all of the above! Sliding doors lead directly to the patio, complete with a propane fireplace, and a private backyard surrounded by wooded common space.
Tucked away near the back of the neighborhood, this peaceful setting offers a welcome retreat from main roads and traffic. Oakland Pointe is conveniently located near the local Y, Highway 160, I-77, and Highway 521, with easy access to Fort Mill, Baxter Village, and Ballantyne. Enjoy the advantages of South Carolina living and taxes, along with access to highly regarded schools.
Active
$599,000
920 Pecan Tree Ln Unit 42, Fort Mill, SC 29715
4beds
3,031sqft
Single Family Residence
Built in 2019
0.15 Acres Lot
$-- Zestimate®
$198/sqft
$72/mo HOA
What's special
Pre-finished wood floorsFresh paintBeautiful open floor planJack-and-jill bathFour generously sized bedroomsPrivate home officeFormal dining room
- 1 day
- 185
- 23
Zillow last checked:
Listing updated:
Listed by:
Mary Webster 704-517-0205,
Keller Williams Ballantyne Area
Source: Canopy MLS as distributed by MLS GRID,MLS#: 4440536
Facts & features
Interior
Bedrooms & bathrooms
- Bedrooms: 4
- Bathrooms: 4
- Full bathrooms: 3
- 1/2 bathrooms: 1
Primary bedroom
- Level: Upper
Bedroom s
- Level: Upper
Bedroom s
- Level: Upper
Bedroom s
- Level: Upper
Bathroom full
- Level: Main
Bathroom full
- Level: Upper
Bathroom full
- Level: Upper
Bathroom full
- Level: Upper
Other
- Level: Upper
Dining area
- Level: Main
Dining room
- Level: Main
Great room
- Level: Main
Kitchen
- Level: Main
Laundry
- Level: Upper
Office
- Level: Main
Heating
- Heat Pump
Cooling
- Central Air, Heat Pump
Appliances
- Included: Dishwasher, Disposal, Electric Range, Electric Water Heater, Microwave, Refrigerator with Ice Maker
- Laundry: Electric Dryer Hookup, Laundry Room, Upper Level, Washer Hookup
Features
- Breakfast Bar, Soaking Tub, Open Floorplan, Pantry, Walk-In Closet(s)
- Flooring: Carpet, Hardwood, Tile
- Doors: French Doors, Sliding Doors
- Windows: Insulated Windows
- Basement: Bath/Stubbed,Exterior Entry,Full,Unfinished,Walk-Out Access
Interior area
- Total structure area: 3,031
- Total interior livable area: 3,031 sqft
- Finished area above ground: 3,031
- Finished area below ground: 0
Property
Parking
- Total spaces: 2
- Parking features: Driveway, Attached Garage, Garage on Main Level
- Attached garage spaces: 2
- Has uncovered spaces: Yes
Features
- Levels: Two
- Stories: 2
- Patio & porch: Deck, Patio
- Exterior features: Fire Pit
Lot
- Size: 0.15 Acres
- Features: Private
Details
- Parcel number: 0201102002
- Zoning: Residential
- Special conditions: Standard
Construction
Type & style
- Home type: SingleFamily
- Architectural style: Transitional
- Property subtype: Single Family Residence
Materials
- Hardboard Siding
Condition
- New construction: No
- Year built: 2019
Details
- Builder model: Forsyth C Basement
- Builder name: Lennar
Utilities & green energy
- Sewer: Public Sewer
- Water: City
- Utilities for property: Cable Available, Other - See Remarks
Community & HOA
Community
- Subdivision: Oakland Pointe
HOA
- Has HOA: Yes
- HOA fee: $217 quarterly
- HOA name: Oakland Pointe HOA
- HOA phone: 803-802-0004
Location
- Region: Fort Mill
Financial & listing details
- Price per square foot: $198/sqft
- Tax assessed value: $416,477
- Date on market: 11/12/2026
- Listing terms: Cash,Conventional,FHA,VA Loan
- Road surface type: Concrete, Paved
Estimated market value
Not available
Estimated sales range
Not available
Not available
Price history
| Date | Event | Price |
|---|---|---|
| 11/12/2026 | Listed for sale | $599,000+71.1%$198/sqft |
Source:  Canopy MLS as distributed by MLS GRID #4440536 Report a problem | ||
| 5/10/2019 | Sold | $350,000$115/sqft |
Source: Canopy MLS as distributed by MLS GRID #3455323 Report a problem | ||
Public tax history
Tax history is unavailable.
Monthly payment
Est. payment
Payment breakdown
Explore the cost of this home by adjusting the details. Changes won't be saved.Climate risks
Neighborhood: 29715
Nearby schools
Schools provided by the listing agent
- Elementary: Fort Mill
- Middle: Fort Mill
- High: Catawba Ridge
Source: Canopy MLS as distributed by MLS GRID. This data may not be complete. We recommend contacting the local school district to confirm school assignments for this home.
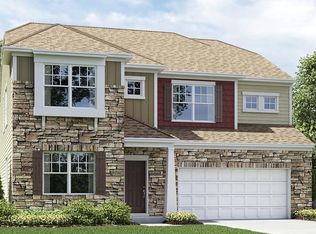
Similar homes
- $660,0005 bd5 ba3.3k sqft916 Pecan Tree Ln, Fort Mill, SC 29715For Sale
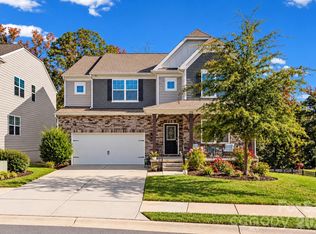
 MLS ID #4438696, Kim Bigach, Keller Williams Connected. Canopy MLS as distributed by MLS GRID
- $615,0004 bd3 ba2.9k sqft2150 Bowie Stone Ct, Fort Mill, SC 29715For Sale
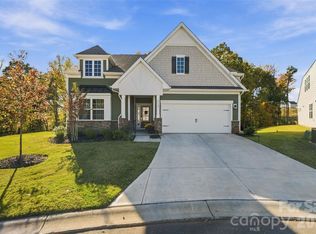 MLS ID #4440997, Daneel Blair, EXP Realty LLC Rock Hill. Canopy MLS as distributed by MLS GRID
- $597,7003 bd3 ba3.4k sqft829 Savannah Place Dr, Fort Mill, SC 29715For Sale
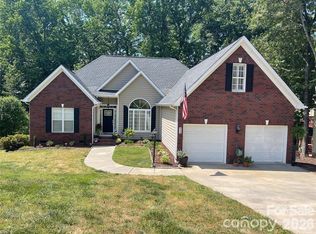 MLS ID #4411715, Margaret House, Hawkins Realty Inc.. Canopy MLS as distributed by MLS GRID
- $575,0004 bd4 ba3.1k sqft315 Confederate St, Fort Mill, SC 29715For Sale
 MLS ID #4431464, Vivian Ho, EXP Realty LLC Ballantyne. Canopy MLS as distributed by MLS GRID
- $598,0004 bd3 ba2.6k sqft211 Spratt St, Fort Mill, SC 29715For SaleMLS ID #4424261, Calla Wilcox, Helen Adams Realty. Canopy MLS as distributed by MLS GRID
- $679,0005 bd5 ba3.8k sqft105 Coburn Ct, Fort Mill, SC 29715For SaleMLS ID #4431152, Kim Anderson, Better Homes and Garden Real Estate Paracle. Canopy MLS as distributed by MLS GRID
- $639,0004 bd4 ba2.8k sqft114 Stirling Heights Ln, Fort Mill, SC 29715For SaleMLS ID #4411144, Nakia Walker, Opendoor Brokerage LLC. Canopy MLS as distributed by MLS GRID
- $618,5464 bd3 ba2.2k sqft1677 Double Oaks Rd, Fort Mill, SC 29715For SaleMLS ID #4429426, Jeannie Couick, Better Homes and Gardens Real Estate Paracle. Canopy MLS as distributed by MLS GRID
- $609,9905 bd3 ba3.1k sqft124 Doby Creek Ct, Fort Mill, SC 29715For SaleMLS ID #4424436, Don Gomez, C-A-RE Realty. Canopy MLS as distributed by MLS GRID
- $624,9004 bd4 ba2.8k sqft2609 Suffolk Pl, Fort Mill, SC 29715For SaleMLS ID #4415424, Cherie Burris, RE/MAX Executive. Canopy MLS as distributed by MLS GRID
- $665,0004 bd3 ba3.3k sqft115 Doby Creek Ct, Fort Mill, SC 29715For SaleMLS ID #4423429, Jessica Hull, Keller Williams Connected. Canopy MLS as distributed by MLS GRID
- $599,0004 bd2 ba2.1k sqft1916 Felts Pkwy, Fort Mill, SC 29715For SaleMLS ID #4408551, Laura Edmonds, Southern Nest Realty Inc. Canopy MLS as distributed by MLS GRID
- $537,9004 bd3 ba3k sqft1775 Apple Tree Ln, Fort Mill, SC 29715For SaleMLS ID #4380119, Angie Douglass, EXP Realty LLC Rock Hill. Canopy MLS as distributed by MLS GRID
- $530,0002 bd2 ba2.1k sqft1220 Williams Rd, Fort Mill, SC 29715For SaleMLS ID #4435805, Beth Chuck, Premier South. Canopy MLS as distributed by MLS GRID
- $565,0004 bd3 ba2.6k sqft402 Dudley Dr, Fort Mill, SC 29715For SaleMLS ID #4411256, Mike Morrell, Keller Williams Connected. Canopy MLS as distributed by MLS GRID
- $689,9004 bd4 ba3k sqft1219 Honeybee Trl, Fort Mill, SC 29715For SaleMLS ID #4432004, Debbie Sullivan, Assist2sell Buyers & Sellers 1st Choice LLC. Canopy MLS as distributed by MLS GRID
- $479,0004 bd3 ba2.2k sqft107 White Branch Ct, Fort Mill, SC 29715For SaleMLS ID #4434853, Belinda Cockerill, EXP Realty LLC Rock Hill. Canopy MLS as distributed by MLS GRID
- $584,9004 bd3 ba2.7k sqft9133 Sunrise Meadow Rd, Indian Land, SC 29707For SaleMLS ID #4433690, Jennifer Coates, ERA Live Moore. Canopy MLS as distributed by MLS GRID
