Stroll to Main Street restaurants and shops from this one-level, 4-bedroom, 3.5-bath home located a few blocks from downtown Fort Mill. With approx. 3,114 total heated sq ft, the home sits on a 0.59-acre corner lot surrounded by mature trees for privacy, with no HOA and Fort Mill Golf Club nearby.
Inside the main house, fresh interior paint brightens the main living areas. The kitchen is made for gathering, with quartz countertops, a center island with seating, a dining area, and stainless appliances. Start the day with coffee and bird watching in the sunroom, overlooking mature trees and greenery. The primary suite is your private retreat, with a freestanding tub, walk-in tiled shower, double vanity, and walk-in closet. Entertain outdoors on the covered front porch, rear deck, and patio.
The second living area has its own private entrance, skylights, a family room with built-in cabinetry, a bedroom, and a half bath. Use it as a guest retreat, home office, or game room, or explore its rental income potential.
Ample parking includes a semi-circular driveway and a second drive to the attached carport. A workshop with great ceiling height completes the property. Easy access to I-77 makes getting to Charlotte simple. Come see what this charming Fort Mill home has to offer!
Active
$575,000
315 Confederate St, Fort Mill, SC 29715
4beds
3,114sqft
Single Family Residence
Built in 1900
0.59 Acres Lot
$566,200 Zestimate®
$185/sqft
$-- HOA
What's special
Rear deckCovered front porchCenter island with seatingStainless appliancesDining areaQuartz countertopsDouble vanity
- 1 day
- 495
- 53
Likely to sell faster than
Zillow last checked:
Listing updated:
Listed by:
Vivian Ho 704-898-7667,
EXP Realty LLC Ballantyne,
Alison Alston,
EXP Realty LLC Ballantyne
Source: Canopy MLS as distributed by MLS GRID,MLS#: 4431464
Facts & features
Interior
Bedrooms & bathrooms
- Bedrooms: 4
- Bathrooms: 4
- Full bathrooms: 3
- 1/2 bathrooms: 1
- Main level bedrooms: 3
Primary bedroom
- Level: Main
Bedroom s
- Level: Main
Bedroom s
- Level: Main
Bedroom s
- Level: 2nd Living Quarters
Bathroom full
- Level: Main
Bathroom full
- Level: Main
Bathroom full
- Level: Main
Bathroom half
- Level: 2nd Living Quarters
Dining area
- Level: Main
Family room
- Level: 2nd Living Quarters
Kitchen
- Level: Main
Laundry
- Level: Main
Living room
- Level: Main
Sunroom
- Level: Main
Workshop
- Level: Main
Heating
- Forced Air
Cooling
- Ceiling Fan(s), Central Air
Appliances
- Included: Dishwasher, Electric Range, Gas Water Heater
- Laundry: Laundry Room, Main Level
Features
- Kitchen Island, Open Floorplan, Walk-In Closet(s), Total Primary Heated Living Area: 2225
- Flooring: Laminate, Tile
- Doors: French Doors
- Windows: Skylight(s)
- Basement: Exterior Entry,Sump Pump,Unfinished
Interior area
- Total structure area: 2,225
- Total interior livable area: 3,114 sqft
- Finished area above ground: 2,225
- Finished area below ground: 0
Property
Parking
- Total spaces: 2
- Parking features: Attached Carport
- Carport spaces: 2
Features
- Levels: One
- Stories: 1
- Patio & porch: Covered, Deck, Front Porch, Patio
Lot
- Size: 0.59 Acres
Living quarters
- Secondary living space: 889 sqft
- Secondary features: Exterior Connected,Separate Entrance
Details
- Parcel number: 0200610003
- Zoning: R-15
- Special conditions: Standard
Construction
Type & style
- Home type: SingleFamily
- Property subtype: Single Family Residence
Materials
- Brick Partial, Vinyl
- Foundation: Crawl Space
Condition
- New construction: No
- Year built: 1900
Utilities & green energy
- Sewer: Public Sewer
- Water: City
- Utilities for property: Electricity Connected
Community & HOA
Community
- Subdivision: None
Location
- Region: Fort Mill
Financial & listing details
- Price per square foot: $185/sqft
- Tax assessed value: $454,700
- Annual tax amount: $13,113
- Date on market: 10/7/2026
- Cumulative days on market: 2 days
- Electric utility on property: Yes
- Road surface type: Gravel, Paved
Estimated market value
$566,200
$538,000 - $595,000
$3,532/mo
Price history
| Date | Event | Price |
|---|---|---|
| 10/7/2026 | Listed for sale | $575,000-4.2%$185/sqft |
Source:  Canopy MLS as distributed by MLS GRID #4431464 Report a problem Canopy MLS as distributed by MLS GRID #4431464 Report a problem | ||
| 9/3/2025 | Listing removed | $599,999$193/sqft |
Source: Canopy MLS as distributed by MLS GRID #4283203 Report a problem | ||
| 8/20/2025 | Pending sale | $599,999$193/sqft |
Source: Canopy MLS as distributed by MLS GRID #4283203 Report a problem | ||
| 8/11/2025 | Price change | $599,999-7%$193/sqft |
Source: Canopy MLS as distributed by MLS GRID #4283203 Report a problem | ||
| 8/7/2025 | Price change | $644,860-2.3%$207/sqft |
Source: Canopy MLS as distributed by MLS GRID #4283203 Report a problem | ||
| 7/21/2025 | Listed for sale | $659,860-2.8%$212/sqft |
Source: Canopy MLS as distributed by MLS GRID #4283203 Report a problem | ||
| 7/10/2025 | Listing removed | $679,000$218/sqft |
Source: Canopy MLS as distributed by MLS GRID #4228053 Report a problem | ||
| 6/26/2025 | Price change | $679,000-2.9%$218/sqft |
Source: Canopy MLS as distributed by MLS GRID #4228053 Report a problem | ||
| 6/9/2025 | Price change | $699,000-2.2%$224/sqft |
Source: Canopy MLS as distributed by MLS GRID #4228053 Report a problem | ||
| 4/28/2025 | Listed for sale | $715,000$230/sqft |
Source: Canopy MLS as distributed by MLS GRID #4228053 Report a problem | ||
| 4/13/2025 | Listing removed | $715,000$230/sqft |
Source: Canopy MLS as distributed by MLS GRID #4228053 Report a problem | ||
| 3/1/2025 | Listed for sale | $715,000+78.8%$230/sqft |
Source: Canopy MLS as distributed by MLS GRID #4228053 Report a problem | ||
| 9/19/2024 | Sold | $400,000-20%$128/sqft |
Source: Public Record Report a problem | ||
| 11/4/2022 | Listing removed | -- |
Source:  RE/MAX International Report a problem RE/MAX International Report a problem | ||
| 9/7/2022 | Listed for sale | $499,900+66.6%$161/sqft |
Source: Canopy MLS as distributed by MLS GRID #3901710 Report a problem | ||
| 4/5/2017 | Sold | $300,000-11.7%$96/sqft |
Source: Canopy MLS as distributed by MLS GRID #3239650 Report a problem | ||
| 2/24/2017 | Pending sale | $339,900$109/sqft |
Source: RE/MAX Executive #3239650 Report a problem | ||
| 1/22/2017 | Price change | $339,900-2.9%$109/sqft |
Source: RE/MAX Executive #3239650 Report a problem | ||
| 11/15/2016 | Listed for sale | $350,000+16.7%$112/sqft |
Source: RE/MAX Executive Realty #3229393 Report a problem | ||
| 10/14/2010 | Listing removed | $299,900$96/sqft |
Source: Keller Williams - Fort Mill #1068571 Report a problem | ||
| 8/26/2010 | Price change | $299,900+0.3%$96/sqft |
Source: Keller Williams - Fort Mill #1068571 Report a problem | ||
| 8/23/2010 | Price change | $299,000-0.3%$96/sqft |
Source: Keller Williams - Fort Mill #1068571 Report a problem | ||
| 8/21/2010 | Price change | $299,9000%$96/sqft |
Source: Keller Williams Realty of South Carolina #1068571 Report a problem | ||
| 7/9/2010 | Price change | $300,000-3.2%$96/sqft |
Source: Keller Williams Realty Fort Mill #1068571 Report a problem | ||
| 6/10/2010 | Price change | $310,000-4.6%$100/sqft |
Source: Keller Williams Realty Fort Mill #1068571 Report a problem | ||
| 5/8/2010 | Listed for sale | $325,000+97%$104/sqft |
Source: Keller Williams Realty Fort Mill #1068571 Report a problem | ||
| 10/21/2004 | Sold | $165,000$53/sqft |
Source: Public Record Report a problem | ||
Public tax history
| Year | Property taxes | Tax assessment |
|---|---|---|
| 2025 | $13,113 +431% | $22,728 +89.3% |
| 2024 | $2,470 +2.4% | $12,007 +0.1% |
| 2023 | $2,413 +3% | $11,994 |
| 2022 | $2,343 +84.7% | $11,994 |
| 2021 | $1,268 | $11,994 -33.3% |
| 2020 | -- | $17,991 +2.3% |
| 2019 | -- | $17,580 |
| 2018 | -- | $17,580 +49.5% |
| 2017 | $4,774 | $11,760 |
| 2016 | $4,774 | $11,760 |
| 2014 | $4,774 | $11,760 -3% |
| 2013 | $4,774 | $12,120 |
| 2012 | -- | $12,120 +10.1% |
| 2010 | -- | $11,010 +50% |
| 2009 | -- | $7,340 |
| 2008 | -- | $7,340 |
| 2007 | -- | $7,340 |
| 2006 | -- | $7,340 +106.2% |
| 2005 | -- | $3,560 |
| 2004 | -- | $3,560 |
| 2003 | -- | $3,560 +0.6% |
| 2002 | -- | $3,540 |
| 2001 | -- | $3,540 +40.5% |
| 2000 | -- | $2,520 |
Find assessor info on the county website
Monthly payment
Est. payment
Payment breakdown
Explore the cost of this home by adjusting the details. Changes won't be saved.Climate risks
Neighborhood: 29715
Nearby schools
Schools provided by the listing agent
- Elementary: Riverview
- Middle: Fort Mill
- High: Catawba Ridge
Source: Canopy MLS as distributed by MLS GRID. This data may not be complete. We recommend contacting the local school district to confirm school assignments for this home.
Similar homes
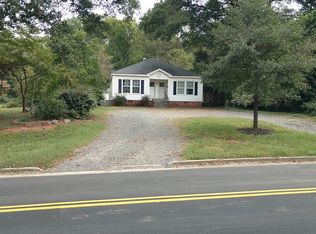
- $500,0004 bd4 ba2.9k sqft1801 Dogwood Ct, Fort Mill, SC 29715For Sale
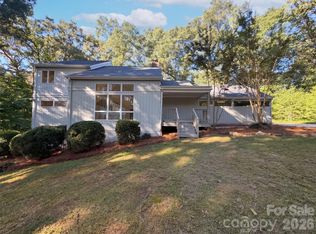
 MLS ID #4431832, Verria Hairston, Opendoor Brokerage LLC. Canopy MLS as distributed by MLS GRID
 - $650,0005 bd3 ba3.1k sqft124 Doby Creek Ct, Fort Mill, SC 29715For Sale
 MLS ID #4424436, Don Gomez, C-A-RE Realty. Canopy MLS as distributed by MLS GRID
 - $689,9004 bd4 ba3k sqft1219 Honeybee Trl, Fort Mill, SC 29715For Sale
 MLS ID #4432004, Debbie Sullivan, Assist2sell Buyers & Sellers 1st Choice LLC. Canopy MLS as distributed by MLS GRID
 - $585,0004 bd4 ba3.8k sqft130 Riverwood Dr, Fort Mill, SC 29715For Sale
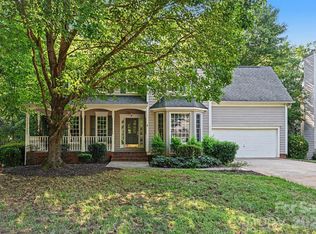 MLS ID #4424719, Erika Turner, Northstar Real Estate, LLC. Canopy MLS as distributed by MLS GRID
 - $623,5464 bd3 ba2.2k sqft1677 Double Oaks Rd, Fort Mill, SC 29715For SaleMLS ID #4429426, Jeannie Couick, Better Homes and Gardens Real Estate Paracle. Canopy MLS as distributed by MLS GRID
- $625,0004 bd3 ba2.6k sqft211 Spratt St, Fort Mill, SC 29715For SaleMLS ID #4424261, Calla Wilcox, Helen Adams Realty. Canopy MLS as distributed by MLS GRID
- $597,7003 bd3 ba3.4k sqft829 Savannah Place Dr, Fort Mill, SC 29715For SaleMLS ID #4411715, Margaret House, Hawkins Realty Inc.. Canopy MLS as distributed by MLS GRID
- $655,0004 bd4 ba2.8k sqft114 Stirling Heights Ln, Fort Mill, SC 29715For SaleMLS ID #4411144, Nakia Walker, Opendoor Brokerage LLC. Canopy MLS as distributed by MLS GRID
- $634,9004 bd3 ba2.6k sqft109 Fairway Dr, Fort Mill, SC 29715For SaleMLS ID #4375161, Lisa Edwards, 1 Percent Lists Advantage. Canopy MLS as distributed by MLS GRID
- $537,9004 bd3 ba3k sqft1775 Apple Tree Ln, Fort Mill, SC 29715For SaleMLS ID #4380119, Angie Douglass, EXP Realty LLC Rock Hill. Canopy MLS as distributed by MLS GRID
- $506,0005 bd3 ba2.5k sqft110 Lyman Oak Ct, Fort Mill, SC 29715For SaleMLS ID #4404754, Verria Hairston, Opendoor Brokerage LLC. Canopy MLS as distributed by MLS GRID
- $685,0004 bd3 ba3.3k sqft115 Doby Creek Ct, Fort Mill, SC 29715For SaleMLS ID #4423429, Jessica Hull, Keller Williams Connected. Canopy MLS as distributed by MLS GRID
- $549,0005 bd4 ba3.4k sqft910 Ashton Oak Ct, Fort Mill, SC 29715For SaleMLS ID #4379778, Rebecca Cullen, Keller Williams Connected. Canopy MLS as distributed by MLS GRID
- $619,9995 bd4 ba2.7k sqft2514 Richland Balsam Dr, Fort Mill, SC 29715For SaleMLS ID #4429043, Paul Arini, Premier South. Canopy MLS as distributed by MLS GRID
- $465,0004 bd3 ba2.5k sqft105 Lyman Oak Ct, Fort Mill, SC 29715For SaleMLS ID #4427838, Morgan Overcash, Howard Hanna Allen Tate Rock Hill. Canopy MLS as distributed by MLS GRID
- $518,0004 bd3 ba2.1k sqft352 Runner Stone Ln, Fort Mill, SC 29715For SaleMLS ID #4427650, Andrew Farley, NorthGroup Real Estate LLC. Canopy MLS as distributed by MLS GRID
- $699,0004 bd3 ba2.2k sqft629 Bracket St, Fort Mill, SC 29708For SaleMLS ID #4354842, Judi Kerestan, Kerestan Realty. Canopy MLS as distributed by MLS GRID
- $489,9004 bd3 ba2.2k sqft104 Oak Grove Ct, Fort Mill, SC 29715For SaleMLS ID #4420444, Jan Freeman, Berkshire Hathaway HomeServices Carolinas Realty. Canopy MLS as distributed by MLS GRID
- $480,0005 bd3 ba2.8k sqft421 Maramec St, Fort Mill, SC 29715For SaleMLS ID #4430195, Eugene Kazayev, Dane Warren Real Estate. Canopy MLS as distributed by MLS GRID
