
Some homes just have a different feel—and this Tega Cay property is one of them! Tucked away on a cul-de-sac with year-round views of Lake Wylie’s main channel and a private in-ground pool, this move-in-ready home brings together the things that make lake living so special. The heart of the home is the beautifully updated kitchen, featuring quartz countertops, stainless steel appliances, and a large butcher-block island that opens seamlessly to the great room. The main level flows naturally for both everyday living and entertaining. Upstairs, you’ll find the primary suite plus two additional bedrooms and two full baths. The lower level adds even more flexibility with a fourth bedroom or office, full bath, laundry, and an impressive media room complete with surround sound, projector, screen, and two rows of theater seating. Then there’s the backyard—your own private outdoor retreat. Enjoy the lake views from the four-season room, covered patio, or deck, or spend the afternoon by the pool. The level, fenced yard also includes an outdoor shed and workshop, with plenty of storage throughout. And one of the best parts? Sitting out back and watching the weather move across the lake. Fort Mill schools, and all that Tega Cay has to offer—parks, golf, tennis, trails, lake access, and the marina—round out this incredible location, with easy access to I-77, shopping, and dining.
Active
$525,000
3022 Point Clear Dr, Tega Cay, SC 29708
4beds
1,905sqft
Single Family Residence
Built in 1973
0.16 Acres Lot
$517,200 Zestimate®
$276/sqft
$-- HOA
What's special
Level fenced yardPrivate in-ground poolPrivate outdoor retreatBeautifully updated kitchenLarge butcher-block islandStainless steel appliancesImpressive media room
- 11 hours
- 157
- 25
Zillow last checked:
Listing updated:
Listed by:
Calla Wilcox callawilcox@helenadamsrealty.com,
Helen Adams Realty
Source: Canopy MLS as distributed by MLS GRID,MLS#: 4423199
Facts & features
Interior
Bedrooms & bathrooms
- Bedrooms: 4
- Bathrooms: 3
- Full bathrooms: 3
Primary bedroom
- Level: Upper
Bedroom s
- Level: Upper
Bedroom s
- Level: Upper
Bedroom s
- Level: Lower
Bathroom full
- Level: Lower
Bathroom full
- Level: Upper
Bathroom full
- Level: Upper
Breakfast
- Level: Main
Flex space
- Level: Lower
Great room
- Level: Main
Kitchen
- Level: Main
Laundry
- Level: Lower
Media room
- Level: Lower
Heating
- Heat Pump
Cooling
- Ceiling Fan(s), Central Air, Heat Pump
Appliances
- Included: Dishwasher, Electric Oven, Electric Water Heater
- Laundry: Electric Dryer Hookup, Inside, Laundry Room, Lower Level, Washer Hookup
Features
- Flooring: Carpet, Tile, Vinyl
- Doors: Storm Door(s)
- Windows: Window Treatments
- Basement: Storage Space,Sump Pump,Walk-Out Access
Interior area
- Total structure area: 1,905
- Total interior livable area: 1,905 sqft
- Finished area above ground: 1,905
- Finished area below ground: 0
Property
Parking
- Total spaces: 3
- Parking features: Driveway
- Uncovered spaces: 3
- Details: Third parking space down the shared driveway in the shade next to the shed.
Features
- Levels: Tri-Level
- Patio & porch: Covered, Deck, Front Porch, Patio, Rear Porch
- Has private pool: Yes
- Pool features: Community, In Ground, Outdoor Pool
- Fencing: Back Yard,Fenced
- Has view: Yes
- View description: Water, Year Round
- Has water view: Yes
- Water view: Water
Lot
- Size: 0.16 Acres
- Dimensions: 118 x 90 x 35 x 114
- Features: Cul-De-Sac, Level, Private, Wooded, Views
Details
- Additional structures: Shed(s), Workshop
- Parcel number: 6410301022
- Zoning: RES
- Special conditions: Standard
Construction
Type & style
- Home type: SingleFamily
- Architectural style: Traditional
- Property subtype: Single Family Residence
Materials
- Wood
- Foundation: Crawl Space, Slab
Condition
- New construction: No
- Year built: 1973
Utilities & green energy
- Sewer: Public Sewer
- Water: City
- Utilities for property: Cable Available, Electricity Connected, Wired Internet Available
Community & HOA
Community
- Features: Boat Storage, Game Court, Golf, Lake Access, Picnic Area, Playground, Pond, Sidewalks, Sport Court, Street Lights, Tennis Court(s), Walking Trails
- Security: Smoke Detector(s)
- Subdivision: None
Location
- Region: Tega Cay
Financial & listing details
- Price per square foot: $276/sqft
- Tax assessed value: $377,900
- Annual tax amount: $2,989
- Date on market: 9/18/2026
- Listing terms: Cash,Conventional,FHA,VA Loan
- Electric utility on property: Yes
- Road surface type: Asphalt, Paved
Estimated market value
$517,200
$491,000 - $543,000
$2,562/mo
Price history
| Date | Event | Price |
|---|---|---|
| 9/18/2026 | Listed for sale | $525,000+66.7%$276/sqft |
Source:  Canopy MLS as distributed by MLS GRID #4423199 Report a problem Canopy MLS as distributed by MLS GRID #4423199 Report a problem | ||
| 1/10/2019 | Sold | $315,000-4.5%$165/sqft |
Source: Canopy MLS as distributed by MLS GRID #3441231 Report a problem | ||
| 11/2/2018 | Listed for sale | $330,000+107.5%$173/sqft |
Source: Keller Williams Realty Fort Mill #3441231 Report a problem | ||
| 6/15/2011 | Sold | $159,000+2.6%$83/sqft |
Source: Public Record Report a problem | ||
| 3/8/2011 | Price change | $155,000-8.8%$81/sqft |
Source: Helen Adams Realty #1071803 Report a problem | ||
| 3/7/2011 | Price change | $169,900+9.6%$89/sqft |
Source: Helen Adams Realty #1071803 Report a problem | ||
| 2/7/2011 | Listed for sale | $155,000-8.8%$81/sqft |
Source: Helen Adams Realty #1071803 Report a problem | ||
| 1/4/2011 | Listing removed | $169,900$89/sqft |
Source: Helen Adams Realty #976820 Report a problem | ||
| 11/16/2010 | Price change | $169,900-2.9%$89/sqft |
Source: Helen Adams Realty #976820 Report a problem | ||
| 10/2/2010 | Price change | $175,000-12.5%$92/sqft |
Source: Helen Adams Realty #976820 Report a problem | ||
| 7/29/2010 | Price change | $199,999-16%$105/sqft |
Source: Helen Adams Realty #976820 Report a problem | ||
| 5/20/2010 | Price change | $238,000-7.8%$125/sqft |
Source: Helen Adams Realty #976820 Report a problem | ||
| 4/13/2010 | Price change | $258,000-9.5%$135/sqft |
Source: Helen Adams Realty #926969 Report a problem | ||
| 3/25/2010 | Listed for sale | $285,000$150/sqft |
Source: Active Website #926969 Report a problem | ||
Public tax history
| Year | Property taxes | Tax assessment |
|---|---|---|
| 2025 | $2,989 +15.4% | $13,594 +15% |
| 2024 | $2,590 +5.1% | $11,821 0% |
| 2023 | $2,465 +1.2% | $11,822 |
| 2022 | $2,436 +5.3% | $11,822 |
| 2021 | $2,314 | $11,822 |
| 2020 | -- | $11,822 -33.2% |
| 2019 | -- | $17,700 +147.9% |
| 2018 | -- | $7,140 |
| 2017 | $1,544 | $7,140 +19.4% |
| 2016 | $1,544 | $5,980 |
| 2014 | $1,544 | $5,980 -5.1% |
| 2013 | $1,544 | $6,300 |
| 2012 | -- | $6,300 +9% |
| 2010 | -- | $5,780 |
| 2009 | -- | $5,780 |
| 2008 | -- | $5,780 |
| 2007 | -- | $5,780 |
| 2006 | -- | $5,780 +25.1% |
| 2005 | -- | $4,620 |
| 2004 | -- | $4,620 |
| 2003 | -- | $4,620 |
| 2002 | -- | $4,620 |
| 2001 | -- | $4,620 +22.9% |
| 2000 | -- | $3,760 |
Find assessor info on the county website
Monthly payment
Est. payment
Payment breakdown
Explore the cost of this home by adjusting the details. Changes won't be saved.Climate risks
Neighborhood: 29708
Nearby schools
Schools provided by the listing agent
- Elementary: Tega Cay
- Middle: Gold Hill
- High: Fort Mill
Source: Canopy MLS as distributed by MLS GRID. This data may not be complete. We recommend contacting the local school district to confirm school assignments for this home.
- $390,1003 bd2 ba1.6k sqft3025 Point Clear Dr, Fort Mill, SC 29708Off Market
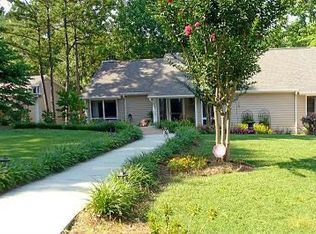
- $1,112,5004 bd3 ba3k sqft3023 Point Clear Dr, Fort Mill, SC 29708Off Market
- $1,256,900-- bd2 ba3.1k sqft3020 Point Clear Dr, Tega Cay, SC 29708Off Market
- $1,464,600-- bd3 ba3.8k sqft3026 Point Clear Dr, Tega Cay, SC 29708Off Market
Similar homes
- $--4 bd3 ba2.3k sqft15537 Capps Rd, Charlotte, NC 28278Auction
 Auction.com 1
 - $390,0003 bd3 ba1.7k sqft7037 Cambridge Ct, Tega Cay, SC 29708For Sale

 MLS ID #4400442, Ralph Harvey, Listwithfreedom.com Inc. Canopy MLS as distributed by MLS GRID
 - $500,0003 bd3 ba2.1k sqft1148 Blossom Ter, Fort Mill, SC 29715For Sale
 MLS ID #4398533, Lisa McGill, Opendoor Brokerage LLC. Canopy MLS as distributed by MLS GRID
 - $450,0003 bd2 ba1.1k sqft2108 Waxhaw Marvin Rd, Waxhaw, NC 28173For Sale
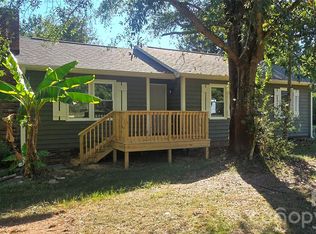 MLS ID #4425702, Garry Edwards, Keller Williams Select. Canopy MLS as distributed by MLS GRID
 - $589,9004 bd3 ba2k sqft9325 Pinto Ct, Indian Land, SC 29707For SaleMLS ID #4395205, Tara Cooke, Hawkins Realty Inc.. Canopy MLS as distributed by MLS GRID
- $525,0004 bd3 ba2k sqft6836 Ronda Ave, Charlotte, NC 28211For SaleMLS ID #4406123, Patricia Peroulas, ProStead Realty. Canopy MLS as distributed by MLS GRID
- $409,0003 bd3 ba1.9k sqft623 Amber Meadows Way, Tega Cay, SC 29708For SaleMLS ID #4402607, Eileen Mudrey, Better Homes and Garden Real Estate Paracle. Canopy MLS as distributed by MLS GRID
- $499,9003 bd2 ba1.7k sqft7115 Powder Mill Pl, Charlotte, NC 28277For SaleMLS ID #4422315, Julie Broadway, Howard Hanna Allen Tate Southland Homes + Realty LLC. Canopy MLS as distributed by MLS GRID
- $694,0004 bd3 ba1.5k sqft5524 Seacroft Rd, Charlotte, NC 28210For SaleMLS ID #4417148, Kelley Archer, Front Door Impressions Realty. Canopy MLS as distributed by MLS GRID
- $500,0004 bd3 ba2.4k sqft7819 Lamington Dr, Indian Land, SC 29707For SaleMLS ID #4408281, Kristen Bernard, Keller Williams South Park. Canopy MLS as distributed by MLS GRID
- $350,0003 bd2 ba1.2k sqft3039 Hands Mill Hwy, York, SC 29745For SaleMLS ID #4423217, Michele McGirt, Carolina Homes Connection, LLC. Canopy MLS as distributed by MLS GRID
- $281,0002 bd2 ba1.4k sqft2154 Rosewood Dr, Rock Hill, SC 29732For SaleMLS ID #4422391, Verria Hairston, Opendoor Brokerage LLC. Canopy MLS as distributed by MLS GRID
- $499,9003 bd2 ba1.8k sqft5417 Carmel Rd, Charlotte, NC 28226For SaleMLS ID #4341537, Richard Haake, Lionheart Real Estate LLC. Canopy MLS as distributed by MLS GRID
- $625,0003 bd2 ba2.1k sqft9475 Man O War Rd, Indian Land, SC 29707For SaleMLS ID #4402394, Susan Rodriguez, Coldwell Banker Realty. Canopy MLS as distributed by MLS GRID
- $549,9003 bd2 ba1.8k sqft332 Fannie Cres, Charlotte, NC 28205For SaleMLS ID #4420419, Crystal Neal, Crystal Clear Realty. Canopy MLS as distributed by MLS GRID
- $409,9004 bd2 ba1.8k sqft1442 London Dr, Rock Hill, SC 29732For Sale
 MLS ID #20254209, Lorenzo M Robinson, 324 Realty Group, Llc. Pee Dee Realtor Association
 - $375,0003 bd3 ba1.5k sqft14223 Walkers Crossing Dr, Charlotte, NC 28273For SaleMLS ID #4420665, Toni Emehel, Edmond Emehel Groupe. Canopy MLS as distributed by MLS GRID
- $600,0003 bd3 ba1.4k sqft543 Bowman Rd, Charlotte, NC 28217For SaleMLS ID #4421067, Radiah Cools-Lartigue, EXP Realty LLC Ballantyne. Canopy MLS as distributed by MLS GRID
