Fully renovated 4BR/3.5BA split-level on a quiet, low-traffic cul-de-sac in Montclaire South. A comprehensive 2018-19 renovation delivered a new roof, updated HVAC, new electrical, updated bathrooms, and an expanded kitchen, giving the home a modern, move-in-ready feel from top to bottom. The main level centers on an open-concept living area and expanded chef’s kitchen featuring an oversized island, dedicated dry bar/butler’s pantry, and upgraded crown molding. A main-level half bath adds convenience for guests. Upstairs, three bedrooms showcase an upscale trim package, including picture-frame and chair-rail wainscoting in the primary suite and crown molding throughout. Custom closet organization systems are in several rooms, and the dedicated laundry room is outfitted with floor-to-ceiling cabinetry for ample storage. The lower level offers a spacious second living room, flexible for media, hobby, or office use, plus a private 4th bedroom with its own full bath. Outside, the private backyard features a 150 sq ft custom paver patio with built-in fire pit and seating wall. A large 10x20 shed with power, dawn-to-dusk exterior lighting, dormer windows, and gabled roof offers room for a workshop, equipment, and storage. Walk to Archdale Park, newly renovated and reopened July 2026 with pickleball, basketball, soccer fields, playgrounds, and walking paths. Quick access to LoSo restaurants and breweries, I-77, and I-485, with short trips to SouthPark, South End, and Uptown.
Active
$524,900
5621 Alanhurst Pl, Charlotte, NC 28217
4beds
2,015sqft
Single Family Residence
Built in 1970
0.29 Acres Lot
$513,200 Zestimate®
$260/sqft
$-- HOA
What's special
Crown molding throughoutMain-level half bathUpgraded crown moldingUpdated hvacPrivate backyardExpanded kitchenOversized island
- 3 days
- 179
- 22
Likely to sell faster than
Zillow last checked:
Listing updated:
Listed by:
Andy Dameron andydameron@kw.com,
Keller Williams Select
Source: Canopy MLS as distributed by MLS GRID,MLS#: 4424544
Facts & features
Interior
Bedrooms & bathrooms
- Bedrooms: 4
- Bathrooms: 4
- Full bathrooms: 3
- 1/2 bathrooms: 1
Primary bedroom
- Level: Upper
Bedroom s
- Level: Upper
Bedroom s
- Level: Upper
Bedroom s
- Level: Lower
Bathroom full
- Level: Upper
Bathroom full
- Level: Upper
Bathroom half
- Level: Main
Bathroom full
- Level: Lower
Den
- Level: Lower
Dining area
- Level: Main
Kitchen
- Level: Main
Laundry
- Level: Lower
Living room
- Level: Main
Heating
- Heat Pump
Cooling
- Ceiling Fan(s), Central Air
Appliances
- Included: Dishwasher, Disposal, Electric Range, Electric Water Heater, Microwave, Refrigerator
- Laundry: Laundry Room, Lower Level
Features
- Breakfast Bar, Kitchen Island, Open Floorplan
- Flooring: Carpet, Tile, Wood
- Has basement: No
Interior area
- Total structure area: 2,015
- Total interior livable area: 2,015 sqft
- Finished area above ground: 2,015
- Finished area below ground: 0
Property
Parking
- Parking features: Driveway
- Has uncovered spaces: Yes
Features
- Levels: Multi/Split
- Patio & porch: Patio, Porch
- Exterior features: Fire Pit
Lot
- Size: 0.29 Acres
Details
- Additional structures: Shed(s)
- Parcel number: 16917324
- Zoning: N1-C
- Special conditions: Standard
Construction
Type & style
- Home type: SingleFamily
- Property subtype: Single Family Residence
Materials
- Brick Partial, Vinyl
- Foundation: Crawl Space
Condition
- New construction: No
- Year built: 1970
Utilities & green energy
- Sewer: Public Sewer
- Water: City
Community & HOA
Community
- Subdivision: Montclaire South
Location
- Region: Charlotte
Financial & listing details
- Price per square foot: $260/sqft
- Tax assessed value: $421,200
- Date on market: 10/23/2026
- Listing terms: Cash,Conventional,FHA,VA Loan
- Exclusions: Curtain rods in upstairs bedrooms, battery powered sconces in upstair bedroom, wall mounted acrylic bookshelves in 2 upstair bedrooms, shed utility cabinets.
- Road surface type: Asphalt, Paved
Estimated market value
$513,200
$488,000 - $539,000
$2,481/mo
Price history
| Date | Event | Price |
|---|---|---|
| 10/23/2026 | Listed for sale | $524,900+43.8%$260/sqft |
Source:  Canopy MLS as distributed by MLS GRID #4424544 Report a problem | ||
| 12/22/2020 | Sold | $365,000+4.3%$181/sqft |
Source: Canopy MLS as distributed by MLS GRID #3680581 Report a problem | ||
| 11/26/2020 | Pending sale | $350,000$174/sqft |
Source: NextHome Allegiance #3680581 Report a problem | ||
| 11/22/2020 | Listed for sale | $350,000+16.2%$174/sqft |
Source: NextHome Allegiance #3680581 Report a problem | ||
| 5/10/2019 | Sold | $301,275-2.5%$150/sqft |
Source: Canopy MLS as distributed by MLS GRID #3481309 Report a problem | ||
| 4/12/2019 | Pending sale | $309,000$153/sqft |
Source: EXP REALTY LLC #3481309 Report a problem | ||
| 4/5/2019 | Listed for sale | $309,000$153/sqft |
Source: EXP REALTY LLC #3481309 Report a problem | ||
| 3/15/2019 | Pending sale | $309,000$153/sqft |
Source: EXP REALTY LLC #3481309 Report a problem | ||
| 3/7/2019 | Listed for sale | $309,000+120.7%$153/sqft |
Source: EXP REALTY LLC #3481309 Report a problem | ||
| 11/1/2018 | Sold | $140,000$69/sqft |
Source: Public Record Report a problem | ||
Public tax history
| Year | Property taxes | Tax assessment |
|---|---|---|
| 2025 | -- | $421,200 |
| 2024 | $3,343 | $421,200 -8.5% |
| 2023 | -- | $460,100 +55.8% |
| 2022 | $2,975 +0.4% | $295,300 |
| 2021 | $2,964 +0.2% | $295,300 +38.6% |
| 2020 | $2,957 +37.7% | $213,000 |
| 2019 | $2,147 +20.7% | $213,000 +63.8% |
| 2018 | $1,779 +2.5% | $130,000 |
| 2017 | $1,736 | $130,000 |
| 2016 | $1,736 | $130,000 |
| 2015 | $1,736 +0.3% | $130,000 |
| 2014 | $1,732 | $130,000 |
| 2013 | -- | $130,000 |
| 2012 | -- | $130,000 |
| 2011 | -- | $130,000 -2.4% |
| 2010 | -- | $133,200 |
| 2009 | -- | $133,200 |
| 2008 | -- | $133,200 |
| 2007 | -- | $133,200 |
| 2006 | -- | $133,200 |
| 2005 | -- | $133,200 |
| 2004 | -- | $133,200 |
| 2003 | -- | $133,200 +19.1% |
| 2002 | -- | $111,800 |
| 2001 | -- | $111,800 |
| 2000 | -- | $111,800 |
Find assessor info on the county website
Monthly payment
Est. payment
Payment breakdown
Explore the cost of this home by adjusting the details. Changes won't be saved.Climate risks
Neighborhood: Montclaire South
Nearby schools
Schools provided by the listing agent
- Elementary: Montclaire
- Middle: Alexander Graham
- High: Myers Park
Source: Canopy MLS as distributed by MLS GRID. This data may not be complete. We recommend contacting the local school district to confirm school assignments for this home.
Similar homes
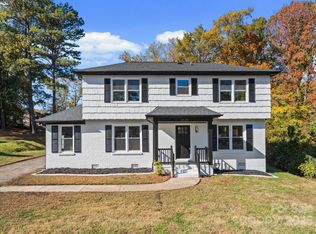
- $550,0003 bd3 ba2k sqft7505 Hawkstand Ln, Charlotte, NC 28210For Sale

 MLS ID #4404392, Liz Koelling, Keller Williams South Park. Canopy MLS as distributed by MLS GRID
- $750,0003 bd3 ba1.5k sqft640 Heather Ln, Charlotte, NC 28209For Sale
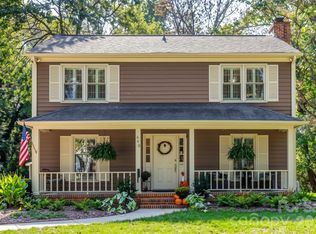 MLS ID #4435553, Lisa Harper, EXP Realty LLC Ballantyne. Canopy MLS as distributed by MLS GRID
- $525,0004 bd3 ba1.9k sqft2308 Knickerbocker Dr, Charlotte, NC 28212For Sale
 MLS ID #4406627, Sarah Kelley, Premier Sotheby's International Realty. Canopy MLS as distributed by MLS GRID
- $439,0004 bd2 ba1.3k sqft3629 Sargeant Dr, Charlotte, NC 28217For Sale
 MLS ID #4393452, Nicole McAlister, Keller Williams Ballantyne Area. Canopy MLS as distributed by MLS GRID
- $450,0003 bd2 ba1.2k sqft1338 Edgewater Dr, Charlotte, NC 28210For SaleMLS ID #4401777, Thomas Elrod, Keller Williams Ballantyne Area. Canopy MLS as distributed by MLS GRID
- $500,0003 bd3 ba2k sqft912 Tally Ho Ct, Charlotte, NC 28212For SaleMLS ID #4424793, Nick Sempert, COMPASS. Canopy MLS as distributed by MLS GRID
- $438,0003 bd2 ba1.6k sqft6910 Wrentree Dr, Charlotte, NC 28210For SaleMLS ID #4422404, Lindsey Kerr, Corcoran HM Properties. Canopy MLS as distributed by MLS GRID
- $460,0004 bd3 ba2k sqft10743 Osprey Dr, Charlotte, NC 28226For SaleMLS ID #4425593, Dell Lewis, Northgroup Real Estate. Canopy MLS as distributed by MLS GRID
- $675,0004 bd3 ba1.9k sqft1412 Rama Rd, Charlotte, NC 28211For SaleMLS ID #4434818, Allan Santero, Coldwell Banker Realty. Canopy MLS as distributed by MLS GRID
- $625,0003 bd3 ba1.8k sqft5322 Baker Dr, Charlotte, NC 28210For SaleMLS ID #4368861, Ted Watkins, EXP Realty LLC Ballantyne. Canopy MLS as distributed by MLS GRID
- $495,0004 bd3 ba2.3k sqft503 Wyre Forest Ct, Charlotte, NC 28270For SaleMLS ID #4393904, Janice Maynard, Keller Williams Ballantyne Area. Canopy MLS as distributed by MLS GRID
- $515,0003 bd3 ba2.4k sqft15424 Hugh Torance Pkwy, Huntersville, NC 28078For SaleMLS ID #4437894, Craig Tribus, Beycome Brokerage Realty LLC. Canopy MLS as distributed by MLS GRID
- $529,9003 bd2 ba1.5k sqft1027 Dresden Dr W, Charlotte, NC 28205For SaleMLS ID #4400632, John Bolos, Keller Williams South Park. Canopy MLS as distributed by MLS GRID
- $699,0005 bd3 ba2.8k sqft8610 Ellington Park Dr, Charlotte, NC 28277For SaleMLS ID #4436485, Kate Little, EXP Realty LLC Ballantyne. Canopy MLS as distributed by MLS GRID
- $619,0003 bd2 ba1.9k sqft2538 Arnold Dr, Charlotte, NC 28205For SaleMLS ID #4434859, Rachel Demeter, COMPASS. Canopy MLS as distributed by MLS GRID
- $550,0003 bd2 ba1.2k sqft1323 Carolyn Dr, Charlotte, NC 28205For SaleMLS ID #4418433, Ashley Mullins Askew, Dickens Mitchener & Associates Inc. Canopy MLS as distributed by MLS GRID
- $480,0004 bd3 ba2.2k sqft13702 Chambray Ln, Charlotte, NC 28278For SaleMLS ID #4356054, Cecilia Carbajal, America's Real Estate Group Inc. Canopy MLS as distributed by MLS GRID
- $510,0004 bd3 ba2.6k sqft3616 Linden Berry Ln, Charlotte, NC 28269For SaleMLS ID #4398496, Rebecca Bouknight, Southern Homes of the Carolinas, Inc. Canopy MLS as distributed by MLS GRID
- $615,0005 bd3 ba3k sqft10319 Camelback Cir, Charlotte, NC 28226For SaleMLS ID #4362948, Joseph Amorelli, Better Homes and Garden Real Estate Paracle. Canopy MLS as distributed by MLS GRID
- $775,0004 bd4 ba3k sqft223 N Brackenbury Ln, Charlotte, NC 28270For SaleMLS ID #4435314, Kristen Bernard, Keller Williams South Park. Canopy MLS as distributed by MLS GRID
