Beautifully updated 2-story home in the sought-after Wiltshire Manor community in Steele Creek. This move-in ready home is filled with thoughtful upgrades and stylish finishes throughout. Enjoy new modern flooring on both levels and stairs, smooth ceilings (popcorn removed), and an expanded driveway for additional parking. The versatile floorplan offers both formal and casual living spaces, including a formal dining room and a formal living room currently used as a main-level office. The spacious family room is filled with natural light and features a cozy, real wood-burning fireplace with a classic white mantel—perfect for gathering and relaxing. The beautifully updated kitchen showcases high-end cabinetry with glass accents, elegant quartz countertops, and flows seamlessly into the breakfast area and family room, making it ideal for entertaining. Upstairs, the primary suite impresses with a cathedral ceiling and a renovated ensuite bath. Three additional generously sized bedrooms each include walk-in closets. The fourth bedroom offers a unique bonus—private access to an upper-level deck with stairs leading to the backyard, creating the perfect guest retreat, office, or flex space. Additional upgrades include newer windows, updated bathrooms, and a stylish garage door. Outdoor living is exceptional with a two-level deck spanning the back of the home, overlooking a truly special backyard. This gardener’s oasis is filled with lush, beautiful plants and flowers that are self-maintaining, along with a greenhouse, shed, charming bridge, and firepit—creating a peaceful, park-like setting with minimal upkeep. Tucked at the end of a quiet street and backing to a wooded natural area, this home offers privacy and tranquility. Enjoy relaxing on the welcoming front porch, perfect for rocking chairs. Conveniently located just minutes from Carowinds, shopping, dining, outlets, I-485, Charlotte Douglas International Airport, and Uptown Charlotte—this home truly has it all!
Active
Price cut: $5K (5/11)
$480,000
13702 Chambray Ln, Charlotte, NC 28278
4beds
2,269sqft
:
Get pre-qualified$2,837/mo
Single Family Residence
Built in 1996
0.36 Acres Lot
$473,000 Zestimate®
$212/sqft
$13/mo HOA
What's special
Elegant quartz counter topsSmooth ceilings throughoutSpacious lotsMature treesFormal dining room
- 136 days |
- 527 |
- 56 |
Zillow last checked:
Listing updated:
Listed by:
Cecilia Carbajal CC4AMERICA@YAHOO.COM,
America's Real Estate Group Inc,
Hector Y. Carbajal,
America's Real Estate Group Inc
Source: Canopy MLS as distributed by MLS GRID,MLS#: 4356054
Facts & features
Interior
Bedrooms & bathrooms
- Bedrooms: 4
- Bathrooms: 3
- Full bathrooms: 2
- 1/2 bathrooms: 1
Primary bedroom
- Level: Upper
Bedroom s
- Level: Upper
Bedroom s
- Level: Upper
Bedroom s
- Level: Upper
Bedroom s
- Level: Upper
Bathroom half
- Level: Main
Bathroom full
- Level: Upper
Bathroom full
- Level: Upper
Breakfast
- Level: Main
Dining room
- Level: Main
Family room
- Level: Main
Kitchen
- Level: Main
Laundry
- Level: Upper
Office
- Level: Main
Heating
- Central
Cooling
- Central Air
Appliances
- Included: Dishwasher, Disposal, Electric Range, Microwave
- Laundry: Upper Level
Features
- Flooring: Laminate, Tile
- Windows: Insulated Windows
- Has basement: No
- Fireplace features: Family Room
Interior area
- Total structure area: 2,269
- Total interior livable area: 2,269 sqft
- Finished area above ground: 2,269
- Finished area below ground: 0
Property
Parking
- Total spaces: 2
- Parking features: Driveway, Attached Garage, Garage Door Opener, Garage Faces Front, Garage on Main Level
- Attached garage spaces: 2
- Has uncovered spaces: Yes
Features
- Levels: Two
- Stories: 2
- Patio & porch: Deck, Front Porch, Terrace
- Exterior features: Fire Pit
Lot
- Size: 0.36 Acres
- Dimensions: 0.36
- Features: Private
Details
- Additional structures: Greenhouse, Shed(s)
- Parcel number: 21919455
- Zoning: N1-A
- Special conditions: Standard
Construction
Type & style
- Home type: SingleFamily
- Property subtype: Single Family Residence
Materials
- Brick Partial, Vinyl
- Foundation: Slab
Condition
- New construction: No
- Year built: 1996
Utilities & green energy
- Sewer: Public Sewer
- Water: City
Community & HOA
Community
- Features: Sidewalks, Street Lights, Walking Trails
- Subdivision: Wiltshire Manor
HOA
- Has HOA: Yes
- HOA fee: $150 annually
- HOA name: Cusick
- HOA phone: 704-544-7779
Location
- Region: Charlotte
Financial & listing details
- Price per square foot: $212/sqft
- Tax assessed value: $389,700
- Annual tax amount: $3,163
- Date on market: 3/20/2026
- Cumulative days on market: 136 days
- Listing terms: Cash,Conventional,FHA,VA Loan
- Road surface type: Concrete, Paved
Estimated market value
$473,000
$449,000 - $497,000
$2,295/mo
Price history
| Date | Event | Price |
|---|---|---|
| 5/11/2026 | Price change | $480,000-1%$212/sqft |
Source:  Canopy MLS as distributed by MLS GRID #4356054 Report a problem Canopy MLS as distributed by MLS GRID #4356054 Report a problem | ||
| 4/14/2026 | Price change | $484,999-1%$214/sqft |
Source: Canopy MLS as distributed by MLS GRID #4356054 Report a problem | ||
| 3/20/2026 | Listed for sale | $490,000+7.7%$216/sqft |
Source: Canopy MLS as distributed by MLS GRID #4356054 Report a problem | ||
| 5/3/2023 | Sold | $455,000+1.1%$201/sqft |
Source: Canopy MLS as distributed by MLS GRID #4013479 Report a problem | ||
| 3/31/2023 | Listed for sale | $450,000$198/sqft |
Source: Canopy MLS as distributed by MLS GRID #CAR4013479 Report a problem | ||
Public tax history
| Year | Property taxes | Tax assessment |
|---|---|---|
| 2025 | $3,163 | $389,700 |
| 2024 | -- | $389,700 +1.9% |
| 2023 | $2,944 +46.7% | $382,400 +59.3% |
| 2022 | $2,007 +0.6% | $240,000 |
| 2021 | $1,996 +0.4% | $240,000 |
| 2020 | $1,989 +0.8% | $240,000 |
| 2019 | $1,973 -16.9% | $240,000 +36.8% |
| 2018 | $2,375 +2.2% | $175,400 |
| 2017 | $2,324 | $175,400 |
| 2016 | $2,324 | $175,400 |
| 2015 | $2,324 +0.4% | $175,400 |
| 2014 | $2,315 | $175,400 |
| 2013 | -- | $175,400 +0.7% |
| 2012 | -- | $174,200 |
| 2011 | -- | $174,200 +9.4% |
| 2010 | -- | $159,200 |
| 2009 | -- | $159,200 |
| 2008 | -- | $159,200 |
| 2007 | -- | $159,200 |
| 2006 | -- | $159,200 |
| 2005 | -- | $159,200 |
| 2004 | -- | $159,200 |
| 2003 | -- | $159,200 +3.8% |
| 2002 | -- | $153,310 |
| 2001 | -- | $153,310 |
| 2000 | -- | $153,310 |
Find assessor info on the county website
Monthly payment
Est. payment
Payment breakdown
Explore the cost of this home by adjusting the details. Changes won't be saved.Climate risks
Neighborhood: Steele Creek
Nearby schools
GreatSchools rating
- 6/10River Gate ElementaryGrades: K-5Distance: 1.3 mi
- 2/10Southwest Middle SchoolGrades: 6-8Distance: 1.2 mi
- 6/10Palisades High SchoolGrades: 9-11Distance: 1.1 mi
Schools provided by the listing agent
- Elementary: River Gate
- Middle: Southwest
- High: Palisades
Source: Canopy MLS as distributed by MLS GRID. This data may not be complete. We recommend contacting the local school district to confirm school assignments for this home.
- $432,0004 bd2 ba2.3k sqft13708 Chambray Ln, Charlotte, NC 28278Off Market
- $448,3004 bd2 ba2.2k sqft13716 Chambray Ln, Charlotte, NC 28278Off Market
- $399,4003 bd3 ba2.1k sqft13709 Chambray Ln, Charlotte, NC 28278Off Market
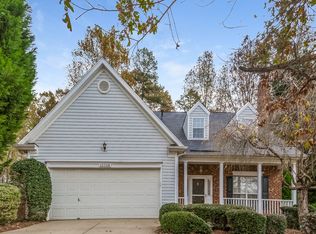
- $376,5003 bd2 ba1.7k sqft14815 Ashlight Dr, Charlotte, NC 28278Off Market
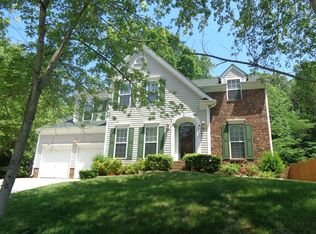
- $435,5004 bd3 ba2.2k sqft13703 Chambray Ln, Charlotte, NC 28278Off Market
- $395,8004 bd2 ba1.9k sqft14821 Ashlight Dr, Charlotte, NC 28278Off Market
- $380,5003 bd3 ba1.8k sqft14809 Ashlight Dr, Charlotte, NC 28278Off Market
- $376,9004 bd2 ba1.7k sqft14833 Ashlight Dr, Charlotte, NC 28278Off Market
A local agent can set up tours, give advice and negotiate with sellers.
Similar homes
- $499,9993 bd3 ba2.4k sqft12524 Generations St, Charlotte, NC 28278For Sale

 MLS ID #4397575, Kelly Wodzinski, Keller Williams Unified. Canopy MLS as distributed by MLS GRID
 - $475,0005 bd3 ba2.5k sqft6600 Hermsley Rd, Charlotte, NC 28278For Sale
 MLS ID #4404329, Ashley Johnson, Real Broker, LLC Indian Land. Canopy MLS as distributed by MLS GRID
 - $467,5004 bd3 ba2.1k sqft324 Brixham Pl, Fort Mill, SC 29708For Sale
 MLS ID #4389709, Melissa Faile, Carolina Realty Solutions. Canopy MLS as distributed by MLS GRID
 - $410,0003 bd3 ba2k sqft14339 Crown Harbor Dr, Charlotte, NC 28278For Sale
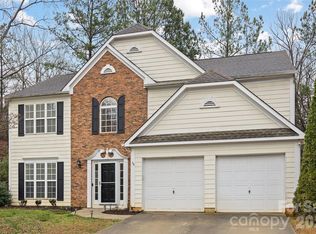 MLS ID #4351125, Olivia Bersin, Brandon Lawn Real Estate LLC. Canopy MLS as distributed by MLS GRID
 - $470,0003 bd3 ba2.5k sqft11319 Scottsman Trace Dr, Charlotte, NC 28273For SaleMLS ID #4396344, Kamell Schooley, Costello Real Estate and Investments LLC. Canopy MLS as distributed by MLS GRID
- $515,0004 bd4 ba3k sqft11019 Southfield Dr, Charlotte, NC 28273For SaleMLS ID #4333684, Karyn Porter, Premier South. Canopy MLS as distributed by MLS GRID
- $549,0004 bd3 ba2.9k sqft3301 Carlisle Ct, Fort Mill, SC 29715For SaleMLS ID #4406056, Travis Duncan, Real Estate Central. Canopy MLS as distributed by MLS GRID
- $475,0004 bd2 ba1.9k sqft1621 Brook Dr, Fort Mill, SC 29708For SaleMLS ID #4393483, Louise Trigg, Helen Adams Realty. Canopy MLS as distributed by MLS GRID
- $529,0004 bd3 ba2.4k sqft3752 Leela Palace Way, Fort Mill, SC 29708For SaleMLS ID #4382778, Brandon Gafgen, Assist2sell Buyers & Sellers 1st Choice LLC. Canopy MLS as distributed by MLS GRID
- $615,0005 bd4 ba3.3k sqft18500 Studman Branch Ave, Charlotte, NC 28278For SaleMLS ID #4396796, Julie Everakes, NorthGroup Real Estate LLC. Canopy MLS as distributed by MLS GRID
- $520,0004 bd3 ba2.2k sqft7814 Hollow Oaks Ln, Waxhaw, NC 28173For SaleMLS ID #4406553, Tiffini Polacci, Keller Williams South Park. Canopy MLS as distributed by MLS GRID
- $539,0004 bd3 ba2.8k sqft3756 Leela Palace Way, Fort Mill, SC 29708For SaleMLS ID #4382782, Brandon Gafgen, Assist2sell Buyers & Sellers 1st Choice LLC. Canopy MLS as distributed by MLS GRID
- $560,0005 bd4 ba2.9k sqft11140 Comiskey Ln, Charlotte, NC 28273For SaleMLS ID #4402537, Tanaya Ewell, ERA Live Moore. Canopy MLS as distributed by MLS GRID
- $525,0004 bd3 ba2.7k sqft1217 Ebinport Rd, Rock Hill, SC 29732For SaleMLS ID #4404441, Dena Espinoza, Jeff Cook Real Estate LPT Realty. Canopy MLS as distributed by MLS GRID
- $540,0005 bd3 ba2.6k sqft949 Autumn Glen Ct, Lake Wylie, SC 29710For SaleMLS ID #4369264, Christina Richard, Helen Adams Realty. Canopy MLS as distributed by MLS GRID
- $539,0004 bd3 ba2.7k sqft1038 Pepperwood Pl, Lake Wylie, SC 29710For SaleMLS ID #4388372, Karen Keffer, Howard Hanna Allen Tate Lake Wylie. Canopy MLS as distributed by MLS GRID
- $454,0004 bd3 ba3.3k sqft652 Winding Branch Rd, Rock Hill, SC 29732For SaleMLS ID #4394771, Tasha Viney, Keller Williams Ballantyne Area. Canopy MLS as distributed by MLS GRID
- $525,0003 bd2 ba2.1k sqft312 Tradewinds Ln, York, SC 29745For SaleMLS ID #4388342, Jay White, Keller Williams Ballantyne Area. Canopy MLS as distributed by MLS GRID
- $530,0004 bd3 ba2.3k sqft2908 Pinewood Hill Dr, Matthews, NC 28105For SaleMLS ID #4394283, Christie Wells, LKI Realty LLC. Canopy MLS as distributed by MLS GRID
- $460,0004 bd3 ba2.3k sqft2508 Oakdale Creek Ln #17, Charlotte, NC 28216For SaleMLS ID #4386227, Dolores Medi Rodriguez, Lifestyle International Realty. Canopy MLS as distributed by MLS GRID
