Welcome Home! Be prepared to be impressed with all this home has to offer. As you enter the beautiful foyer, to the right is a large dining room perfect for family dinners. Move forward and the large family room invites you to sit and enjoy the space. The large kitchen is open to the family room, living room and sunroom with quick access to the outdoor living space. The second level delivers a large primary suite with ample closets and storage. The three additional bedrooms are on the opposite side of the walkway. The laundry is on the upper level just a few steps from the primary suite. The outdoor living space offers a huge covered patio and so much more. The HVAC was replaced May/2026, water heater replaced Jan/2020. The property is just a few minutes from Lake Wylie, shopping and many other amenities.
Active
Price cut: $9K (8/19)
$445,000
652 Winding Branch Rd, Rock Hill, SC 29732
4beds
3,399sqft
Single Family Residence
Built in 2006
0.19 Acres Lot
$437,200 Zestimate®
$131/sqft
$22/mo HOA
What's special
Beautiful foyer
- 91 days
- 179
- 10
Zillow last checked:
Listing updated:
Listed by:
Tasha Viney Tasha@homesnthecarolinas.com,
Keller Williams Ballantyne Area
Source: Canopy MLS as distributed by MLS GRID,MLS#: 4394771
Facts & features
Interior
Bedrooms & bathrooms
- Bedrooms: 4
- Bathrooms: 3
- Full bathrooms: 2
- 1/2 bathrooms: 1
Primary bedroom
- Level: Upper
Bedroom s
- Level: Upper
Bedroom s
- Level: Upper
Bedroom s
- Level: Upper
Bathroom half
- Level: Main
Bathroom full
- Level: Upper
Bathroom full
- Level: Upper
Breakfast
- Level: Main
Dining room
- Level: Main
Family room
- Level: Main
Laundry
- Level: Upper
Living room
- Level: Main
Heating
- Central
Cooling
- Central Air
Appliances
- Included: Disposal, Dryer, Gas Range, Gas Water Heater, Microwave, Refrigerator, Washer, Wine Refrigerator
- Laundry: Laundry Room, Upper Level
Features
- Has basement: No
- Fireplace features: Family Room, Living Room
Interior area
- Total structure area: 3,399
- Total interior livable area: 3,399 sqft
- Finished area above ground: 3,399
- Finished area below ground: 0
Property
Parking
- Total spaces: 2
- Parking features: Driveway, Attached Garage, Garage on Main Level
- Attached garage spaces: 2
- Has uncovered spaces: Yes
Features
- Levels: Two
- Stories: 2
- Fencing: Back Yard,Fenced
Lot
- Size: 0.19 Acres
Living quarters
- Secondary features: None
Details
- Parcel number: 5490000155
- Zoning: RES
- Special conditions: Standard
Construction
Type & style
- Home type: SingleFamily
- Architectural style: Transitional
- Property subtype: Single Family Residence
Materials
- Stone Veneer, Vinyl
- Foundation: Slab
Condition
- New construction: No
- Year built: 2006
Utilities & green energy
- Sewer: County Sewer
- Water: County Water
- Utilities for property: Cable Connected, Electricity Connected
Community & HOA
Community
- Subdivision: The Creeks Edge
HOA
- Has HOA: Yes
- HOA fee: $264 annually
Location
- Region: Rock Hill
Financial & listing details
- Price per square foot: $131/sqft
- Tax assessed value: $418,000
- Annual tax amount: $1,351
- Date on market: 6/19/2026
- Cumulative days on market: 91 days
- Listing terms: Cash,Conventional,FHA,USDA Loan,VA Loan
- Electric utility on property: Yes
- Road surface type: Concrete, Paved
Estimated market value
$437,200
$415,000 - $459,000
$2,859/mo
Price history
| Date | Event | Price |
|---|---|---|
| 8/19/2026 | Price change | $445,000-2%$131/sqft |
Source:  Canopy MLS as distributed by MLS GRID #4394771 Report a problem Canopy MLS as distributed by MLS GRID #4394771 Report a problem | ||
| 7/24/2026 | Price change | $454,000-1.3%$134/sqft |
Source: Canopy MLS as distributed by MLS GRID #4394771 Report a problem | ||
| 6/19/2026 | Listed for sale | $459,900+88.5%$135/sqft |
Source: Canopy MLS as distributed by MLS GRID #4394771 Report a problem | ||
| 12/22/2016 | Sold | $244,000-0.4%$72/sqft |
Source: Public Record Report a problem | ||
| 12/2/2016 | Pending sale | $245,000$72/sqft |
Source: Keller Williams - Fort Mill #3221064 Report a problem | ||
| 12/2/2016 | Listed for sale | $245,000$72/sqft |
Source: Keller Williams - Fort Mill #3221064 Report a problem | ||
| 10/27/2016 | Listing removed | $245,000$72/sqft |
Source: Keller Williams - Fort Mill #3221064 Report a problem | ||
| 10/10/2016 | Listed for sale | $245,000+21.8%$72/sqft |
Source: Keller Williams - Fort Mill #3221064 Report a problem | ||
| 9/13/2010 | Sold | $201,125+1.9%$59/sqft |
Source: Agent Provided Report a problem | ||
| 8/17/2006 | Sold | $197,350$58/sqft |
Source: Public Record Report a problem | ||
Public tax history
| Year | Property taxes | Tax assessment |
|---|---|---|
| 2025 | $1,351 +15.6% | $11,889 +15% |
| 2024 | $1,168 -2.4% | $10,339 +0.1% |
| 2023 | $1,197 -0.3% | $10,333 |
| 2022 | $1,202 -49.9% | $10,333 |
| 2021 | $2,397 | $10,333 |
| 2020 | -- | $10,333 +7.4% |
| 2019 | -- | $9,620 |
| 2018 | -- | $9,620 |
| 2017 | $1,024 | $9,620 +24.6% |
| 2016 | $1,024 | $7,720 |
| 2014 | $1,024 | $7,720 -4% |
| 2013 | $1,024 | $8,040 |
| 2012 | -- | $8,040 +1.5% |
| 2010 | -- | $7,920 |
| 2009 | -- | $7,920 |
| 2008 | -- | $7,920 +7.6% |
| 2007 | -- | $7,360 |
| 2006 | -- | $7,360 +390.7% |
| 2005 | -- | $1,500 -22.8% |
| 2004 | -- | $1,944 |
Find assessor info on the county website
Monthly payment
Est. payment
Payment breakdown
Explore the cost of this home by adjusting the details. Changes won't be saved.Climate risks
Neighborhood: 29732
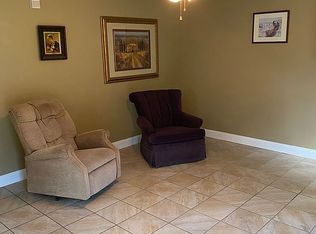
- $339,100-- bd2 ba1.9k sqft648 Winding Branch Rd, Rock Hill, SC 29732Off Market
- $404,600-- bd2 ba2.6k sqft656 Winding Branch Rd, Rock Hill, SC 29732Off Market
- $428,400-- bd3 ba2.6k sqft805 Bubbling Brook Dr, Rock Hill, SC 29732Off Market
- $405,2004 bd3 ba2.8k sqft809 Bubbling Brook Dr, Rock Hill, SC 29732Off Market
Similar homes
- $425,0004 bd3 ba2.8k sqft160 Sethwood Dr, Rock Hill, SC 29732For Sale
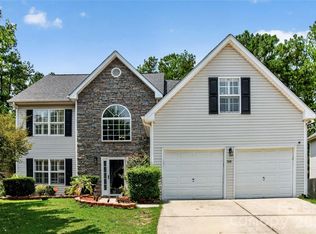
 MLS ID #4343186, LaSheca Sherer, Sherer Real Estate Firm LLC. Canopy MLS as distributed by MLS GRID
 - $500,0004 bd3 ba3k sqft286 Heatherland Dr, Rock Hill, SC 29732For Sale
 MLS ID #4408088, Dillon Forstberg, Keller Williams South Park. Canopy MLS as distributed by MLS GRID
 - $490,0005 bd3 ba3.2k sqft164 Old Forge Rd, Rock Hill, SC 29732For Sale
 MLS ID #4414697, Shelley Spencer, Howard Hanna Allen Tate SouthPark. Canopy MLS as distributed by MLS GRID
 - $488,5004 bd3 ba2.9k sqft566 Cotton Field Rd, Rock Hill, SC 29732For Sale
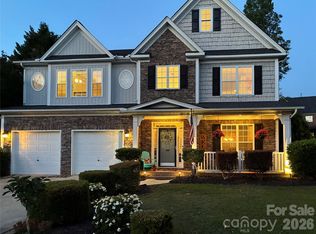 MLS ID #4378957, Susan Robillard, Rinehart Realty Corp- Fort Mil. Canopy MLS as distributed by MLS GRID
 - $350,0003 bd3 ba2.2k sqft1040 Newton Ave, Rock Hill, SC 29732For SaleMLS ID #4423950, Caroline Stallings, Rinehart Realty Corporation. Canopy MLS as distributed by MLS GRID
- $465,0005 bd3 ba2.5k sqft1323 Bethelfields Ter, York, SC 29745For SaleMLS ID #4424117, Matthew Gale, NorthGroup Real Estate LLC. Canopy MLS as distributed by MLS GRID
- $519,0004 bd3 ba2.7k sqft1217 Ebinport Rd, Rock Hill, SC 29732For SaleMLS ID #4419330, Dena Espinoza, Jeff Cook Real Estate LPT Realty. Canopy MLS as distributed by MLS GRID
- $635,0004 bd3 ba2.8k sqft2117 Belle Regal Cir, Rock Hill, SC 29732For SaleMLS ID #4421139, Joetta Talford, Talford Realty International. Canopy MLS as distributed by MLS GRID
- $450,0004 bd3 ba2.5k sqft2715 Watergarden St, York, SC 29745For SaleMLS ID #4367097, Koji Krzywosz, Mark Spain Real Estate. Canopy MLS as distributed by MLS GRID
- $599,9004 bd5 ba3.5k sqft2018 Olde Oxford Ct, Rock Hill, SC 29732For SaleMLS ID #4409200, Dale Loftis, Stephen Cooley Real Estate. Canopy MLS as distributed by MLS GRID
- $450,0003 bd3 ba2.4k sqft14204 Southbridge Forest Dr, Charlotte, NC 28273For SaleMLS ID #4425142, JT Davis, EXP Realty LLC. Canopy MLS as distributed by MLS GRID
- $449,9004 bd3 ba2.6k sqft12610 Skymaster Ct, Charlotte, NC 28278For SaleMLS ID #4383021, Kirk Hanson, Coldwell Banker- CK Select. Canopy MLS as distributed by MLS GRID
- $499,9004 bd3 ba2.8k sqft4851 Summerside Dr, Lake Wylie, SC 29710For SaleMLS ID #4412393, Sierra Garren, EXP Realty LLC Ballantyne. Canopy MLS as distributed by MLS GRID
- $650,0004 bd3 ba2.8k sqft527 Hallman Dr, Rock Hill, SC 29732For SaleMLS ID #4401140, Mark McClaskey, EXP Realty LLC Ballantyne. Canopy MLS as distributed by MLS GRID
- $399,0004 bd3 ba2.6k sqft1505 Morning Dove Way, Clover, SC 29710For SaleMLS ID #4387903, Robert Grainger, Howard Hanna Allen Tate Lake Wylie. Canopy MLS as distributed by MLS GRID
- $480,0004 bd3 ba2.2k sqft13702 Chambray Ln, Charlotte, NC 28278For SaleMLS ID #4356054, Cecilia Carbajal, America's Real Estate Group Inc. Canopy MLS as distributed by MLS GRID
- $464,0005 bd3 ba3k sqft9709 Nannyberry Ln, Charlotte, NC 28273For SaleMLS ID #4417442, Lance McSwain, Howard Hanna Allen Tate SouthPark. Canopy MLS as distributed by MLS GRID
- $495,0004 bd3 ba2.8k sqft437 Zoe Bee Dr, Clover, SC 29710For SaleMLS ID #4423033, Matt Jackson, Keller Williams South Park. Canopy MLS as distributed by MLS GRID
- $389,9994 bd3 ba2.8k sqft1200 Catawba Run, Lowell, NC 28098For SaleMLS ID #4426073, Joseph Arrington, Nubuild Homes LLC. Canopy MLS as distributed by MLS GRID
- $500,0003 bd4 ba3k sqft7218 Cascading Pines Dr, Tega Cay, SC 29708For SaleMLS ID #4411694, Dillon Forstberg, Keller Williams South Park. Canopy MLS as distributed by MLS GRID
