Welcome to this beautifully maintained 5-bedroom, 3-bath home in the highly desirable Bethelfields community! Offering 2,570 square feet of comfortable living space, this spacious home is perfect for growing families and those who love to entertain.
Step inside to find a warm and inviting floor plan featuring a cozy fireplace, a functional kitchen complete with a wall oven and pantry closet. The beautiful year-round sunroom that provides the perfect space to relax and enjoy views of the backyard. The home features durable Vinyl Plank flooring throughout the main living areas and comfortable carpeting upstairs.
Outside, you'll love the large fenced backyard designed for making memories. Whether relaxing on the patio, unwinding in the hot tub, or gathering around the lovely fire pit area, you are sure to enjoy a taste of the outdoors all from the comfort of your own back yard!
The large extended driveway and 2-car garage provide plenty of parking and convenience for entertaining with friends and family.
Located in a sought-after neighborhood with community pool amenities, this move-in ready home offers the perfect combination of space, comfort, and outdoor living in one of York's most desirable communities.
Active
$465,000
1323 Bethelfields Ter, York, SC 29745
5beds
2,570sqft
Single Family Residence
Built in 2007
0.26 Acres Lot
$-- Zestimate®
$181/sqft
$53/mo HOA
What's special
Cozy fireplaceViews of the backyardFunctional kitchenHot tubComfortable carpeting upstairsWall ovenBeautiful year-round sunroom
- 5 days
- 297
- 38
Likely to sell faster than
Zillow last checked:
Listing updated:
Listed by:
Matthew Gale matthewkgale@gmail.com,
NorthGroup Real Estate LLC
Source: Canopy MLS as distributed by MLS GRID,MLS#: 4424117
Facts & features
Interior
Bedrooms & bathrooms
- Bedrooms: 5
- Bathrooms: 3
- Full bathrooms: 3
- Main level bedrooms: 1
Primary bedroom
- Level: Upper
Bedroom s
- Level: Main
Bedroom s
- Level: Upper
Bedroom s
- Level: Upper
Bedroom s
- Level: Upper
Bathroom full
- Level: Main
Bathroom full
- Level: Upper
Bathroom full
- Level: Upper
Breakfast
- Level: Main
Dining room
- Level: Main
Kitchen
- Level: Main
Laundry
- Level: Upper
Living room
- Level: Main
Sunroom
- Level: Main
Heating
- Central
Cooling
- Central Air
Appliances
- Included: Disposal, Electric Cooktop, Microwave, Refrigerator with Ice Maker, Wall Oven, Washer/Dryer
- Laundry: Electric Dryer Hookup, Laundry Room, Upper Level
Features
- Walk-In Closet(s)
- Windows: Insulated Windows
- Has basement: No
- Attic: Pull Down Stairs
- Fireplace features: Gas Log, Living Room
Interior area
- Total structure area: 2,570
- Total interior livable area: 2,570 sqft
- Finished area above ground: 2,570
- Finished area below ground: 0
Property
Parking
- Total spaces: 2
- Parking features: Driveway, Garage Faces Front, Garage on Main Level
- Garage spaces: 2
- Has uncovered spaces: Yes
Features
- Levels: Two
- Stories: 2
- Exterior features: Fire Pit, Storage
- Pool features: Community
- Has spa: Yes
- Fencing: Back Yard,Fenced
Lot
- Size: 0.26 Acres
Details
- Parcel number: 5570101004
- Zoning: RC-1
- Special conditions: Standard
Construction
Type & style
- Home type: SingleFamily
- Property subtype: Single Family Residence
Materials
- Vinyl
- Foundation: Slab
Condition
- New construction: No
- Year built: 2007
Utilities & green energy
- Sewer: Public Sewer
- Water: City
- Utilities for property: Cable Available, Electricity Connected, Underground Utilities, Wired Internet Available
Community & HOA
Community
- Features: Sidewalks, Street Lights
- Subdivision: Bethelfields
HOA
- Has HOA: Yes
- HOA fee: $160 quarterly
- HOA name: Braesael Management Company
- HOA phone: 704-847-3507
Location
- Region: York
Financial & listing details
- Price per square foot: $181/sqft
- Tax assessed value: $222,180
- Annual tax amount: $1,217
- Date on market: 9/12/2026
- Cumulative days on market: 5 days
- Listing terms: Cash,Conventional,FHA,VA Loan
- Electric utility on property: Yes
- Road surface type: Concrete, Paved
Estimated market value
Not available
Estimated sales range
Not available
Not available
Price history
| Date | Event | Price |
|---|---|---|
| 9/12/2026 | Listed for sale | $465,000+200%$181/sqft |
Source:  Canopy MLS as distributed by MLS GRID #4424117 Report a problem Canopy MLS as distributed by MLS GRID #4424117 Report a problem | ||
| 5/10/2011 | Sold | $155,000-33.7%$60/sqft |
Source: Public Record Report a problem | ||
| 6/19/2007 | Sold | $233,930$91/sqft |
Source: Public Record Report a problem | ||
Public tax history
| Year | Property taxes | Tax assessment |
|---|---|---|
| 2025 | $1,217 +11.4% | $8,888 +15% |
| 2024 | $1,092 -2.5% | $7,728 |
| 2023 | $1,120 +21.4% | $7,728 |
| 2022 | $923 -66.6% | $7,728 |
| 2021 | $2,761 | $7,728 |
| 2020 | -- | $7,728 +15% |
| 2019 | -- | $6,720 |
| 2018 | -- | $6,720 |
| 2017 | $803 | $6,720 |
| 2016 | $803 | $6,720 |
| 2014 | $803 | $6,720 +12.4% |
| 2013 | $803 | $5,980 |
| 2012 | -- | $5,980 -34.1% |
| 2010 | -- | $9,080 |
| 2009 | -- | $9,080 |
| 2008 | -- | $9,080 +6778.8% |
| 2007 | -- | $132 -93.7% |
| 2006 | -- | $2,100 +1490.9% |
| 2005 | -- | $132 -15.4% |
| 2004 | -- | $156 -84% |
| 2003 | -- | $972 +5.2% |
| 2002 | -- | $924 |
Find assessor info on the county website
Monthly payment
Est. payment
Payment breakdown
Explore the cost of this home by adjusting the details. Changes won't be saved.Climate risks
Neighborhood: 29745
Nearby schools
Schools provided by the listing agent
- Elementary: Liberty Hill
- Middle: Roosevelt
- High: Lake Wylie
Source: Canopy MLS as distributed by MLS GRID. This data may not be complete. We recommend contacting the local school district to confirm school assignments for this home.

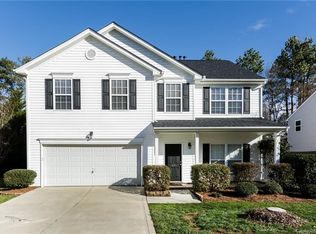
Similar homes
- $499,9004 bd3 ba2.8k sqft4851 Summerside Dr, Lake Wylie, SC 29710For Sale

 MLS ID #4412393, Sierra Garren, EXP Realty LLC Ballantyne. Canopy MLS as distributed by MLS GRID
 - $489,9003 bd3 ba2.5k sqft9053 Blue Dasher Dr, Lake Wylie, SC 29710For Sale
 MLS ID #4386860, Kim Knapik, Southern Nest Realty Inc. Canopy MLS as distributed by MLS GRID
 - $440,0004 bd3 ba2k sqft1210 Bridge Knot Ct, Rock Hill, SC 29732For Sale
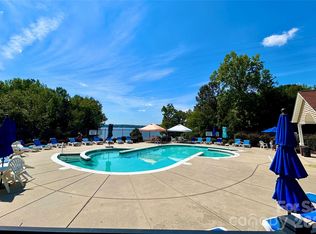 MLS ID #4420408, Mary Holland, COMPASS. Canopy MLS as distributed by MLS GRID
 - $464,0005 bd3 ba3k sqft9709 Nannyberry Ln, Charlotte, NC 28273For Sale
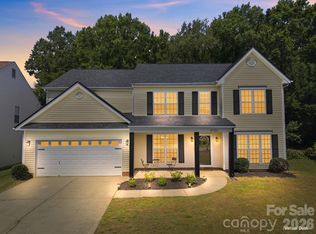 MLS ID #4417442, Lance McSwain, Howard Hanna Allen Tate SouthPark. Canopy MLS as distributed by MLS GRID
 - $489,0004 bd3 ba2.6k sqft3339 Kingshire Way, Clover, SC 29710For SaleMLS ID #4404024, Christina Geis, Howard Hanna Allen Tate Lake Wylie. Canopy MLS as distributed by MLS GRID
- $465,0005 bd3 ba2.5k sqft6600 Hermsley Rd, Charlotte, NC 28278For SaleMLS ID #4404329, Ashley Johnson, Real Broker, LLC Indian Land. Canopy MLS as distributed by MLS GRID
- $449,9004 bd3 ba2.6k sqft12610 Skymaster Ct, Charlotte, NC 28278For SaleMLS ID #4383021, Kirk Hanson, Coldwell Banker- CK Select. Canopy MLS as distributed by MLS GRID
- $445,0004 bd3 ba3.3k sqft652 Winding Branch Rd, Rock Hill, SC 29732For SaleMLS ID #4394771, Tasha Viney, Keller Williams Ballantyne Area. Canopy MLS as distributed by MLS GRID
- $579,0004 bd3 ba2.8k sqft12826 Rusty Blackbird Way, Charlotte, NC 28278For SaleMLS ID #4425289, John Bolos, Keller Williams South Park. Canopy MLS as distributed by MLS GRID
- $499,9904 bd3 ba2.5k sqft403 Lafinca Ct #33, Fort Mill, SC 29708For SaleMLS ID #4393703, Lori Bowers, Hendrix Properties. Canopy MLS as distributed by MLS GRID
- $485,0004 bd3 ba3k sqft201 Taylors Creek St, Mount Holly, NC 28120For SaleMLS ID #4423412, Melissa Bousselot, Nestlewood Realty LLC. Canopy MLS as distributed by MLS GRID
- $525,0005 bd3 ba3k sqft14711 Brannock Hills Dr, Charlotte, NC 28278For SaleMLS ID #4396516, Hala Matar, Redfin Corporation. Canopy MLS as distributed by MLS GRID
- $428,0003 bd3 ba2.1k sqft3253 Wicklow Ln, Clover, SC 29710For SaleMLS ID #4369845, Christina Geis, Howard Hanna Allen Tate Lake Wylie. Canopy MLS as distributed by MLS GRID
- $550,0004 bd3 ba2.9k sqft1310 Robinson Oaks Dr, Gastonia, NC 28054For SaleMLS ID #4423733, Rachel Zilkoski-Keenan, ALBRICK. Canopy MLS as distributed by MLS GRID
- $498,9004 bd3 ba2.2k sqft104 Oak Grove Ct, Fort Mill, SC 29715For SaleMLS ID #4420444, Jan Freeman, Berkshire Hathaway HomeServices Carolinas Realty. Canopy MLS as distributed by MLS GRID
- $490,0005 bd3 ba3.2k sqft164 Old Forge Rd, Rock Hill, SC 29732For SaleMLS ID #4414697, Shelley Spencer, Howard Hanna Allen Tate SouthPark. Canopy MLS as distributed by MLS GRID
- $549,9003 bd3 ba2k sqft2 Five Oaks Ln #2, Clover, SC 29710For SaleMLS ID #4398029, Quinn Johnson, Lake Wylie Realty. Canopy MLS as distributed by MLS GRID
- $500,0003 bd4 ba3k sqft7218 Cascading Pines Dr, Tega Cay, SC 29708For SaleMLS ID #4411694, Dillon Forstberg, Keller Williams South Park. Canopy MLS as distributed by MLS GRID
- $535,0005 bd3 ba3.5k sqft1224 Rachel Anne Dr, Belmont, NC 28012For SaleMLS ID #4423272, Scottie Tyson, EXP Realty LLC. Canopy MLS as distributed by MLS GRID
- $619,9004 bd4 ba3.2k sqft4105 Autumn Cove Dr, Lake Wylie, SC 29710For SaleMLS ID #4364325, Elise Pellegrino-Koenig, Century 21 First Choice. Canopy MLS as distributed by MLS GRID
