Welcome to this lovely one-level home in York, SC, offering Southern charm and comfortable, easy living! This beautiful 3-bedroom, 2-full-bathroom home sits on almost an acre, providing plenty of space to relax and enjoy the outdoors. The inviting rocking chair front porch creates the perfect spot to unwind and enjoy the peaceful surroundings. Inside, you will find beautiful hardwood floors throughout, freshly painted interiors, and updated bathrooms that add a fresh, modern touch.
Active
$310,000
510 Roberts Ave, York, SC 29745
3beds
1,508sqft
Single Family Residence
Built in 2008
0.94 Acres Lot
$318,300 Zestimate®
$206/sqft
$-- HOA
What's special
Peaceful surroundingsOne-level homeBeautiful hardwood floors throughoutUpdated bathroomsFreshly painted interiors
- 1 day
- 120
- 13
Zillow last checked:
Listing updated:
Listed by:
Sheldon McCarter sheldonmccarter@markspain.com,
Mark Spain Real Estate
Source: Canopy MLS as distributed by MLS GRID,MLS#: 4437705
Facts & features
Interior
Bedrooms & bathrooms
- Bedrooms: 3
- Bathrooms: 2
- Full bathrooms: 2
- Main level bedrooms: 3
Primary bedroom
- Level: Main
Bedroom s
- Level: Main
Bedroom s
- Level: Main
Bathroom full
- Level: Main
Bathroom full
- Level: Main
Dining room
- Level: Main
Kitchen
- Level: Main
Laundry
- Level: Main
Living room
- Level: Main
Heating
- Central
Cooling
- Ceiling Fan(s), Central Air
Appliances
- Included: Electric Cooktop, Electric Oven, Electric Range, Microwave
- Laundry: Laundry Room
Features
- Has basement: No
Interior area
- Total structure area: 1,508
- Total interior livable area: 1,508 sqft
- Finished area above ground: 1,508
- Finished area below ground: 0
Property
Parking
- Total spaces: 4
- Parking features: Driveway
- Uncovered spaces: 4
Features
- Levels: 1 Story/F.R.O.G.
Lot
- Size: 0.94 Acres
Details
- Parcel number: 0700702032
- Zoning: R
- Special conditions: Standard
Construction
Type & style
- Home type: SingleFamily
- Property subtype: Single Family Residence
Materials
- Shingle/Shake, Vinyl
- Foundation: Crawl Space
Condition
- New construction: No
- Year built: 2008
Utilities & green energy
- Sewer: Public Sewer
- Water: City
Community & HOA
Community
- Subdivision: None
Location
- Region: York
Financial & listing details
- Price per square foot: $206/sqft
- Tax assessed value: $256,500
- Annual tax amount: $2,155
- Date on market: 10/24/2026
- Road surface type: Concrete, Paved
Estimated market value
$318,300
$302,000 - $334,000
$1,794/mo
Price history
| Date | Event | Price |
|---|---|---|
| 10/24/2026 | Listed for sale | $310,000-4.3%$206/sqft |
Source:  Canopy MLS as distributed by MLS GRID #4437705 Report a problem Canopy MLS as distributed by MLS GRID #4437705 Report a problem | ||
| 10/12/2026 | Listing removed | $324,000$215/sqft |
Source: Canopy MLS as distributed by MLS GRID #4396414 Report a problem | ||
| 9/14/2026 | Price change | $324,000-1.5%$215/sqft |
Source: Canopy MLS as distributed by MLS GRID #4396414 Report a problem | ||
| 8/12/2026 | Price change | $329,000-2.9%$218/sqft |
Source: Canopy MLS as distributed by MLS GRID #4396414 Report a problem | ||
| 6/30/2026 | Listed for sale | $339,000+83.2%$225/sqft |
Source: Canopy MLS as distributed by MLS GRID #4396414 Report a problem | ||
| 8/27/2019 | Sold | $185,000-2.6%$123/sqft |
Source: Canopy MLS as distributed by MLS GRID #3526328 Report a problem | ||
| 7/8/2019 | Pending sale | $189,900$126/sqft |
Source: Allen Tate Rock Hill #3526328 Report a problem | ||
| 7/5/2019 | Listed for sale | $189,900+24.9%$126/sqft |
Source: Allen Tate Rock Hill #3526328 Report a problem | ||
| 3/26/2008 | Sold | $152,000+406.7%$101/sqft |
Source: Public Record Report a problem | ||
| 12/4/2007 | Sold | $30,000$20/sqft |
Source: Public Record Report a problem | ||
Public tax history
| Year | Property taxes | Tax assessment |
|---|---|---|
| 2025 | $2,155 +15.8% | $7,926 +15% |
| 2024 | $1,862 -1.3% | $6,892 |
| 2023 | $1,886 -0.5% | $6,892 |
| 2022 | $1,897 -28.6% | $6,892 |
| 2021 | $2,656 | $6,892 |
| 2020 | -- | $6,892 -31.6% |
| 2019 | -- | $10,080 +104% |
| 2018 | -- | $4,940 |
| 2017 | $1,456 | $4,940 |
| 2016 | $1,456 | $4,940 +2.1% |
| 2014 | $1,456 | $4,840 -15.1% |
| 2013 | $1,456 | $5,700 |
| 2012 | -- | $5,700 -3.7% |
| 2010 | -- | $5,920 |
| 2009 | -- | $5,920 -33.3% |
| 2008 | -- | $8,880 +410.3% |
| 2007 | -- | $1,740 |
Find assessor info on the county website
Monthly payment
Est. payment
Payment breakdown
Explore the cost of this home by adjusting the details. Changes won't be saved.Climate risks
Neighborhood: 29745
Nearby schools
Schools provided by the listing agent
- Elementary: Hunter Street
- Middle: York
- High: York Comprehensive
Source: Canopy MLS as distributed by MLS GRID. This data may not be complete. We recommend contacting the local school district to confirm school assignments for this home.
Similar homes
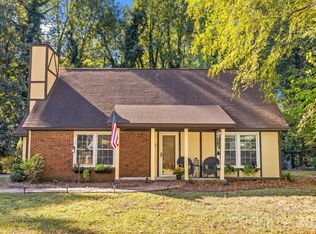
- $314,9003 bd2 ba1.5k sqft208 Barron Park, York, SC 29745For Sale

 MLS ID #4418344, Kathryn Linn, Premier South. Canopy MLS as distributed by MLS GRID
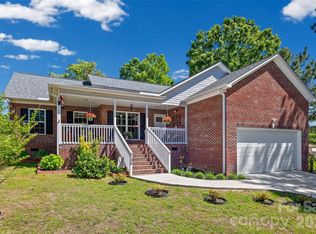
 - $302,5004 bd2 ba1.5k sqft4875 Post Oak Ln, Rock Hill, SC 29732For Sale
 MLS ID #4435408, John Davis, Berkshire Hathaway HomeServices Carolinas Realty. Canopy MLS as distributed by MLS GRID
 - $368,0003 bd2 ba1.4k sqft208 Victoria Cir, York, SC 29745For Sale
 MLS ID #4381386, Lynne Comer, Howard Hanna Allen Tate Rock Hill. Canopy MLS as distributed by MLS GRID
 - $289,9003 bd2 ba1.3k sqft302 Hunter St, York, SC 29745New Construction
 MLS ID #4405475, Tyler DiPretoro, Fathom Realty NC LLC. Canopy MLS as distributed by MLS GRID
 - $299,7003 bd3 ba1.8k sqft380 Olympia Way, York, SC 29745For SaleMLS ID #4385182, William Pratt, Stephen Cooley Real Estate. Canopy MLS as distributed by MLS GRID
- $325,0003 bd3 ba2.2k sqft1138 Streamside Ln, York, SC 29745For SaleMLS ID #4436092, Andy Reynolds, Keller Williams Connected. Canopy MLS as distributed by MLS GRID
- $420,0003 bd2 ba1.7k sqft918 Tirzah Rd, York, SC 29745For SaleMLS ID #4407415, Michael Henson, Helen Adams Realty. Canopy MLS as distributed by MLS GRID
- $309,9003 bd3 ba1.6k sqft2220 Pinnacle View Dr, Kings Mountain, NC 28086For SaleMLS ID #4378422, Darryl Wilson, Keller Williams Ballantyne Area. Canopy MLS as distributed by MLS GRID
- $343,0003 bd2 ba1.6k sqft1732 Forest Lake Dr, Rock Hill, SC 29732For SaleMLS ID #4423359, Don Gomez, C-A-RE Realty. Canopy MLS as distributed by MLS GRID
- $293,7773 bd2 ba1.2k sqft1949 Ridge Rd, Clover, SC 29710For SaleMLS ID #4396969, Helen Edwards Jackson, UPSURGE Realty. Canopy MLS as distributed by MLS GRID
- $344,9003 bd2 ba1.5k sqft1650 Forest Lake Dr, Rock Hill, SC 29732For SaleMLS ID #4384321, Troy Reeves, Reeves Realty & Associates. Canopy MLS as distributed by MLS GRID
- $310,0003 bd2 ba1.5k sqft2754 Stockwood Dr, Gastonia, NC 28056For SaleMLS ID #4397822, Sara DeCamps, Stone Realty Group. Canopy MLS as distributed by MLS GRID
- $340,0003 bd2 ba1.3k sqft210 Pinewood Ln, Rock Hill, SC 29730For SaleMLS ID #4410773, Nicole Gavigan, Keller Williams Ballantyne Area. Canopy MLS as distributed by MLS GRID
- $335,0003 bd2 ba1.2k sqft4539 Highway 97, Hickory Grove, SC 29717For SaleMLS ID #4433555, Andi McLeymore, EXP Realty LLC Ballantyne. Canopy MLS as distributed by MLS GRID
- $341,0003 bd3 ba1.9k sqft2006 Capstone Ct #96, Rock Hill, SC 29732For SaleMLS ID #4429608, Tracy MacDonald, Rinehart Realty Corporation. Canopy MLS as distributed by MLS GRID
- $300,0003 bd3 ba1.4k sqft2374 Eagle Glen Ct, Gastonia, NC 28056For SaleMLS ID #4432758, Kerianne Wilcox, Wilcox Real Estate Group. Canopy MLS as distributed by MLS GRID
- $347,5003 bd2 ba1.6k sqft248 Hillcrest Ave, Rock Hill, SC 29732For SaleMLS ID #4425348, Pamela Love Orsburn, Howard Hanna Allen Tate Charlotte South. Canopy MLS as distributed by MLS GRID
- $325,0003 bd2 ba1.4k sqft109 Colonial Dr, Kings Mountain, NC 28086For SaleMLS ID #4430231, Anca Maga, Howard Hanna Allen Tate Gastonia. Canopy MLS as distributed by MLS GRID
- $320,0003 bd2 ba1.6k sqft2323 Hedgewood Cir, Gastonia, NC 28052For SaleMLS ID #4400483, Saige Maxwell, Saige Real Estate. Canopy MLS as distributed by MLS GRID
- $317,0003 bd2 ba1.6k sqft420 Fawnbrook Ln, Gastonia, NC 28052For SaleMLS ID #4402931, Bob Warchol, Keller Williams Unified. Canopy MLS as distributed by MLS GRID
