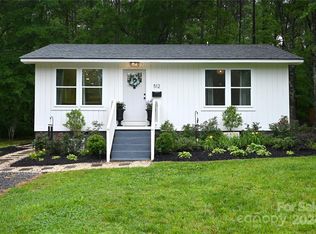
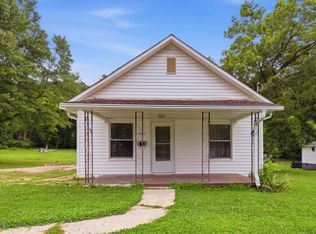
Welcome to this cute 2-bedroom, 1 bath home in thriving York. A welcoming covered front porch will be your cozy space for summer and sweet tea. Beautiful luxury plank flooring, newer windows that provide tons of natural throughout, and an open concept floorplan awaits. Quartz countertops, white tile backsplash, neutral-tone cabinetry and recessed lighting along with stainless steel appliances provide a gourmet feel in this kitchen! Newer roof, HVAC, water heater and washer/dryer space with custom shelving for storage. Renovated bathroom features a tiled tub/shower combo, new vanity, new toilet and hexagon tile flooring. Home sits on .38 Acre with nice deck outback to soak up the sunshine. Great location close to historic downtown York, shops, dining and York Recreation Complex along with nearby Rock Hill (15-minute drive) and Charlotte (30 mins). Take a look at this one today. Buyer is motivated, bring us an offer!
Active
$190,000
515 Roberts Ave, York, SC 29745
2beds
694sqft
Single Family Residence
Built in 1963
0.38 Acres Lot
$-- Zestimate®
$274/sqft
$-- HOA
What's special
Welcoming covered front porchNewer roofRenovated bathroomBeautiful luxury plank flooringStainless steel appliancesWhite tile backsplashOpen concept floorplan
- 93 days
- 622
- 78
Zillow last checked:
Listing updated:
Listed by:
Crystal Stringfellow sold@homesbycrystalandco.com,
EXP Realty LLC Rock Hill
Source: Canopy MLS as distributed by MLS GRID,MLS#: 4403081
Facts & features
Interior
Bedrooms & bathrooms
- Bedrooms: 2
- Bathrooms: 1
- Full bathrooms: 1
- Main level bedrooms: 2
Primary bedroom
- Level: Main
Bedroom s
- Level: Main
Bathroom full
- Level: Main
Dining area
- Level: Main
Flex space
- Level: Main
Kitchen
- Level: Main
Laundry
- Level: Main
Living room
- Level: Main
Heating
- Central
Cooling
- Central Air
Appliances
- Included: Dishwasher, Electric Range, Refrigerator with Ice Maker
- Laundry: Inside, Main Level
Features
- Has basement: No
Interior area
- Total structure area: 694
- Total interior livable area: 694 sqft
- Finished area above ground: 694
- Finished area below ground: 0
Property
Parking
- Parking features: Driveway
- Has uncovered spaces: Yes
Features
- Levels: One
- Stories: 1
Lot
- Size: 0.38 Acres
Details
- Parcel number: 0700702004
- Zoning: R1
- Special conditions: Real Estate Owned
Construction
Type & style
- Home type: SingleFamily
- Property subtype: Single Family Residence
Materials
- Vinyl
- Foundation: Crawl Space
Condition
- New construction: No
- Year built: 1963
Utilities & green energy
- Sewer: Public Sewer
- Water: City
Community & HOA
Community
- Subdivision: None
Location
- Region: York
Financial & listing details
- Price per square foot: $274/sqft
- Tax assessed value: $192,200
- Annual tax amount: $6,155
- Date on market: 7/11/2026
- Cumulative days on market: 93 days
- Road surface type: Gravel, Concrete
Foreclosure details
Estimated market value
Not available
Estimated sales range
Not available
Not available
Price history
| Date | Event | Price |
|---|---|---|
| 4/17/2024 | Sold | $200,000-4.1%$288/sqft |
Source:  Canopy MLS as distributed by MLS GRID #4090495 Report a problem Canopy MLS as distributed by MLS GRID #4090495 Report a problem | ||
| 3/11/2024 | Price change | $208,500-0.7%$300/sqft |
Source: Canopy MLS as distributed by MLS GRID #4090495 Report a problem | ||
| 2/8/2024 | Price change | $210,000-8.3%$303/sqft |
Source: Canopy MLS as distributed by MLS GRID #4090495 Report a problem | ||
| 11/29/2023 | Listed for sale | $229,000+8%$330/sqft |
Source: Canopy MLS as distributed by MLS GRID #4090495 Report a problem | ||
| 9/27/2022 | Sold | $212,000+6%$305/sqft |
Source: Canopy MLS as distributed by MLS GRID #3897053 Report a problem | ||
| 9/17/2022 | Pending sale | $200,000$288/sqft |
Source: Canopy MLS as distributed by MLS GRID #3897053 Report a problem | ||
| 8/26/2022 | Contingent | $200,000$288/sqft |
Source: Canopy MLS as distributed by MLS GRID #3897053 Report a problem | ||
| 8/21/2022 | Listed for sale | $200,000$288/sqft |
Source: Canopy MLS as distributed by MLS GRID #3897053 Report a problem | ||
Public tax history
| Year | Property taxes | Tax assessment |
|---|---|---|
| 2025 | $6,155 +187.2% | $11,532 +45.3% |
| 2024 | $2,143 -1.3% | $7,935 |
| 2023 | $2,172 +52.3% | $7,935 +184.3% |
| 2022 | $1,426 +55.8% | $2,791 +26.4% |
| 2021 | $915 | $2,208 |
| 2020 | -- | $2,208 +8.2% |
| 2019 | -- | $2,040 |
| 2018 | -- | $2,040 |
| 2017 | $945 | $2,040 |
| 2016 | $945 | $2,040 |
| 2014 | $945 | $2,040 -2.9% |
| 2013 | $945 | $2,100 |
| 2012 | -- | $2,100 +2.9% |
| 2010 | -- | $2,040 |
| 2009 | -- | $2,040 |
| 2008 | -- | $2,040 |
| 2007 | -- | $2,040 |
| 2006 | -- | $2,040 +54.5% |
| 2005 | -- | $1,320 |
| 2004 | -- | $1,320 |
| 2003 | -- | $1,320 |
| 2002 | -- | $1,320 |
| 2001 | -- | $1,320 +46.7% |
| 2000 | -- | $900 |
Find assessor info on the county website
Monthly payment
Climate risks
Neighborhood: 29745
Nearby schools
Schools provided by the listing agent
- Elementary: Hunter Street
- Middle: York
- High: York Comprehensive
Source: Canopy MLS as distributed by MLS GRID. This data may not be complete. We recommend contacting the local school district to confirm school assignments for this home.

Similar homes
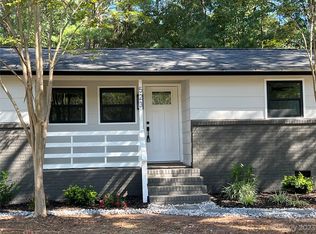
- $169,0003 bd1 ba929 sqft107 Autumn Pl, York, SC 29745For Sale
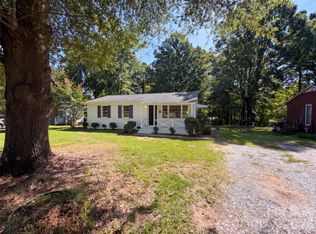
 MLS ID #4416444, Thomas Shoupe, Opendoor Brokerage LLC. Canopy MLS as distributed by MLS GRID
 - $140,0003 bd2 ba1k sqft133 Hickory Ln, York, SC 29745For Sale
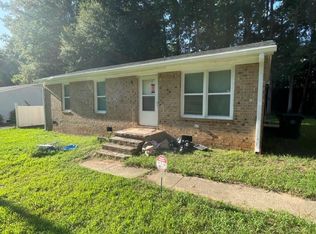 MLS ID #4423004, Drew Bartek, Realty One Group Revolution. Canopy MLS as distributed by MLS GRID
 - $204,9002 bd2 ba845 sqft1846 Apple Blossom Rd, York, SC 29745For Sale
 MLS ID #4409943, Dena Espinoza, Jeff Cook Real Estate LPT Realty. Canopy MLS as distributed by MLS GRID
 - $209,9002 bd1 ba888 sqft403 Faulkner St, Clover, SC 29710For Sale
 MLS ID #1605504, LeAnne Carswell, Expert Real Estate Team. Greater Greenville AOR
 - $189,0003 bd2 ba980 sqft6067 Lake Wylie Rd, Clover, SC 29710For SaleMLS ID #4433159, Andy Reynolds, Keller Williams Connected. Canopy MLS as distributed by MLS GRID
- $190,0002 bd1 ba827 sqft14059 Highway 55 W, Blacksburg, SC 29702For SaleMLS ID #4413284, Matt Jackson, Keller Williams South Park. Canopy MLS as distributed by MLS GRID
- $225,0003 bd1 ba886 sqft6287 Barclay Ln, Clover, SC 29710For SaleMLS ID #4425726, Marie Moss, Southern Nest Realty Inc. Canopy MLS as distributed by MLS GRID
- $199,9002 bd1 ba636 sqft2220 Gordon Rd, Rock Hill, SC 29732For SaleMLS ID #4399309, Anna Marie Triester, Rinehart Realty Corporation. Canopy MLS as distributed by MLS GRID
- $160,0002 bd1 ba788 sqft603 E 8th Ave, Gastonia, NC 28054For SaleMLS ID #4430333, Kendall Maggs, Premier South. Canopy MLS as distributed by MLS GRID
- $200,0002 bd1 ba1k sqft394 Efird St, Gastonia, NC 28054For SaleMLS ID #4406349, Stephanie Pearson, Howard Hanna Allen Tate Shelby. Canopy MLS as distributed by MLS GRID
- $199,0002 bd1 ba1k sqft624 Dundeen Dr, Gastonia, NC 28052For SaleMLS ID #4415515, Janae McAfee, COMPASS. Canopy MLS as distributed by MLS GRID
- $175,0002 bd1 ba739 sqft439 Baker Street Ext, Rock Hill, SC 29730For SaleMLS ID #4418919, Chelsea Desourdy, Keller Williams Connected. Canopy MLS as distributed by MLS GRID
- $175,0002 bd1 ba936 sqft1017 White Ln, Gastonia, NC 28052For SaleMLS ID #4415334, Lisa McGill, Opendoor Brokerage LLC. Canopy MLS as distributed by MLS GRID
- $187,0002 bd2 ba968 sqft1132 Perkins St, Gastonia, NC 28054For SaleMLS ID #4309178, Russell Littlejohn, Carolina Alpine Real Estate LLC. Canopy MLS as distributed by MLS GRID
- $181,0002 bd1 ba598 sqft224 Avery St, Fort Mill, SC 29715For SaleMLS ID #4407466, Verria Hairston, Opendoor Brokerage LLC. Canopy MLS as distributed by MLS GRID
- $219,0002 bd1 ba660 sqft345 Epps Rd, Fort Mill, SC 29715For SaleMLS ID #4424119, Yira Garcia Ramos, Lantern Realty & Development, LLC. Canopy MLS as distributed by MLS GRID
- $205,0002 bd1 ba960 sqft308 N Carpenter St, Kings Mountain, NC 28086For SaleMLS ID #4393914, Millie Medina, Better Homes and Garden Real Estate Paracle. Canopy MLS as distributed by MLS GRID
- $162,0002 bd1 ba1k sqft4749 Crowders Crest Dr, Gastonia, NC 28052For SaleMLS ID #4378391, Aaron Mighty, Mighty Realty Inc. Canopy MLS as distributed by MLS GRID
- $199,0003 bd2 ba992 sqft4402 Ginger Dr, Gastonia, NC 28056For SaleMLS ID #4361423, Lisa McGill, Opendoor Brokerage LLC. Canopy MLS as distributed by MLS GRID
