Welcome to 394 Efird St, a beautifully maintained and move-in ready 1,025-square-foot home situated on a premium corner lot in a peaceful, quiet neighborhood. This 2-bedroom, 1-bathroom gem features a highly motivated seller who will fully clear all unpaid taxes directly at closing for a smooth, worry-free purchase. Inside, you will find a smartly designed, easy-to-maintain floor plan that comes fully equipped with a kitchen dishwasher, electric range, and refrigerator that all stay with the home. Outside offers added privacy with a spacious corner yard and a fully fenced backyard ideal for pets, and outdoor gatherings. Enjoy the perfect blend of tranquility and everyday convenience, located just minutes from major highways, premier shopping, and dining options.
Active
$215,000
394 Efird St, Gastonia, NC 28054
2beds
1,025sqft
Single Family Residence
Built in 1973
0.27 Acres Lot
$207,500 Zestimate®
$210/sqft
$-- HOA
What's special
Kitchen dishwasherPremium corner lotElectric range
- 36 days
- 166
- 9
Zillow last checked:
Listing updated:
Listed by:
Stephanie Pearson stephanie.pearson@allentate.com,
Howard Hanna Allen Tate Shelby
Source: Canopy MLS as distributed by MLS GRID,MLS#: 4406349
Facts & features
Interior
Bedrooms & bathrooms
- Bedrooms: 2
- Bathrooms: 1
- Full bathrooms: 1
- Main level bedrooms: 2
Living room
- Level: Main
Heating
- Heat Pump
Cooling
- Ceiling Fan(s), Central Air
Appliances
- Included: Dishwasher, Electric Range, Exhaust Fan, Exhaust Hood, Refrigerator
- Laundry: Electric Dryer Hookup, In Kitchen, Washer Hookup
Features
- Has basement: No
Interior area
- Total structure area: 1,025
- Total interior livable area: 1,025 sqft
- Finished area above ground: 1,025
- Finished area below ground: 0
Property
Parking
- Parking features: Driveway
- Has uncovered spaces: Yes
Features
- Levels: One
- Stories: 1
Lot
- Size: 0.27 Acres
Details
- Parcel number: 113210
- Zoning: R1
- Special conditions: Standard
Construction
Type & style
- Home type: SingleFamily
- Architectural style: Ranch
- Property subtype: Single Family Residence
Materials
- Brick Full
- Foundation: Crawl Space
Condition
- New construction: No
- Year built: 1973
Utilities & green energy
- Sewer: Public Sewer
- Water: City
Community & HOA
Community
- Subdivision: Lynn Acres
Location
- Region: Gastonia
Financial & listing details
- Price per square foot: $210/sqft
- Tax assessed value: $184,740
- Annual tax amount: $1,975
- Date on market: 8/4/2026
- Cumulative days on market: 36 days
- Listing terms: Cash,Conventional,FHA,VA Loan
- Road surface type: Concrete, Paved
Estimated market value
$207,500
$197,000 - $218,000
$1,369/mo
Price history
| Date | Event | Price |
|---|---|---|
| 8/4/2026 | Listed for sale | $215,000$210/sqft |
Source:  Canopy MLS as distributed by MLS GRID #4406349 Report a problem Canopy MLS as distributed by MLS GRID #4406349 Report a problem | ||
| 7/30/2025 | Listing removed | $215,000$210/sqft |
Source: Canopy MLS as distributed by MLS GRID #4242731 Report a problem | ||
| 4/23/2025 | Listed for sale | $215,000+975%$210/sqft |
Source: Canopy MLS as distributed by MLS GRID #4242731 Report a problem | ||
| 10/1/1973 | Sold | $20,000$20/sqft |
Source: Agent Provided Report a problem | ||
Public tax history
| Year | Property taxes | Tax assessment |
|---|---|---|
| 2025 | $1,975 -1.4% | $184,740 |
| 2024 | $2,002 -1% | $184,740 -1.4% |
| 2023 | $2,023 +46.4% | $187,320 +80.3% |
| 2022 | $1,382 -1.5% | $103,900 |
| 2021 | $1,403 +1.4% | $103,900 |
| 2020 | $1,384 -0.7% | $103,900 +1.4% |
| 2019 | $1,394 +32.7% | $102,500 +36.6% |
| 2018 | $1,050 | $75,030 |
| 2017 | $1,050 | $75,030 |
| 2016 | $1,050 | $75,030 -15.7% |
| 2014 | $1,050 | $89,037 |
| 2012 | -- | $89,037 |
| 2011 | -- | $89,037 |
| 2010 | -- | $89,037 |
| 2009 | -- | $89,037 |
| 2008 | -- | $89,037 +6% |
| 2007 | -- | $83,980 |
| 2006 | -- | $83,980 |
| 2005 | -- | $83,980 |
| 2004 | -- | $83,980 |
| 2003 | -- | $83,980 |
| 2002 | -- | $83,980 +40.6% |
| 2001 | -- | $59,730 +0.1% |
| 2000 | -- | $59,700 |
Find assessor info on the county website
Monthly payment
Est. payment
Payment breakdown
Explore the cost of this home by adjusting the details. Changes won't be saved.Climate risks
Neighborhood: 28054
Nearby schools
Schools provided by the listing agent
- Elementary: Lingerfeldt
- Middle: Yorkchester
- High: Hunter Huss
Source: Canopy MLS as distributed by MLS GRID. This data may not be complete. We recommend contacting the local school district to confirm school assignments for this home.

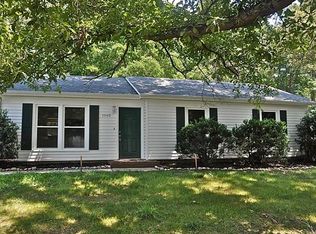
Similar homes
- $220,0003 bd1 ba936 sqft302 S Myrtle School Rd, Gastonia, NC 28052For Sale
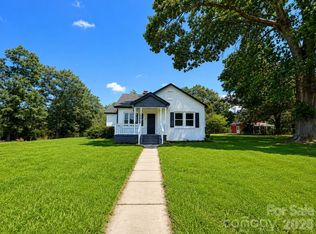
 MLS ID #4416355, Erick Puerta, Rinehart Realty Corporation. Canopy MLS as distributed by MLS GRID
 - $210,0003 bd1 ba1.3k sqft821 Jackson St, Gastonia, NC 28052For Sale
 MLS ID #4409545, Lisa McGill, Opendoor Brokerage LLC. Canopy MLS as distributed by MLS GRID
 - $220,0003 bd1 ba1.1k sqft1904 Hemlock Ave, Gastonia, NC 28054For Sale
 MLS ID #4385499, Kelly Singleton, NorthGroup Real Estate LLC. Canopy MLS as distributed by MLS GRID
 - $239,0003 bd1 ba1.1k sqft2307 McLean St, Gastonia, NC 28054For Sale
 MLS ID #4402528, Chisa Brookes, Premier South. Canopy MLS as distributed by MLS GRID
 - $212,0003 bd1 ba984 sqft2831 Beechwood Cir, Gastonia, NC 28054For SaleMLS ID #4395895, Kelly Cruise, Buddy Harper Team Realty. Canopy MLS as distributed by MLS GRID
- $209,9003 bd1 ba1k sqft2218 W 5th Ave, Gastonia, NC 28052For SaleMLS ID #4300007, Brian Tessener, NorthGroup Real Estate LLC. Canopy MLS as distributed by MLS GRID
- $246,0003 bd2 ba1.3k sqft1951 Taylor Dr, Gastonia, NC 28052For SaleMLS ID #4412053, Whitney Hunt-Sailors, Opendoor Brokerage LLC. Canopy MLS as distributed by MLS GRID
- $204,0003 bd2 ba992 sqft4402 Ginger Dr, Gastonia, NC 28056For SaleMLS ID #4361423, Lisa McGill, Opendoor Brokerage LLC. Canopy MLS as distributed by MLS GRID
- $182,0002 bd1 ba936 sqft1017 White Ln, Gastonia, NC 28052For SaleMLS ID #4415334, Lisa McGill, Opendoor Brokerage LLC. Canopy MLS as distributed by MLS GRID
- $153,0002 bd1 ba900 sqft610 E 4th Ave, Gastonia, NC 28054For SaleMLS ID #4414619, Katie Goforth, Cottage Keepers of Gaston County. Canopy MLS as distributed by MLS GRID
- $155,0002 bd1 ba774 sqft123 Farmview St, Gastonia, NC 28054For SaleMLS ID #4395724, Whitney Hunt-Sailors, Opendoor Brokerage LLC. Canopy MLS as distributed by MLS GRID
- $250,0003 bd2 ba1k sqft1019 W 7th Ave, Gastonia, NC 28052For SaleMLS ID #4346419, Ivonne Erion, Lantern Realty & Development, LLC. Canopy MLS as distributed by MLS GRID
- $184,9002 bd1 ba900 sqft1404 W Mauney Ave, Gastonia, NC 28052For SaleMLS ID #4374899, Cassandra Snyder, Blue Real Estate Group LLC. Canopy MLS as distributed by MLS GRID
- $200,0002 bd1 ba842 sqft2825 E Long Ave, Gastonia, NC 28054For SaleMLS ID #4394619, Lisa Sisk, EXP Realty LLC Mooresville. Canopy MLS as distributed by MLS GRID
- $200,0002 bd1 ba780 sqft2827 E Long Ave, Gastonia, NC 28054For SaleMLS ID #4405566, Bethany McSwain, EXP Realty LLC Ballantyne. Canopy MLS as distributed by MLS GRID
- $223,5003 bd2 ba1.2k sqft213 Bethany Rd, Gastonia, NC 28052For SaleMLS ID #4392363, Koji Krzywosz, Mark Spain Real Estate. Canopy MLS as distributed by MLS GRID
- $189,5003 bd2 ba1.3k sqft308 S Vine St, Gastonia, NC 28052For SaleMLS ID #4393453, Eddie Noles, Residential Valuation, Inc. Canopy MLS as distributed by MLS GRID
- $244,9003 bd2 ba1.2k sqft1121 Cleveland Ave, Gastonia, NC 28052For SaleMLS ID #4414991, Alan Wiley, Carolinas One Source Realty LLC. Canopy MLS as distributed by MLS GRID
- $170,0003 bd2 ba1.2k sqft910 Linwood Rd, Gastonia, NC 28052For SaleMLS ID #4418117, Kenyatta Hankerson, Hankerson RE Consultants. Canopy MLS as distributed by MLS GRID
- $190,0003 bd1 ba1k sqft510 Belfast Dr, Gastonia, NC 28052For SaleMLS ID #4356032, Wes Ownbey, Residential Valuation, Inc. Canopy MLS as distributed by MLS GRID
