Welcome to 1904 Hemlock Ave, a fully renovated 3-bedroom, 1-bath home in Gastonia where almost everything is new! At 1,152 sq ft, the floor plan was thoughtfully reconfigured to maximize every inch of livable space, and every surface has been refreshed: new vinyl flooring, updated cabinets, new countertops, fresh interior and exterior paint, and new trim throughout.
The big-ticket items are done too. New roof with a transferable warranty. Updated windows. New tankless gas hot water heater. Fully rewired electrical. Updated HVAC ductwork. Refreshed plumbing in the kitchen and bathrooms. New gravel driveway with painted exterior for standout curb appeal.
All permits were pulled and finalized through Gaston County, giving you the confidence that every upgrade was done right. Listing agent is part owner of the property.
This is move-in-ready with nothing left to do. Schedule your showing today before someone else calls it home.
Active
Price cut: $7K (8/12)
$220,000
1904 Hemlock Ave, Gastonia, NC 28054
3beds
1,152sqft
Single Family Residence
Built in 1915
0.18 Acres Lot
$218,200 Zestimate®
$191/sqft
$-- HOA
What's special
New gravel drivewayNew countertopsFully rewired electricalUpdated windowsUpdated hvac ductworkUpdated cabinetsNew trim throughout
- 85 days |
- 266 |
- 22 |
Zillow last checked:
Listing updated:
Listed by:
Kelly Singleton Kelly@KellyKristine.com,
NorthGroup Real Estate LLC
Source: Canopy MLS as distributed by MLS GRID,MLS#: 4385499
Facts & features
Interior
Bedrooms & bathrooms
- Bedrooms: 3
- Bathrooms: 1
- Full bathrooms: 1
- Main level bedrooms: 3
Primary bedroom
- Level: Main
Bedroom s
- Level: Main
Bedroom s
- Level: Main
Bathroom full
- Level: Main
Dining area
- Level: Main
Kitchen
- Level: Main
Laundry
- Level: Main
Living room
- Level: Main
Heating
- Central
Cooling
- Central Air
Appliances
- Included: Dishwasher
- Laundry: Inside, Main Level
Features
- Open Floorplan
- Has basement: No
- Attic: Pull Down Stairs
Interior area
- Total structure area: 1,152
- Total interior livable area: 1,152 sqft
- Finished area above ground: 1,152
- Finished area below ground: 0
Property
Parking
- Parking features: Driveway
- Has uncovered spaces: Yes
Features
- Levels: One
- Stories: 1
- Patio & porch: Front Porch
- Waterfront features: None
Lot
- Size: 0.18 Acres
Details
- Additional structures: Shed(s)
- Parcel number: 118137
- Zoning: R1
- Special conditions: Standard
Construction
Type & style
- Home type: SingleFamily
- Property subtype: Single Family Residence
Materials
- Vinyl
- Foundation: Crawl Space
Condition
- New construction: No
- Year built: 1915
Utilities & green energy
- Sewer: Public Sewer
- Water: City
- Utilities for property: Electricity Connected
Community & HOA
Community
- Subdivision: Groves Thread Company
Location
- Region: Gastonia
Financial & listing details
- Price per square foot: $191/sqft
- Tax assessed value: $104,830
- Annual tax amount: $1,121
- Date on market: 5/24/2026
- Cumulative days on market: 85 days
- Electric utility on property: Yes
- Road surface type: Gravel, Paved
Estimated market value
$218,200
$207,000 - $229,000
$1,444/mo
Price history
| Date | Event | Price |
|---|---|---|
| 8/12/2026 | Price change | $220,000-3.1%$191/sqft |
Source:  Canopy MLS as distributed by MLS GRID #4385499 Report a problem Canopy MLS as distributed by MLS GRID #4385499 Report a problem | ||
| 7/28/2026 | Price change | $227,000-0.9%$197/sqft |
Source: Canopy MLS as distributed by MLS GRID #4385499 Report a problem | ||
| 7/16/2026 | Price change | $229,000-3%$199/sqft |
Source: Canopy MLS as distributed by MLS GRID #4385499 Report a problem | ||
| 5/24/2026 | Listed for sale | $236,000+162.2%$205/sqft |
Source: Canopy MLS as distributed by MLS GRID #4385499 Report a problem | ||
| 11/20/2025 | Sold | $90,000-10%$78/sqft |
Source: Canopy MLS as distributed by MLS GRID #4305439 Report a problem | ||
| 9/25/2025 | Listed for sale | $100,000$87/sqft |
Source: Canopy MLS as distributed by MLS GRID #4305439 Report a problem | ||
Public tax history
| Year | Property taxes | Tax assessment |
|---|---|---|
| 2025 | $1,121 | $104,830 |
| 2024 | $1,121 -1% | $104,830 |
| 2023 | $1,132 +64.2% | $104,830 +102.3% |
| 2022 | $689 -56% | $51,830 |
| 2021 | $1,568 +124% | $51,830 |
| 2020 | $700 -0.7% | $51,830 |
| 2019 | $705 +30.3% | $51,830 +34.1% |
| 2018 | $541 | $38,643 |
| 2017 | $541 | $38,643 |
| 2016 | $541 | $38,643 -29.9% |
| 2014 | $541 | $55,147 |
| 2012 | -- | $55,147 |
| 2011 | -- | $55,147 |
| 2010 | -- | $55,147 |
| 2009 | -- | $55,147 |
| 2008 | -- | $55,147 +10.8% |
| 2007 | -- | $49,790 |
| 2006 | -- | $49,790 |
| 2005 | -- | $49,790 |
| 2004 | -- | $49,790 |
| 2003 | -- | $49,790 |
| 2002 | -- | $49,790 +22.5% |
| 2001 | -- | $40,660 |
Find assessor info on the county website
Monthly payment
Est. payment
Payment breakdown
Explore the cost of this home by adjusting the details. Changes won't be saved.Climate risks
Neighborhood: 28054
Nearby schools
GreatSchools rating
- 3/10Brookside Elementary SchoolGrades: PK-5Distance: 0.9 mi
- 3/10Holbrook Middle SchoolGrades: 6-8Distance: 2.9 mi
- 3/10North Gaston High SchoolGrades: 9-12Distance: 3.9 mi
Schools provided by the listing agent
- Elementary: Brookside
- Middle: Holbrook
- High: North Gaston
Source: Canopy MLS as distributed by MLS GRID. This data may not be complete. We recommend contacting the local school district to confirm school assignments for this home.
- $79,7002 bd1 ba1.2k sqft1906 Hemlock Ave, Gastonia, NC 28054Off Market
- $138,7003 bd1 ba1.1k sqft1902 Hemlock Ave, Gastonia, NC 28054Off Market

- $174,7002 bd2 ba1.1k sqft706 Grover St, Gastonia, NC 28054Off Market
- $114,1002 bd1 ba812 sqft1908 Hemlock Ave, Gastonia, NC 28054Off Market
- $101,7002 bd1 ba1.1k sqft708 Grover St, Gastonia, NC 28054Off Market
- $74,8002 bd1 ba696 sqft608 Grover St, Gastonia, NC 28054Off Market
- $167,8002 bd1 ba1.1k sqft1903 Hemlock Ave, Gastonia, NC 28054Off Market
- $121,0002 bd1 ba1.1k sqft1822 Hemlock Ave, Gastonia, NC 28054Off Market
A local agent can set up tours, give advice and negotiate with sellers.
Similar homes
- $235,0002 bd2 ba1k sqft1807 Warren Ave, Gastonia, NC 28054For Sale

 MLS ID #4401303, Susan Poteat, Gilleland Realty Inc. Canopy MLS as distributed by MLS GRID
 - $214,9003 bd1 ba984 sqft2831 Beechwood Cir, Gastonia, NC 28054For Sale
 MLS ID #4395895, Kelly Cruise, Buddy Harper Team Realty. Canopy MLS as distributed by MLS GRID
 - $217,9002 bd1 ba909 sqft435 E Club Dr, Gastonia, NC 28054For Sale
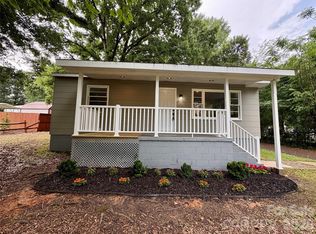 MLS ID #4385871, Tracy McAferty, Premier South. Canopy MLS as distributed by MLS GRID
 - $199,9002 bd2 ba1k sqft508 N Apple St, Gastonia, NC 28054For Sale
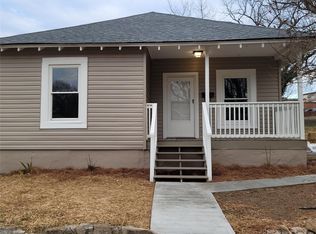 MLS ID #4336965, Michele Stephens, Fernbank Realty LLC. Canopy MLS as distributed by MLS GRID
 - $215,0002 bd1 ba1k sqft394 Efird St, Gastonia, NC 28054For SaleMLS ID #4406349, Stephanie Pearson, Howard Hanna Allen Tate Shelby. Canopy MLS as distributed by MLS GRID
- $185,0003 bd2 ba1.3k sqft1818 Union Rd, Gastonia, NC 28054For SaleMLS ID #4402223, Eric Glave, Glave Realty. Canopy MLS as distributed by MLS GRID
- $229,9003 bd2 ba1.3k sqft1617 W 4th Ave, Gastonia, NC 28052For SaleMLS ID #4405246, Grant Richards, EXP Realty LLC Mooresville. Canopy MLS as distributed by MLS GRID
- $210,0002 bd1 ba780 sqft2827 E Long Ave, Gastonia, NC 28054For SaleMLS ID #4405566, Bethany McSwain, EXP Realty LLC Ballantyne. Canopy MLS as distributed by MLS GRID
- $245,0003 bd1 ba1.1k sqft2211 2nd St, Gastonia, NC 28054For SaleMLS ID #4407580, Eric Davis, Langston Realty Group LLC. Canopy MLS as distributed by MLS GRID
- $269,9003 bd2 ba1.2k sqft934 S Chestnut St, Gastonia, NC 28054For SaleMLS ID #4343850, Robbie Burchfield, NorthGroup Real Estate LLC. Canopy MLS as distributed by MLS GRID
- $161,9003 bd1 ba990 sqft930 E Mauney Ave, Gastonia, NC 28054For SaleMLS ID #4309752, Jason Brown, Jason Brown Realty. Canopy MLS as distributed by MLS GRID
- $250,0003 bd2 ba1k sqft1019 W 7th Ave, Gastonia, NC 28052For SaleMLS ID #4346419, Ivonne Erion, Lantern Realty & Development, LLC. Canopy MLS as distributed by MLS GRID
- $209,9003 bd1 ba1k sqft2218 W 5th Ave, Gastonia, NC 28052For SaleMLS ID #4300007, Brian Tessener, NorthGroup Real Estate LLC. Canopy MLS as distributed by MLS GRID
- $170,0003 bd2 ba1.2k sqft2558 Milton Ave, Gastonia, NC 28052For SaleMLS ID #4412202, Russell Littlejohn, Carolina Alpine Real Estate LLC. Canopy MLS as distributed by MLS GRID
- $255,0003 bd2 ba1k sqft1215 W 4th Ave, Gastonia, NC 28052For SaleMLS ID #4385031, Crystal Lane, Premier South. Canopy MLS as distributed by MLS GRID
- $210,0003 bd2 ba992 sqft4402 Ginger Dr, Gastonia, NC 28056For SaleMLS ID #4361423, Lisa McGill, Opendoor Brokerage LLC. Canopy MLS as distributed by MLS GRID
- $229,9004 bd2 ba1.6k sqft215 S King St, Gastonia, NC 28052For SaleMLS ID #4335649, Meg Grayson, Coldwell Banker Mountain View. Canopy MLS as distributed by MLS GRID
- $194,9003 bd1 ba1k sqft510 Belfast Dr, Gastonia, NC 28052For SaleMLS ID #4356032, Wes Ownbey, Residential Valuation, Inc. Canopy MLS as distributed by MLS GRID
- $214,9902 bd1 ba1.2k sqft426 Holland Memorial Church Rd, Bessemer City, NC 28016For Sale By Owner
- $184,9002 bd1 ba900 sqft1404 W Mauney Ave, Gastonia, NC 28052For SaleMLS ID #4374899, Cassandra Snyder, Blue Real Estate Group LLC. Canopy MLS as distributed by MLS GRID
