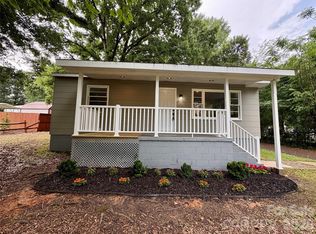
Welcome home to this beautifully renovated 2-bedroom, 1-bath gem nestled in the heart of Ranlo! From the moment you arrive, you’ll fall in love with the inviting rocking chair front porch, the perfect place to enjoy your morning coffee or unwind after a long day. Step inside to discover a fresh, updated interior with an open floor plan that’s completely move-in ready, offering modern finishes while maintaining all the charm that makes a house feel like home. One of the standout features of this property is the versatile detached building with a mini-split system in the backyard! Whether you’ve been dreaming of a man cave, she shed, home office, creative studio, gym, or the ultimate hangout space, the possibilities are endless. This adorable home is the perfect opportunity for first-time buyers, those looking to downsize, or anyone searching for a turnkey property with extra space to make their own!
Active
Price cut: $3K (8/2)
$215,000
2827 E Long Ave, Gastonia, NC 28054
2beds
780sqft
:
Get pre-qualified$1,316/mo
Single Family Residence
Built in 1940
0.17 Acres Lot
$207,100 Zestimate®
$276/sqft
$-- HOA
What's special
Modern finishesFresh updated interiorOpen floor plan
- 20 days |
- 416 |
- 26 |
Zillow last checked:
Listing updated:
Listed by:
Bethany McSwain 704-284-3408,
EXP Realty LLC Ballantyne
Source: Canopy MLS as distributed by MLS GRID,MLS#: 4405566
Facts & features
Interior
Bedrooms & bathrooms
- Bedrooms: 2
- Bathrooms: 1
- Full bathrooms: 1
- Main level bedrooms: 2
Living room
- Features: Attic Finished, Attic Walk In, Ceiling Fan(s), Open Floorplan
Heating
- Central
Cooling
- Ceiling Fan(s), Central Air
Appliances
- Included: Dishwasher, Electric Range, Microwave, Refrigerator
- Laundry: Laundry Room
Features
- Has basement: No
Interior area
- Total structure area: 780
- Total interior livable area: 780 sqft
- Finished area above ground: 780
- Finished area below ground: 0
Property
Parking
- Total spaces: 5
- Parking features: Driveway, Parking Space(s)
- Uncovered spaces: 5
Features
- Levels: One
- Stories: 1
Lot
- Size: 0.17 Acres
Details
- Parcel number: 197126
- Zoning: R1
- Special conditions: Standard
Construction
Type & style
- Home type: SingleFamily
- Property subtype: Single Family Residence
Materials
- Vinyl
- Foundation: Crawl Space
Condition
- New construction: No
- Year built: 1940
Utilities & green energy
- Sewer: Public Sewer
- Water: City
Community & HOA
Community
- Subdivision: None
Location
- Region: Gastonia
Financial & listing details
- Price per square foot: $276/sqft
- Tax assessed value: $133,930
- Annual tax amount: $1,559
- Date on market: 7/19/2026
- Cumulative days on market: 20 days
- Listing terms: Cash,Conventional,FHA,VA Loan
- Road surface type: Concrete, Gravel, Paved
Estimated market value
$207,100
$197,000 - $217,000
$1,303/mo
Price history
| Date | Event | Price |
|---|---|---|
| 8/2/2026 | Price change | $215,000-1.4%$276/sqft |
Source:  Canopy MLS as distributed by MLS GRID #4405566 Report a problem Canopy MLS as distributed by MLS GRID #4405566 Report a problem | ||
| 7/19/2026 | Listed for sale | $218,000+401.1%$279/sqft |
Source: Canopy MLS as distributed by MLS GRID #4405566 Report a problem | ||
| 6/20/1997 | Sold | $43,500$56/sqft |
Source: Agent Provided Report a problem | ||
Public tax history
| Year | Property taxes | Tax assessment |
|---|---|---|
| 2025 | $1,559 | $133,930 |
| 2024 | $1,559 +1.7% | $133,930 |
| 2023 | $1,534 +46.4% | $133,930 +81.5% |
| 2022 | $1,048 -0.1% | $73,790 |
| 2021 | $1,049 +15.5% | $73,790 |
| 2020 | $908 -7.4% | $73,790 |
| 2019 | $980 +36.5% | $73,790 +39.2% |
| 2018 | $718 | $53,029 |
| 2017 | $718 +0.7% | $53,029 |
| 2016 | $713 | $53,029 -10.5% |
| 2014 | $713 | $59,251 |
| 2012 | -- | $59,251 |
| 2011 | -- | $59,251 |
| 2010 | -- | $59,251 |
| 2009 | -- | $59,251 |
| 2008 | -- | $59,251 +24.7% |
| 2007 | -- | $47,510 |
| 2006 | -- | $47,510 |
| 2005 | -- | $47,510 |
| 2004 | -- | $47,510 |
| 2003 | -- | $47,510 |
| 2002 | -- | $47,510 +42.2% |
| 2001 | -- | $33,400 +4.7% |
| 2000 | -- | $31,900 |
Find assessor info on the county website
Monthly payment
Est. payment
Payment breakdown
Explore the cost of this home by adjusting the details. Changes won't be saved.Climate risks
Neighborhood: 28054
Nearby schools
GreatSchools rating
- 3/10Brookside Elementary SchoolGrades: PK-5Distance: 1.4 mi
- 3/10Holbrook Middle SchoolGrades: 6-8Distance: 1.8 mi
- 3/10North Gaston High SchoolGrades: 9-12Distance: 4.5 mi
- $200,0002 bd1 ba842 sqft2825 E Long Ave, Gastonia, NC 28054For Sale

- $176,4002 bd1 ba1.2k sqft2901 E Long Ave, Gastonia, NC 28054Off Market
- $158,5002 bd1 ba728 sqft2824 E Long Ave, Gastonia, NC 28054Off Market
- $209,1002 bd1 ba1k sqft2909 E Long Ave, Gastonia, NC 28054Off Market

- $188,2102 bd1 ba996 sqft1300 N Franklin St, Gastonia, NC 28054Off Market
- $1802,613 sqftN Franklin St, Gastonia, NC 28054Off Market
- $3203,484 sqftN Franklin St, Gastonia, NC 28054Off Market
- $14,0000.35 acresN Franklin St, Gastonia, NC 28054Off Market
A local agent can set up tours, give advice and negotiate with sellers.
Similar homes
- $200,0002 bd1 ba842 sqft2825 E Long Ave, Gastonia, NC 28054For Sale
 MLS ID #4394619, Lisa Sisk, EXP Realty LLC Mooresville. Canopy MLS as distributed by MLS GRID
 - $215,0002 bd1 ba1k sqft394 Efird St, Gastonia, NC 28054For Sale
 MLS ID #4406349, Stephanie Pearson, Howard Hanna Allen Tate Shelby. Canopy MLS as distributed by MLS GRID
 - $217,9002 bd1 ba909 sqft435 E Club Dr, Gastonia, NC 28054For Sale
 MLS ID #4385871, Tracy McAferty, Premier South. Canopy MLS as distributed by MLS GRID
 - $214,9003 bd1 ba984 sqft2831 Beechwood Cir, Gastonia, NC 28054For Sale
 MLS ID #4395895, Kelly Cruise, Buddy Harper Team Realty. Canopy MLS as distributed by MLS GRID
 - $235,0002 bd2 ba1k sqft1807 Warren Ave, Gastonia, NC 28054For SaleMLS ID #4401303, Susan Poteat, Gilleland Realty Inc. Canopy MLS as distributed by MLS GRID
- $227,0003 bd1 ba1.1k sqft1904 Hemlock Ave, Gastonia, NC 28054For SaleMLS ID #4385499, Kelly Singleton, NorthGroup Real Estate LLC. Canopy MLS as distributed by MLS GRID
- $224,8952 bd1 ba1k sqft609 S Oak St, Gastonia, NC 28054For SaleMLS ID #4410265, Ellen Suther, Howard Hanna Allen Tate Charlotte South. Canopy MLS as distributed by MLS GRID
- $245,0003 bd1 ba1.1k sqft2211 2nd St, Gastonia, NC 28054For SaleMLS ID #4407580, Eric Davis, Langston Realty Group LLC. Canopy MLS as distributed by MLS GRID
- $250,0003 bd1 ba1.1k sqft2307 McLean St, Gastonia, NC 28054For SaleMLS ID #4402528, Chisa Brookes, Premier South. Canopy MLS as distributed by MLS GRID
- $229,0002 bd1 ba949 sqft626 Dallas Spencer Mountain Rd, Dallas, NC 28034For SaleMLS ID #4391522, Matt Huffman, NorthGroup Real Estate LLC. Canopy MLS as distributed by MLS GRID
- $225,0003 bd2 ba1k sqft318 Pryor St, Gastonia, NC 28052For SaleMLS ID #4394223, Shenelle Crawford, Keller Williams South Park. Canopy MLS as distributed by MLS GRID
- $184,9002 bd1 ba900 sqft1404 W Mauney Ave, Gastonia, NC 28052For SaleMLS ID #4374899, Cassandra Snyder, Blue Real Estate Group LLC. Canopy MLS as distributed by MLS GRID
- $215,0002 bd1 ba875 sqft214 Wood St, Mount Holly, NC 28120For SaleMLS ID #4349065, Ismael Gil, Keller Williams South Park. Canopy MLS as distributed by MLS GRID
- $161,9003 bd1 ba990 sqft930 E Mauney Ave, Gastonia, NC 28054For SaleMLS ID #4309752, Jason Brown, Jason Brown Realty. Canopy MLS as distributed by MLS GRID
- $235,0002 bd1 ba850 sqft208 Tomberlin Rd, Mount Holly, NC 28120For SaleMLS ID #4403727, Pierre Myles, EXP Realty LLC Ballantyne. Canopy MLS as distributed by MLS GRID
- $140,0002 bd1 ba1k sqft709 N Weldon St, Gastonia, NC 28052For SaleMLS ID #4409472, Michael Lynch, Diversified Realty, LLC. Canopy MLS as distributed by MLS GRID
- $215,0003 bd1 ba925 sqft513 E Holly St, Dallas, NC 28034For SaleMLS ID #4328130, Maria Claudia Leon, Realty One Group Revolution. Canopy MLS as distributed by MLS GRID
- $215,0003 bd2 ba987 sqft500 3rd St, Stanley, NC 28164For SaleMLS ID #4388278, Brenna Stebbins, Real Broker, LLC. Canopy MLS as distributed by MLS GRID
- $160,0002 bd1 ba915 sqft317 James St, Gastonia, NC 28052For SaleMLS ID #4409942, Trinity Hansen, Keller Williams South Park. Canopy MLS as distributed by MLS GRID
- $185,0003 bd2 ba874 sqft435 Airport Rd, Gastonia, NC 28056For SaleMLS ID #4409973, Mandy Dellinger, Metropolitan Properties. Canopy MLS as distributed by MLS GRID
