Tired of the same cookie-cutter homes? This unique circular home offers something a little different. With vaulted ceilings and an open floor plan, it feels bright, open, and welcoming from the moment you walk in. If you’re looking for a home with character and a layout that’s anything but ordinary, this one is definitely worth a look.
The primary suite includes a generous walk-in closet, while the Jack-and-Jill bathroom provides both convenience and functionality. Outside, you’ll find a large, fully fenced backyard with plenty of room for pets, gardening, or outdoor gatherings.
A detached garage offers additional parking, storage, or workshop space. Combining distinctive architecture with practical features, this home is full of character and ready for its next owner.
Active
$235,000
1807 Warren Ave, Gastonia, NC 28054
2beds
1,016sqft
:
Get pre-qualified$1,439/mo
Single Family Residence
Built in 2019
0.26 Acres Lot
$229,800 Zestimate®
$231/sqft
$-- HOA
What's special
Unique circular homeDetached garageVaulted ceilingsOpen floor planDistinctive architectureLarge fully fenced backyardPrimary suite
- 3 days |
- 365 |
- 18 |
Likely to sell faster than
Zillow last checked:
Listing updated:
Listed by:
Susan Poteat susan@gillelandrealty.com,
Gilleland Realty Inc
Source: Canopy MLS as distributed by MLS GRID,MLS#: 4401303
Facts & features
Interior
Bedrooms & bathrooms
- Bedrooms: 2
- Bathrooms: 2
- Full bathrooms: 1
- 1/2 bathrooms: 1
- Main level bedrooms: 2
Primary bedroom
- Features: Ceiling Fan(s), Walk-In Closet(s)
- Level: Main
Bedroom s
- Level: Main
Bathroom full
- Level: Main
Kitchen
- Features: Open Floorplan
Living room
- Features: Open Floorplan, Vaulted Ceiling(s)
Heating
- Ductless
Cooling
- Ductless, Wall Unit(s)
Appliances
- Included: Dishwasher, Electric Range, Microwave, Refrigerator, Tankless Water Heater
- Laundry: Electric Dryer Hookup, Washer Hookup
Features
- Attic Other, Open Floorplan, Pantry, Walk-In Closet(s)
- Flooring: Carpet, Vinyl
- Doors: Sliding Doors
- Windows: Insulated Windows
- Has basement: No
- Attic: Other
Interior area
- Total structure area: 1,016
- Total interior livable area: 1,016 sqft
- Finished area above ground: 1,016
- Finished area below ground: 0
Property
Parking
- Total spaces: 5
- Parking features: Detached Garage
- Garage spaces: 1
- Uncovered spaces: 4
Accessibility
- Accessibility features: Two or More Access Exits
Features
- Levels: One
- Stories: 1
- Entry location: Main
- Patio & porch: Deck
- Fencing: Back Yard,Privacy
Lot
- Size: 0.26 Acres
Details
- Parcel number: 118592
- Zoning: R-1
- Special conditions: Standard
Construction
Type & style
- Home type: SingleFamily
- Architectural style: Circular
- Property subtype: Single Family Residence
Materials
- Vinyl
- Foundation: Crawl Space
- Roof: Composition
Condition
- New construction: No
- Year built: 2019
Utilities & green energy
- Sewer: Public Sewer
- Water: City
- Utilities for property: Cable Available, Electricity Connected
Community & HOA
Community
- Subdivision: None
Location
- Region: Gastonia
Financial & listing details
- Price per square foot: $231/sqft
- Tax assessed value: $275,090
- Annual tax amount: $2,941
- Date on market: 8/1/2026
- Cumulative days on market: 4 days
- Listing terms: Cash,Conventional,FHA,VA Loan
- Electric utility on property: Yes
- Road surface type: Gravel, Paved
Estimated market value
$229,800
$218,000 - $241,000
$1,432/mo
Price history
| Date | Event | Price |
|---|---|---|
| 8/1/2026 | Listed for sale | $235,000+135%$231/sqft |
Source:  Canopy MLS as distributed by MLS GRID #4401303 Report a problem Canopy MLS as distributed by MLS GRID #4401303 Report a problem | ||
| 11/5/2020 | Sold | $100,000$98/sqft |
Source: Public Record Report a problem | ||
Public tax history
| Year | Property taxes | Tax assessment |
|---|---|---|
| 2025 | $2,941 +2.1% | $275,090 +2.1% |
| 2024 | $2,880 -3% | $269,450 -2.1% |
| 2023 | $2,971 +61.6% | $275,090 +99% |
| 2022 | $1,839 -1.5% | $138,250 |
| 2021 | $1,866 +91.3% | $138,250 +10.4% |
| 2020 | $976 +796.6% | $125,230 +576.9% |
| 2019 | $109 -35.2% | $18,500 +54.2% |
| 2018 | $168 | $12,000 |
| 2017 | $168 | $12,000 |
| 2016 | $168 | $12,000 |
| 2014 | $168 | $12,000 |
Find assessor info on the county website
Monthly payment
Est. payment
Payment breakdown
Explore the cost of this home by adjusting the details. Changes won't be saved.Climate risks
Neighborhood: 28054
Nearby schools
GreatSchools rating
- 5/10Gardner Park Elementary SchoolGrades: PK-5Distance: 2.1 mi
- 2/10W P Grier Middle SchoolGrades: 6-8Distance: 1.5 mi
- 3/10Ashbrook High SchoolGrades: 9-12Distance: 2.7 mi
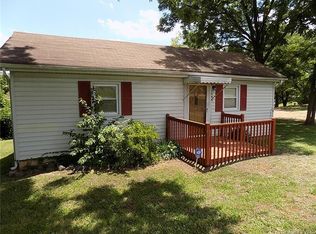
- $204,0002 bd1 ba962 sqft1809 Warren Ave, Gastonia, NC 28054Off Market
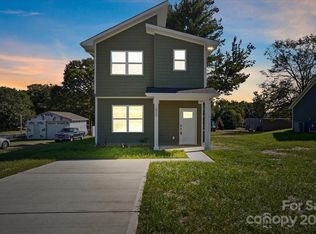
- $255,0003 bd3 ba1.3k sqft1805 Warren Ave, Gastonia, NC 28052Sold
- $16,6201 bd1 ba900 sqftCarpenter St, Gastonia, NC 28054Off Market
- $4,8000.25 AcresCarpenter St, Gastonia, NC 28054Off Market
- $15,9300.82 Acres104 Carpenter St, Gastonia, NC 28054Off Market
- $15,0007,405 Square FeetCarpenter St, Gastonia, NC 28054Off Market
- $2804,356 Square FeetCarpenter St, Gastonia, NC 28054Off Market
- $3403,484 Square FeetCarpenter St, Gastonia, NC 28054Off Market
A local agent can set up tours, give advice and negotiate with sellers.
Similar homes
- $227,0003 bd1 ba1.1k sqft1904 Hemlock Ave, Gastonia, NC 28054For Sale

 MLS ID #4385499, Kelly Singleton, NorthGroup Real Estate LLC. Canopy MLS as distributed by MLS GRID
 - $217,9002 bd1 ba909 sqft435 E Club Dr, Gastonia, NC 28054For Sale
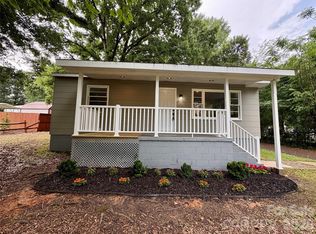 MLS ID #4385871, Tracy McAferty, Premier South. Canopy MLS as distributed by MLS GRID
 - $200,0002 bd1 ba842 sqft2825 E Long Ave, Gastonia, NC 28054For Sale
 MLS ID #4394619, Lisa Sisk, EXP Realty LLC Mooresville. Canopy MLS as distributed by MLS GRID
 - $234,0002 bd1 ba1.1k sqft605 S Marietta St, Gastonia, NC 28052For Sale
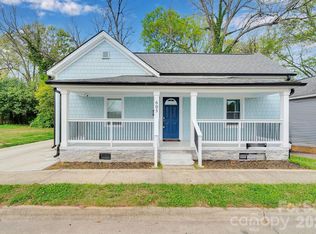 MLS ID #4364480, Almarosa Sierra, Real Broker, LLC. Canopy MLS as distributed by MLS GRID
 - $220,0003 bd1 ba1.1k sqft812 N Ransom St, Gastonia, NC 28052For SaleMLS ID #4354917, Sumer Woods, 5 Points Realty. Canopy MLS as distributed by MLS GRID
- $260,0003 bd2 ba1.1k sqft5405 Katherine Ct, Dallas, NC 28034For SaleMLS ID #4405135, Chandler Harrison, Key Real Estate Group, LLC. Canopy MLS as distributed by MLS GRID
- $255,0003 bd2 ba1k sqft1215 W 4th Ave, Gastonia, NC 28052For SaleMLS ID #4385031, Crystal Lane, Premier South. Canopy MLS as distributed by MLS GRID
- $229,0002 bd1 ba949 sqft626 Dallas Spencer Mountain Rd, Dallas, NC 28034For SaleMLS ID #4391522, Matt Huffman, NorthGroup Real Estate LLC. Canopy MLS as distributed by MLS GRID
- $240,0004 bd2 ba1.4k sqft402 E Webb St, Dallas, NC 28034For SaleMLS ID #4403939, James Nieman, Oaktree Real Estate. Canopy MLS as distributed by MLS GRID
- $259,9003 bd2 ba1k sqft641 Johns Ln, Gastonia, NC 28052For SaleMLS ID #4400984, Melissa Young, Call It Closed International Inc. Canopy MLS as distributed by MLS GRID
- $272,0003 bd3 ba1.4k sqft1019 N Ransom St, Gastonia, NC 28052New ConstructionMLS ID #4409663, Christy Solomon, Premier South. Canopy MLS as distributed by MLS GRID
- $253,0003 bd1 ba1.4k sqft512 W 8th Ave, Gastonia, NC 28052For SaleMLS ID #4402995, Vernon Jackson, Keller Williams South Park. Canopy MLS as distributed by MLS GRID
- $300,0003 bd2 ba1.2k sqft914 Brandon St, Gastonia, NC 28052For SaleMLS ID #4406354, Ahesha Walker, Mark Spain Real Estate. Canopy MLS as distributed by MLS GRID
- $259,9003 bd2 ba1.2k sqft1006 Iris Dr, Gastonia, NC 28056For SaleMLS ID #4375329, AJ Anderson Monk, Fathom Realty NC LLC. Canopy MLS as distributed by MLS GRID
- $250,0003 bd2 ba1.2k sqft4030 Angus Dr, Gastonia, NC 28056For SaleMLS ID #4383003, Lisa Belk, Mark Spain Real Estate. Canopy MLS as distributed by MLS GRID
- $269,9002 bd1 ba1k sqft2412 Jackson St, Belmont, NC 28012For SaleMLS ID #4406899, Michael Johnson, Moss Realty. Canopy MLS as distributed by MLS GRID
- $304,9003 bd2 ba1.2k sqft2327 Sunset Dr, Gastonia, NC 28054For SaleMLS ID #4373394, Sam Abdelmalik, NorthGroup Real Estate LLC. Canopy MLS as distributed by MLS GRID
- $285,0003 bd3 ba1.4k sqft1554 Lilly Springs Pl, Dallas, NC 28034For SaleMLS ID #4405478, misheel Bold, Berkshire Hathaway HomeServices Carolinas Realty. Canopy MLS as distributed by MLS GRID
- $235,0003 bd2 ba1.5k sqft4130 Mountainview St, Gastonia, NC 28056For SaleMLS ID #4367519, Heather Miller, EXP Realty LLC Mooresville. Canopy MLS as distributed by MLS GRID
- $259,9003 bd3 ba1.4k sqft2007 S York Rd, Gastonia, NC 28052For SaleMLS ID #4349648, Jose Sanchez, Keller Williams Premier. Canopy MLS as distributed by MLS GRID
