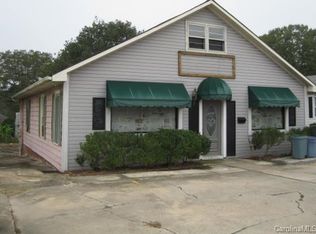
Looking for a Gastonia property with space, flexibility, and investment potential? This home offers a unique floor plan, three bathrooms, a large eat-in kitchen, and an expansive rear deck overlooking a generous backyard.

The spacious living room features a decorative, closed-off fireplace that adds character to the home. The eat-in kitchen offers white cabinetry, a subway tile backsplash, plenty of dining space, and convenient laundry hookups.
The layout includes two bedrooms arranged in a tandem-style configuration, with access to one bedroom through the other. An additional flex room with its own private entrance from the rear deck offers multiple possibilities and is currently being used as a bedroom.
The oversized rear deck spans much of the back of the home and provides plenty of private outdoor space for entertaining or relaxing.
Bring your vision and creativity! With some TLC, this property offers an exciting opportunity for an owner-occupant or investor. Its flexible layout and C-3 zoning may offer potential for additional uses or future reconfiguration, including possible multi-unit or duplex use, subject to City of Gastonia zoning, permitting, and approval requirements. Buyer and buyer’s agent should independently verify all intended uses.
Conveniently located near shopping, dining, major roadways, and other Gastonia amenities.
Active
$235,000
2007 S York Rd, Gastonia, NC 28052
3beds
1,456sqft
Single Family Residence
Built in 1961
0.27 Acres Lot
$230,200 Zestimate®
$161/sqft
$-- HOA
What's special
Unique floor planLarge eat-in kitchenThree bathroomsConvenient laundry hookupsSubway tile backsplashWhite cabinetryDecorative closed-off fireplace
- 9 days
- 437
- 16
Likely to sell faster than
Zillow last checked:
Listing updated:
Listed by:
Alvaro Jaimes realtoralvarojaimes@gmail.com,
LPT Realty, LLC
Source: Canopy MLS as distributed by MLS GRID,MLS#: 4424066
Facts & features
Interior
Bedrooms & bathrooms
- Bedrooms: 3
- Bathrooms: 3
- Full bathrooms: 3
- Main level bedrooms: 3
Primary bedroom
- Level: Main
Bedroom s
- Level: Main
Bedroom s
- Level: Main
Bathroom full
- Level: Main
Bathroom full
- Level: Main
Dining room
- Level: Main
Flex space
- Level: Main
Kitchen
- Level: Main
Living room
- Level: Main
Heating
- Central, Electric, Floor Furnace, Forced Air
Cooling
- Ceiling Fan(s), Central Air, Electric
Appliances
- Included: Electric Range, Electric Water Heater, Plumbed For Ice Maker, Refrigerator
- Laundry: Common Area, Electric Dryer Hookup, Main Level, Washer Hookup
Features
- Attic Other
- Flooring: Laminate
- Has basement: No
- Attic: Other
- Fireplace features: Living Room
Interior area
- Total structure area: 1,456
- Total interior livable area: 1,456 sqft
- Finished area above ground: 1,456
- Finished area below ground: 0
Property
Parking
- Parking features: Driveway
- Has uncovered spaces: Yes
Features
- Levels: One
- Stories: 1
- Patio & porch: Covered, Deck, Rear Porch
Lot
- Size: 0.27 Acres
Details
- Parcel number: 113055
- Zoning: C-3
- Special conditions: Standard
Construction
Type & style
- Home type: SingleFamily
- Property subtype: Single Family Residence
Materials
- Vinyl
- Foundation: Crawl Space
- Roof: Composition
Condition
- New construction: No
- Year built: 1961
Utilities & green energy
- Sewer: Public Sewer
- Water: City
Community & HOA
Community
- Subdivision: none
Location
- Region: Gastonia
Financial & listing details
- Price per square foot: $161/sqft
- Tax assessed value: $107,580
- Annual tax amount: $1,150
- Date on market: 9/14/2026
- Cumulative days on market: 183 days
- Road surface type: Dirt, Paved
Estimated market value
$230,200
$219,000 - $242,000
$1,669/mo
Price history
| Date | Event | Price |
|---|---|---|
| 9/14/2026 | Listed for sale | $235,000-9.6%$161/sqft |
Source:  Canopy MLS as distributed by MLS GRID #4424066 Report a problem Canopy MLS as distributed by MLS GRID #4424066 Report a problem | ||
| 8/24/2026 | Listing removed | $259,900$179/sqft |
Source: Canopy MLS as distributed by MLS GRID #4349648 Report a problem | ||
| 3/3/2026 | Listed for sale | $259,900+147.5%$179/sqft |
Source: Canopy MLS as distributed by MLS GRID #4349648 Report a problem | ||
| 8/25/2023 | Sold | $105,000$72/sqft |
Source: Canopy MLS as distributed by MLS GRID #4065203 Report a problem | ||
Public tax history
| Year | Property taxes | Tax assessment |
|---|---|---|
| 2025 | $1,150 +33.6% | $107,580 +33.6% |
| 2024 | $861 -1% | $80,540 |
| 2023 | $870 +17.9% | $80,540 +45.2% |
| 2022 | $738 -1.5% | $55,460 |
| 2021 | $749 | $55,460 |
| 2020 | $749 -0.7% | $55,460 |
| 2019 | $754 +1.1% | $55,460 +4% |
| 2018 | $746 | $53,312 |
| 2017 | $746 | $53,312 |
| 2016 | $746 | $53,312 -3.8% |
| 2014 | $746 | $55,427 |
| 2012 | -- | $55,427 |
| 2011 | -- | $55,427 |
| 2010 | -- | $55,427 |
| 2009 | -- | $55,427 |
| 2008 | -- | $55,427 +89% |
| 2007 | -- | $29,330 |
| 2006 | -- | $29,330 |
| 2005 | -- | $29,330 |
| 2004 | -- | $29,330 |
| 2003 | -- | $29,330 -56.2% |
| 2002 | -- | $66,960 +146.2% |
| 2001 | -- | $27,200 |
Find assessor info on the county website
Monthly payment
Est. payment
Payment breakdown
Explore the cost of this home by adjusting the details. Changes won't be saved.Climate risks
Neighborhood: 28052
Similar homes
- $235,0003 bd1 ba1k sqft667 Kilborne Dr, Gastonia, NC 28052For Sale
 MLS ID #4426977, Tracy McAferty, Premier South. Canopy MLS as distributed by MLS GRID
 - $234,0002 bd1 ba940 sqft1521 Blackwood St, Gastonia, NC 28052For Sale
 MLS ID #4420780, Phillip Stroup, Mark Spain Real Estate. Canopy MLS as distributed by MLS GRID
 - $170,0003 bd2 ba1.1k sqft1818 Union Rd, Gastonia, NC 28054For Sale
 MLS ID #4426767, Terran Farris, Coldwell Banker Carver-Pressley, Realtors. Canopy MLS as distributed by MLS GRID
 - $210,0003 bd1 ba936 sqft302 S Myrtle School Rd, Gastonia, NC 28052For Sale
 MLS ID #4416355, Erick Puerta, Rinehart Realty Corporation. Canopy MLS as distributed by MLS GRID
 - $255,0003 bd2 ba1k sqft1215 W 4th Ave, Gastonia, NC 28052For SaleMLS ID #4385031, Crystal Lane, Premier South. Canopy MLS as distributed by MLS GRID
- $237,5003 bd2 ba1k sqft902 Carmel Dr, Gastonia, NC 28056For SaleMLS ID #4423818, Greg Holland, Moss Realty. Canopy MLS as distributed by MLS GRID
- $220,0003 bd1 ba1k sqft808 N Weldon St, Gastonia, NC 28052For SaleMLS ID #4390630, Robin Lynn Scott, Farms & Estates Realty Inc. Canopy MLS as distributed by MLS GRID
- $209,9003 bd1 ba1k sqft2218 W 5th Ave, Gastonia, NC 28052For SaleMLS ID #4300007, Brian Tessener, NorthGroup Real Estate LLC. Canopy MLS as distributed by MLS GRID
- $189,9003 bd2 ba1k sqft429 Pryor St, Gastonia, NC 28052For SaleMLS ID #4411009, Chip Wilson, Coldwell Banker Realty. Canopy MLS as distributed by MLS GRID
- $249,9003 bd2 ba1.4k sqft2378 Old Field Rd, Gastonia, NC 28056For SaleMLS ID #4404072, Buddy Harper, Buddy Harper Team Realty. Canopy MLS as distributed by MLS GRID
- $170,0003 bd2 ba1.2k sqft910 Linwood Rd, Gastonia, NC 28052For SaleMLS ID #4418117, Kenyatta Hankerson, Hankerson RE Consultants. Canopy MLS as distributed by MLS GRID
- $235,0002 bd1 ba978 sqft200 Staton Rd, Gastonia, NC 28056For SaleMLS ID #4423132, Jennifer Simmons, Premier South. Canopy MLS as distributed by MLS GRID
- $199,9002 bd1 ba977 sqft512 S Gray St, Gastonia, NC 28052For SaleMLS ID #4407836, Teresa Coxey MacFarlane, Rockin Realty Inc. Canopy MLS as distributed by MLS GRID
- $170,0003 bd2 ba1.2k sqft2558 Milton Ave, Gastonia, NC 28052For SaleMLS ID #4412202, Russell Littlejohn, Carolina Alpine Real Estate LLC. Canopy MLS as distributed by MLS GRID
- $270,0003 bd2 ba1.2k sqft413 S Boyd St, Gastonia, NC 28052New ConstructionMLS ID #4396904, Angela Pugh, Pugh Real Estate & Co LLC. Canopy MLS as distributed by MLS GRID
- $230,0002 bd2 ba1k sqft1807 Warren Ave, Gastonia, NC 28054For SaleMLS ID #4401303, Susan Poteat, Gilleland Realty Inc. Canopy MLS as distributed by MLS GRID
- $195,0002 bd1 ba1.1k sqft106 N Liberty St, Gastonia, NC 28052For SaleMLS ID #4391567, Alnita Lee, NorthGroup Real Estate LLC. Canopy MLS as distributed by MLS GRID
