Built in 2023 and gently lived in by its current owners, this move-in ready ranch home offers modern finishes, one-level living, and over half an acre with no HOA. Featuring 3 bedrooms, 2 full bathrooms, and an open-concept floor plan, the upgraded kitchen showcases white cabinetry, granite countertops, stainless steel appliances, and a spacious dining area open to the great room.
Enjoy your morning coffee on the inviting covered front porch or unwind on the rear porch while taking in the peaceful surroundings. The over half-acre lot offers plenty of room for gardening, outdoor entertaining, pets, or simply enjoying the extra space and privacy.
Conveniently located on a dead end street near shopping, dining, parks, and major highways, this home offers the perfect blend of peaceful living and everyday convenience. Whether you’re searching for your first home, downsizing, or adding to your investment portfolio, this low-maintenance property offers the benefits of newer construction without HOA restrictions. Don’t miss this opportunity to own a beautifully maintained home that’s ready for its next owner.
Active
Price cut: $5.1K (7/29)
$259,900
641 Johns Ln, Gastonia, NC 28052
3beds
1,065sqft
:
Get pre-qualified$1,574/mo
Single Family Residence
Built in 2023
0.52 Acres Lot
$263,900 Zestimate®
$244/sqft
$-- HOA
What's special
Modern finishesMove-in ready ranch homeOne-level livingInviting covered front porchUpgraded kitchenGranite countertopsExtra space and privacy
- 22 days |
- 1,374 |
- 100 |
Likely to sell faster than
Zillow last checked:
Listing updated:
Listed by:
Melissa Young melissa@brentyoungteam.com,
Call It Closed International Inc,
Brent Young,
Call It Closed International Inc
Source: Canopy MLS as distributed by MLS GRID,MLS#: 4400984
Facts & features
Interior
Bedrooms & bathrooms
- Bedrooms: 3
- Bathrooms: 2
- Full bathrooms: 2
- Main level bedrooms: 3
Primary bedroom
- Features: En Suite Bathroom, Walk-In Closet(s)
- Level: Main
Bedroom s
- Level: Main
Bedroom s
- Level: Main
Bathroom full
- Level: Main
Bathroom full
- Level: Main
Dining area
- Level: Main
Great room
- Level: Main
Kitchen
- Level: Main
Heating
- Central
Cooling
- Central Air
Appliances
- Included: Dishwasher, Electric Range
- Laundry: Electric Dryer Hookup, Laundry Closet, Washer Hookup
Features
- Flooring: Vinyl
- Has basement: No
Interior area
- Total structure area: 1,065
- Total interior livable area: 1,065 sqft
- Finished area above ground: 1,065
- Finished area below ground: 0
Video & virtual tour
Property
Parking
- Parking features: Driveway
- Has uncovered spaces: Yes
Features
- Levels: One
- Stories: 1
- Patio & porch: Covered, Front Porch, Rear Porch
Lot
- Size: 0.52 Acres
- Features: Wooded
Details
- Parcel number: 308827
- Zoning: RS8
- Special conditions: Standard
Construction
Type & style
- Home type: SingleFamily
- Architectural style: Ranch
- Property subtype: Single Family Residence
Materials
- Vinyl
- Foundation: Crawl Space
Condition
- New construction: No
- Year built: 2023
Utilities & green energy
- Sewer: Public Sewer
- Water: City
Community & HOA
Community
- Subdivision: None
Location
- Region: Gastonia
Financial & listing details
- Price per square foot: $244/sqft
- Tax assessed value: $209,430
- Annual tax amount: $2,239
- Date on market: 7/10/2026
- Cumulative days on market: 21 days
- Listing terms: Cash,Conventional,FHA,NC Bond,VA Loan
- Road surface type: Concrete, Paved
Estimated market value
$263,900
$251,000 - $277,000
$1,688/mo
Price history
| Date | Event | Price |
|---|---|---|
| 7/29/2026 | Price change | $259,900-1.9%$244/sqft |
Source:  Canopy MLS as distributed by MLS GRID #4400984 Report a problem Canopy MLS as distributed by MLS GRID #4400984 Report a problem | ||
| 7/10/2026 | Listed for sale | $265,000+6%$249/sqft |
Source: Canopy MLS as distributed by MLS GRID #4400984 Report a problem | ||
| 9/15/2023 | Sold | $250,000$235/sqft |
Source: Canopy MLS as distributed by MLS GRID #4013934 Report a problem | ||
| 9/12/2023 | Listed for sale | $250,000$235/sqft |
Source: Canopy MLS as distributed by MLS GRID #4013934 Report a problem | ||
| 6/5/2023 | Pending sale | $250,000$235/sqft |
Source: Canopy MLS as distributed by MLS GRID #CAR4013934 Report a problem | ||
| 4/13/2023 | Listed for sale | $250,000$235/sqft |
Source: Canopy MLS as distributed by MLS GRID #CAR4013934 Report a problem | ||
Public tax history
| Year | Property taxes | Tax assessment |
|---|---|---|
| 2025 | $2,239 | $209,430 |
| 2024 | $2,239 +1435.5% | $209,430 |
| 2023 | $146 | $209,430 |
Find assessor info on the county website
Monthly payment
Est. payment
Payment breakdown
Explore the cost of this home by adjusting the details. Changes won't be saved.Climate risks
Neighborhood: 28052
Nearby schools
GreatSchools rating
- 2/10Lingerfeldt Elementary SchoolGrades: PK-5Distance: 0.4 mi
- 6/10York Chester Middle SchoolGrades: 6-8Distance: 1.2 mi
- 2/10Hunter Huss High SchoolGrades: 9-12Distance: 0.4 mi
Schools provided by the listing agent
- Elementary: Lingerfeldt
- Middle: Yorkchester
- High: Hunter Huss
Source: Canopy MLS as distributed by MLS GRID. This data may not be complete. We recommend contacting the local school district to confirm school assignments for this home.
- $14,2801.6 Acres623 Johns Ln, Gastonia, NC 28052Off Market
- $265,0003 bd2 ba1k sqft635 Johns Ln, Gastonia, NC 28052For Sale

- $240,0003 bd2 ba1k sqft647 Johns Ln, Gastonia, NC 28052Sold
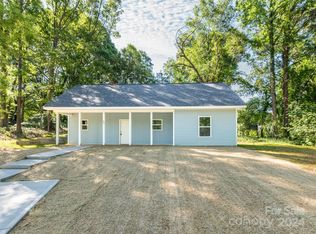
- $148,9002 bd1 ba840 sqft613 Johns Ln, Gastonia, NC 28052Off Market
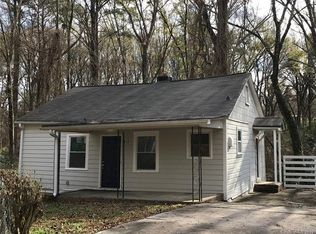
- $215,0004 bd2 ba1.3k sqft629 Johns Ln, Gastonia, NC 28052Sold
- $111,6002 bd1 ba720 sqft625 Johns Ln, Gastonia, NC 28052Off Market
- $15,0009,147 Square FeetJohns Ln, Gastonia, NC 28052Off Market
- $75,0000.69 Acres698 Johns Ln, Gastonia, NC 28052Sold
A local agent can set up tours, give advice and negotiate with sellers.
Similar homes
- $269,9003 bd2 ba1.2k sqft2703 S Calvary St, Gastonia, NC 28052For Sale
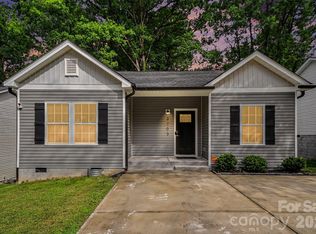
 MLS ID #4396663, Quin Byers, ERA Live Moore. Canopy MLS as distributed by MLS GRID
 - $272,0003 bd3 ba1.4k sqft1019 N Ransom St, Gastonia, NC 28052New Construction
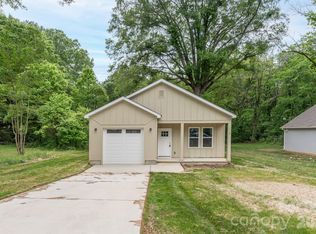 MLS ID #4409663, Christy Solomon, Premier South. Canopy MLS as distributed by MLS GRID
 - $275,0003 bd2 ba1.3k sqft1722 Hartford Dr, Gastonia, NC 28052For Sale
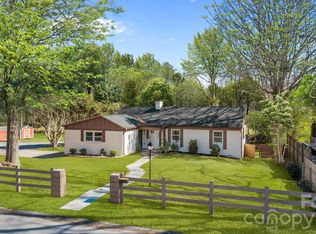 MLS ID #4355562, Brandon Kauffman, Northstar Real Estate, LLC. Canopy MLS as distributed by MLS GRID
 - $249,9003 bd2 ba1.2k sqft3942 Linwood Rd, Gastonia, NC 28052For Sale
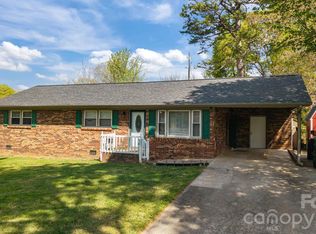 MLS ID #4366197, Matt Stone, Stone Realty Group. Canopy MLS as distributed by MLS GRID
 - $240,0003 bd2 ba1.3k sqft1018 W 5th Ave, Gastonia, NC 28052For SaleMLS ID #4379648, Andrea Fortune, Realty One Group Revolution. Canopy MLS as distributed by MLS GRID
- $269,9003 bd2 ba1.5k sqft938 E 6th Ave, Gastonia, NC 28054For SaleMLS ID #4382687, Matthew Hanks, EXP Realty LLC. Canopy MLS as distributed by MLS GRID
- $250,0003 bd2 ba1.2k sqft4030 Angus Dr, Gastonia, NC 28056For SaleMLS ID #4383003, Lisa Belk, Mark Spain Real Estate. Canopy MLS as distributed by MLS GRID
- $289,9002 bd2 ba1.5k sqft839 W Garrison Blvd, Gastonia, NC 28052For SaleMLS ID #4366307, Joshua Moffitt, Tammy Parker Realty LLC. Canopy MLS as distributed by MLS GRID
- $315,0003 bd2 ba1.3k sqft3306 Brighton Dr, Gastonia, NC 28052For SaleMLS ID #4399295, Frankie Gonzalez, Gonzalez Realty. Canopy MLS as distributed by MLS GRID
- $285,0003 bd3 ba1.3k sqft112 E Hilltop Dr, Gastonia, NC 28054New ConstructionMLS ID #4370883, Joshua Garcia, Berkshire Hathaway HomeServices Carolinas Realty. Canopy MLS as distributed by MLS GRID
- $220,0003 bd1 ba1.1k sqft812 N Ransom St, Gastonia, NC 28052For SaleMLS ID #4354917, Sumer Woods, 5 Points Realty. Canopy MLS as distributed by MLS GRID
- $234,0002 bd1 ba1.1k sqft605 S Marietta St, Gastonia, NC 28052For SaleMLS ID #4364480, Almarosa Sierra, Real Broker, LLC. Canopy MLS as distributed by MLS GRID
- $275,0003 bd3 ba1.3k sqft620 Granite Ave, Gastonia, NC 28052For SaleMLS ID #4379585, Kylie Colocino, LPT Realty LLC. Canopy MLS as distributed by MLS GRID
- $315,0003 bd3 ba1.4k sqft2498 Hawk Ridge Dr, Gastonia, NC 28056For SaleMLS ID #4394789, CJ Nivens, Northstar Real Estate, LLC. Canopy MLS as distributed by MLS GRID
- $199,0002 bd1 ba845 sqft905 W 6th Ave #B, Gastonia, NC 28052For SaleMLS ID #4393716, Koji Krzywosz, Mark Spain Real Estate. Canopy MLS as distributed by MLS GRID
- $320,0003 bd2 ba1.5k sqft2754 Stockwood Dr, Gastonia, NC 28056For SaleMLS ID #4397822, Sara DeCamps, Keller Williams South Park. Canopy MLS as distributed by MLS GRID
- $285,0003 bd3 ba1.4k sqft1554 Lilly Springs Pl, Dallas, NC 28034For SaleMLS ID #4405478, misheel Bold, Berkshire Hathaway HomeServices Carolinas Realty. Canopy MLS as distributed by MLS GRID
- $299,9003 bd2 ba1.1k sqft2519 Saluda Dr, Gastonia, NC 28054For SaleMLS ID #4363501, John Bolos, Keller Williams South Park. Canopy MLS as distributed by MLS GRID
- $259,9003 bd2 ba1.5k sqft104 E Hartford Ave, Bessemer City, NC 28016For SaleMLS ID #4400488, Karina Roberts, NorthGroup Real Estate LLC. Canopy MLS as distributed by MLS GRID
- $269,9002 bd1 ba1k sqft2412 Jackson St, Belmont, NC 28012For SaleMLS ID #4406899, Michael Johnson, Moss Realty. Canopy MLS as distributed by MLS GRID
