This immaculate ranch offers an inviting front porch and private backyard, perfect for dinners on the gas grill. Full of character and style, including a beautifully renovated kitchen with gorgeous granite countertops, warm wood cabinetary, a dining peninsula, large sink and upgraded stainless steel applicances. Also featuring large bedrooms, a private office or flex space, cozy den with fireplace, tons of storage and a completely remodeled main bathroom with a spa like feel. This home has so many upgrades, some include a gas tankless water heater,irrigation system, an encapsulated crawl space, newer insulation in attic for energy effiency and lots more making it an excellent choice for your new home.
Active
$279,900
839 W Garrison Blvd, Gastonia, NC 28052
2beds
1,555sqft
Single Family Residence
Built in 1954
0.33 Acres Lot
$270,400 Zestimate®
$180/sqft
$-- HOA
What's special
Beautifully renovated kitchenInviting front porchPrivate backyardTons of storageLarge bedroomsGorgeous granite countertopsDining peninsula
- 9 days
- 95
- 3
Likely to sell faster than
Zillow last checked:
Listing updated:
Listed by:
Shelley Hunsucker shelleyhunsucker@gmail.com,
Crown First Homes LLC
Source: Canopy MLS as distributed by MLS GRID,MLS#: 4432993
Facts & features
Interior
Bedrooms & bathrooms
- Bedrooms: 2
- Bathrooms: 2
- Full bathrooms: 1
- 1/2 bathrooms: 1
- Main level bedrooms: 2
Primary bedroom
- Level: Main
Bedroom s
- Level: Main
Bedroom s
- Level: Main
Den
- Level: Main
Kitchen
- Level: Main
Laundry
- Level: Main
Heating
- Natural Gas
Cooling
- Central Air
Appliances
- Included: Dishwasher, Gas Cooktop, Microwave, Refrigerator with Ice Maker, Tankless Water Heater
- Laundry: Laundry Room
Features
- Flooring: Vinyl
- Has basement: No
- Fireplace features: Den, Gas Vented
Interior area
- Total structure area: 1,555
- Total interior livable area: 1,555 sqft
- Finished area above ground: 1,555
- Finished area below ground: 0
Property
Parking
- Total spaces: 3
- Parking features: Attached Carport
- Carport spaces: 1
- Uncovered spaces: 2
Features
- Levels: One
- Stories: 1
Lot
- Size: 0.33 Acres
Details
- Parcel number: 108231
- Zoning: R1
- Special conditions: Standard
Construction
Type & style
- Home type: SingleFamily
- Property subtype: Single Family Residence
Materials
- Vinyl
- Foundation: Crawl Space
Condition
- New construction: No
- Year built: 1954
Utilities & green energy
- Sewer: Public Sewer
- Water: City
Community & HOA
Community
- Security: Security System, Smoke Detector(s)
- Subdivision: Normandy
Location
- Region: Gastonia
Financial & listing details
- Price per square foot: $180/sqft
- Tax assessed value: $183,740
- Annual tax amount: $1,964
- Date on market: 10/9/2026
- Cumulative days on market: 184 days
- Listing terms: Cash,Conventional,FHA,VA Loan
- Road surface type: Asphalt, Paved
Estimated market value
$270,400
$257,000 - $284,000
$1,532/mo
Price history
| Date | Event | Price |
|---|---|---|
| 10/9/2026 | Listed for sale | $279,900-1.8%$180/sqft |
Source:  Canopy MLS as distributed by MLS GRID #4432993 Report a problem Canopy MLS as distributed by MLS GRID #4432993 Report a problem | ||
| 9/30/2026 | Listing removed | $285,000$183/sqft |
Source: Canopy MLS as distributed by MLS GRID #4366307 Report a problem | ||
| 9/15/2026 | Price change | $285,000-1.7%$183/sqft |
Source: Canopy MLS as distributed by MLS GRID #4366307 Report a problem | ||
| 6/11/2026 | Price change | $289,900-1.7%$186/sqft |
Source: Canopy MLS as distributed by MLS GRID #4366307 Report a problem | ||
| 4/8/2026 | Listed for sale | $295,000+327.5%$190/sqft |
Source: Canopy MLS as distributed by MLS GRID #4366307 Report a problem | ||
| 9/26/1996 | Sold | $69,000+13.1%$44/sqft |
Source: Agent Provided Report a problem | ||
| 3/30/1995 | Sold | $61,000$39/sqft |
Source: Agent Provided Report a problem | ||
Public tax history
| Year | Property taxes | Tax assessment |
|---|---|---|
| 2025 | $1,964 | $183,740 |
| 2024 | $1,964 -1% | $183,740 |
| 2023 | $1,984 +48.4% | $183,740 +82.8% |
| 2022 | $1,337 -1.5% | $100,540 |
| 2021 | $1,357 | $100,540 |
| 2020 | $1,357 -0.7% | $100,540 |
| 2019 | $1,367 +37.2% | $100,540 +41.2% |
| 2018 | $997 | $71,207 |
| 2017 | $997 | $71,207 |
| 2016 | $997 | $71,207 -4.9% |
| 2014 | $997 | $74,857 |
| 2012 | -- | $74,857 |
| 2011 | -- | $74,857 |
| 2010 | -- | $74,857 |
| 2009 | -- | $74,857 |
| 2008 | -- | $74,857 -11.4% |
| 2007 | -- | $84,530 |
| 2006 | -- | $84,530 |
| 2005 | -- | $84,530 |
| 2004 | -- | $84,530 |
| 2003 | -- | $84,530 |
| 2002 | -- | $84,530 +22.1% |
| 2001 | -- | $69,220 +0% |
| 2000 | -- | $69,200 |
Find assessor info on the county website
Monthly payment
Est. payment
Payment breakdown
Explore the cost of this home by adjusting the details. Changes won't be saved.Climate risks
Neighborhood: 28052
Nearby schools
Schools provided by the listing agent
- Elementary: Pleasant Ridge
- Middle: Yorkchester
- High: Hunter Huss
Source: Canopy MLS as distributed by MLS GRID. This data may not be complete. We recommend contacting the local school district to confirm school assignments for this home.
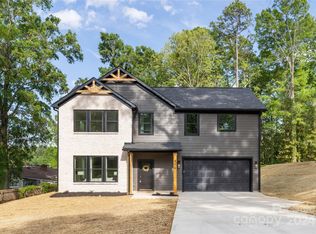
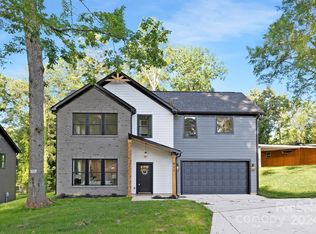
Similar homes
- $210,0003 bd2 ba1.4k sqft393 Carson Dr, Gastonia, NC 28052For Sale

 MLS ID #4432402, Gina Maraio, Redfin Corporation. Canopy MLS as distributed by MLS GRID
 - $375,0003 bd2 ba1.8k sqft821 Normandy View St, Gastonia, NC 28052For Sale
 MLS ID #4417550, Jay Seago, Helen Adams Realty. Canopy MLS as distributed by MLS GRID
 - $299,9003 bd2 ba1.7k sqft1912 Old West Ln, Gastonia, NC 28052For Sale
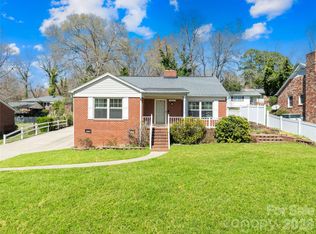 MLS ID #4349351, Mush Kakar, RE/MAX Results. Canopy MLS as distributed by MLS GRID
 - $269,9003 bd2 ba1.5k sqft938 E 6th Ave, Gastonia, NC 28054For Sale
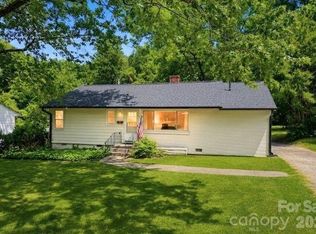 MLS ID #4382687, Matthew Hanks, EXP Realty LLC. Canopy MLS as distributed by MLS GRID
 - $320,0003 bd2 ba1.6k sqft2323 Hedgewood Cir, Gastonia, NC 28052For SaleMLS ID #4400483, Saige Maxwell, Saige Real Estate. Canopy MLS as distributed by MLS GRID
- $335,0004 bd2 ba2.1k sqft415 W 5th Ave, Gastonia, NC 28052For SaleMLS ID #4429724, Jennifer Bouvier, The J Bouvier Real Estate Group LLC. Canopy MLS as distributed by MLS GRID
- $317,0003 bd2 ba1.6k sqft420 Fawnbrook Ln, Gastonia, NC 28052For SaleMLS ID #4402931, Bob Warchol, Keller Williams Unified. Canopy MLS as distributed by MLS GRID
- $264,5003 bd2 ba1.3k sqft1443 Lynhurst Dr, Gastonia, NC 28054For SaleMLS ID #4412821, Douglas Christen, Nestlewood Realty, LLC. Canopy MLS as distributed by MLS GRID
- $259,9003 bd3 ba1.6k sqft1445 Logan Patrick Ct, Gastonia, NC 28052For SaleMLS ID #4388582, Michael Johnson, Moss Realty. Canopy MLS as distributed by MLS GRID
- $309,0003 bd3 ba1.4k sqft2498 Hawk Ridge Dr, Gastonia, NC 28056For SaleMLS ID #4394789, CJ Nivens, Northstar Real Estate, LLC. Canopy MLS as distributed by MLS GRID
- $265,0003 bd2 ba1.2k sqft2435 Lewiston Dr, Gastonia, NC 28054For SaleMLS ID #4420710, Maggie Laskowski, Keller Williams Lake Norman. Canopy MLS as distributed by MLS GRID
- $279,9002 bd2 ba1.5k sqft1204 Crowders Mountain Rd, Bessemer City, NC 28016For SaleMLS ID #4392768, Fernanda Mull, DM Properties & Associates. Canopy MLS as distributed by MLS GRID
- $255,0003 bd2 ba1.1k sqft2878 Millstone Dr, Gastonia, NC 28054For SaleMLS ID #4419334, David Wigfield, Century 21 Echelon. Canopy MLS as distributed by MLS GRID
- $310,0003 bd2 ba1.5k sqft2754 Stockwood Dr, Gastonia, NC 28056For SaleMLS ID #4397822, Sara DeCamps, Stone Realty Group. Canopy MLS as distributed by MLS GRID
- $270,0003 bd2 ba1.8k sqft1508 Greenpack Pkwy, Gastonia, NC 28056For SaleMLS ID #4417455, Mariajhose Valladares Hernandez, The Dream Realty Collective LLC. Canopy MLS as distributed by MLS GRID
- $289,0003 bd3 ba1.6k sqft1834 Robinwood Rd #B, Gastonia, NC 28054For SaleMLS ID #4432554, Valerie Frey, Howard Hanna Beverly-Hanks, Lake Lure. Canopy MLS as distributed by MLS GRID
- $249,0003 bd1 ba788 sqft115 Adcock St, Belmont, NC 28012For SaleMLS ID #4432164, Tony Karak, Better Homes and Garden Real Estate Paracle. Canopy MLS as distributed by MLS GRID
- $249,9993 bd1 ba1k sqft2732 E Long Ave, Gastonia, NC 28054For SaleMLS ID #4390822, Kimberly Smith, Premier South. Canopy MLS as distributed by MLS GRID
- $374,5003 bd3 ba1.9k sqft2600 Lakewood Dr, Gastonia, NC 28052For SaleMLS ID #4368692, Kevin Geyer, Keller Williams South Park. Canopy MLS as distributed by MLS GRID
- $339,9003 bd2 ba1.7k sqft1254 Churchill Dr, Gastonia, NC 28054For SaleMLS ID #4377477, Logan Andrew, Premier South. Canopy MLS as distributed by MLS GRID
