Welcome to 393 Carson Drive in Gastonia. This single-level brick home offers 3 bedrooms, 1.5 bathrooms, approximately 1,384 square feet, and a 0.32-acre lot. It features updated laminate flooring. Dry Pro encapsulated the crawl space and installed a dehumidifier; a one-year maintenance contract for that work remains. The front gutter has been replaced, and trees have been removed. The home is near Gastonia’s FUSE District, dining, shopping, and entertainment making it a perfect location!
Sold As-Is.
Known condition items include crawl-space issues, nonworking appliances and the septic drain lines need repair.
Active
$210,000
393 Carson Dr, Gastonia, NC 28052
3beds
1,404sqft
Single Family Residence
Built in 1971
0.32 Acres Lot
$204,700 Zestimate®
$150/sqft
$-- HOA
What's special
Single-level brick homeUpdated laminate flooring
- 6 days
- 513
- 37
Likely to sell faster than
Zillow last checked:
Listing updated:
Listed by:
Gina Maraio Gina.Maraio@redfin.com,
Redfin Corporation
Source: Canopy MLS as distributed by MLS GRID,MLS#: 4432402
Facts & features
Interior
Bedrooms & bathrooms
- Bedrooms: 3
- Bathrooms: 2
- Full bathrooms: 1
- 1/2 bathrooms: 1
- Main level bedrooms: 3
Primary bedroom
- Level: Main
Bedroom s
- Level: Main
Bedroom s
- Level: Main
Bathroom full
- Level: Main
Bathroom half
- Level: Main
Dining room
- Level: Main
Family room
- Level: Main
Kitchen
- Level: Main
Living room
- Level: Main
Heating
- Heat Pump
Cooling
- Ceiling Fan(s), Heat Pump
Appliances
- Included: Electric Cooktop, Electric Water Heater, Exhaust Fan
- Laundry: Main Level
Features
- Kitchen Island, Open Floorplan, Storage
- Windows: Storm Window(s)
- Has basement: No
- Attic: Pull Down Stairs,Walk-In
- Fireplace features: Living Room
Interior area
- Total structure area: 1,404
- Total interior livable area: 1,404 sqft
- Finished area above ground: 1,404
- Finished area below ground: 0
Property
Parking
- Parking features: Driveway
- Has uncovered spaces: Yes
Accessibility
- Accessibility features: No Interior Steps
Features
- Levels: One
- Stories: 1
- Fencing: Fenced
Lot
- Size: 0.32 Acres
- Dimensions: 80 x 80 x 176 x 175
Details
- Additional structures: Outbuilding
- Parcel number: 139272
- Zoning: R1
- Special conditions: Standard
Construction
Type & style
- Home type: SingleFamily
- Property subtype: Single Family Residence
Materials
- Brick Full, Vinyl
- Foundation: Crawl Space
Condition
- New construction: No
- Year built: 1971
Utilities & green energy
- Sewer: Public Sewer
- Water: City
- Utilities for property: Electricity Connected
Community & HOA
Community
- Subdivision: Fleetwood Acres
Location
- Region: Gastonia
Financial & listing details
- Price per square foot: $150/sqft
- Tax assessed value: $179,870
- Annual tax amount: $1,284
- Date on market: 10/16/2026
- Cumulative days on market: 7 days
- Listing terms: Cash
- Electric utility on property: Yes
- Road surface type: Concrete, Paved
Estimated market value
$204,700
$194,000 - $215,000
$1,587/mo
Price history
| Date | Event | Price |
|---|---|---|
| 10/16/2026 | Listed for sale | $210,000-10.6%$150/sqft |
Source:  Canopy MLS as distributed by MLS GRID #4432402 Report a problem | ||
| 6/19/2025 | Listing removed | $235,000$167/sqft |
Source: Canopy MLS as distributed by MLS GRID #4252886 Report a problem | ||
| 6/13/2025 | Price change | $235,000-2.1%$167/sqft |
Source: Canopy MLS as distributed by MLS GRID #4252886 Report a problem | ||
| 5/8/2025 | Listed for sale | $240,000+1746.2%$171/sqft |
Source: Canopy MLS as distributed by MLS GRID #4252886 Report a problem | ||
| 9/23/2016 | Sold | $13,000$9/sqft |
Source: Public Record Report a problem | ||
Public tax history
| Year | Property taxes | Tax assessment |
|---|---|---|
| 2025 | $1,284 | $179,870 |
| 2024 | $1,284 +2.7% | $179,870 |
| 2023 | $1,250 +43.2% | $179,870 +89.5% |
| 2022 | $873 -0.3% | $94,920 |
| 2021 | $876 +11.2% | $94,920 |
| 2020 | $788 -11% | $94,920 |
| 2019 | $886 +19% | $94,920 +24.4% |
| 2018 | $744 | $76,331 |
| 2017 | $744 +1.6% | $76,331 +1.6% |
| 2016 | $733 | $75,143 -12.6% |
| 2014 | $733 | $85,952 |
| 2012 | -- | $85,952 |
| 2011 | -- | $85,952 |
| 2010 | -- | $85,952 |
| 2009 | -- | $85,952 |
| 2008 | -- | $85,952 +8.2% |
| 2007 | -- | $79,420 |
| 2006 | -- | $79,420 |
| 2005 | -- | $79,420 |
| 2004 | -- | $79,420 |
| 2003 | -- | $79,420 |
| 2002 | -- | $79,420 +8.8% |
| 2001 | -- | $73,010 +0% |
| 2000 | -- | $73,000 |
Find assessor info on the county website
Monthly payment
Est. payment
Payment breakdown
Explore the cost of this home by adjusting the details. Changes won't be saved.Climate risks
Neighborhood: South Gastonia
Nearby schools
Schools provided by the listing agent
- Elementary: Hershal Beam
- Middle: Southwest
- High: Forestview
Source: Canopy MLS as distributed by MLS GRID. This data may not be complete. We recommend contacting the local school district to confirm school assignments for this home.
Similar homes
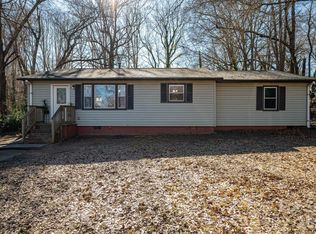
- $220,0003 bd2 ba1.1k sqft829 Vancouver Ln, Gastonia, NC 28052For Sale

 MLS ID #4424642, John Bolos, Keller Williams South Park. Canopy MLS as distributed by MLS GRID
- $199,8003 bd1 ba1.6k sqft217 S Highland St, Gastonia, NC 28052For Sale
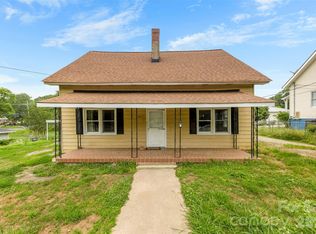 MLS ID #4425231, Sandra Perales Mora, NorthGroup Real Estate LLC. Canopy MLS as distributed by MLS GRID
- $259,0003 bd2 ba1.2k sqft605 W 19th Ave, Gastonia, NC 28052For Sale
 MLS ID #4369697, Tom Drake, RE/MAX Realty Group. Canopy MLS as distributed by MLS GRID
- $240,0003 bd2 ba1.3k sqft1018 W 5th Ave, Gastonia, NC 28052For Sale
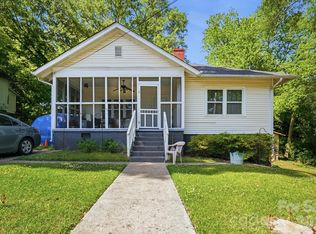 MLS ID #4379648, Andrea Fortune, Realty One Group Revolution. Canopy MLS as distributed by MLS GRID
- $228,9003 bd1 ba1.1k sqft713 Crestwood Ave, Gastonia, NC 28054For SaleMLS ID #4416200, Angela Shuda, Premier South. Canopy MLS as distributed by MLS GRID
- $250,0003 bd2 ba1.6k sqft402 Sunset Cir, Dallas, NC 28034For SaleMLS ID #4435129, Agatha Baskaron, Mark Spain Real Estate. Canopy MLS as distributed by MLS GRID
- $205,0003 bd1 ba1.3k sqft315 Windwood Dr, Bessemer City, NC 28016For SaleMLS ID #4406599, Daisy Donnahue, Coldwell Banker Newton RE. Canopy MLS as distributed by MLS GRID
- $235,0003 bd2 ba1.4k sqft1017 Woodland Dr, Gastonia, NC 28054For SaleMLS ID #4425603, Angie Dixon, Keller Williams Connected. Canopy MLS as distributed by MLS GRID
- $279,9002 bd2 ba1.5k sqft839 W Garrison Blvd, Gastonia, NC 28052For SaleMLS ID #4432993, Shelley Hunsucker, Crown First Homes LLC. Canopy MLS as distributed by MLS GRID
- $247,0003 bd1 ba1.4k sqft512 W 8th Ave, Gastonia, NC 28052For SaleMLS ID #4402995, Vernon Jackson, Keller Williams South Park. Canopy MLS as distributed by MLS GRID
- $249,9002 bd1 ba1.4k sqft1214 S York St, Gastonia, NC 28052For SaleMLS ID #4403849, Brittany Elkin, Fathom Realty NC LLC. Canopy MLS as distributed by MLS GRID
- $159,0002 bd1 ba819 sqft2639 Springbrook Cir, Gastonia, NC 28052For SaleMLS ID #4399942, Matt Huffman, NorthGroup Real Estate LLC. Canopy MLS as distributed by MLS GRID
- $249,9003 bd2 ba1.6k sqft4709 Oakwood Cir, Gastonia, NC 28056For SaleMLS ID #4343156, Stephen Parton, Venture Realty, LLC. Canopy MLS as distributed by MLS GRID
- $297,5003 bd2 ba1.7k sqft1912 Old West Ln, Gastonia, NC 28052For SaleMLS ID #4349351, Mush Kakar, RE/MAX Results. Canopy MLS as distributed by MLS GRID
- $289,0003 bd2 ba1.4k sqft1217 Jackson Rd, Gastonia, NC 28052For SaleMLS ID #4338667, Christyn Denton, Premier South. Canopy MLS as distributed by MLS GRID
- $235,0003 bd1 ba988 sqft1213 E Park Dr, Gastonia, NC 28054For SaleMLS ID #4359595, Michael Johnson, Moss Realty. Canopy MLS as distributed by MLS GRID
- $239,0002 bd1 ba1.3k sqft213 Ledford Dr, Gastonia, NC 28056For SaleMLS ID #4368489, Preston Richardson, REMAX Select. Canopy MLS as distributed by MLS GRID
- $275,0003 bd2 ba1.4k sqft2010 Pine Top Dr, Gastonia, NC 28054For SaleMLS ID #4427681, Don Gomez, C-A-RE Realty. Canopy MLS as distributed by MLS GRID
- $280,0003 bd2 ba1.4k sqft4209 Heatherstone Dr, Gastonia, NC 28056For SaleMLS ID #4419168, Mariajhose Valladares Hernandez, The Dream Realty Collective LLC. Canopy MLS as distributed by MLS GRID
