NOW ONLY $233K! Take another look at 706 S Main St, where a major price reduction creates an affordable opportunity to own a one-level home with nearly 1/3 acre and a detached garage/workshop in Clover.
This 3-bedroom, 1.5-bath home offers something increasingly difficult to find at this price: space, a generous lot, valuable outbuilding space and the opportunity to make improvements on your own timeline. Whether you're searching for your first home, looking to downsize or hoping to build equity through updates, this property offers plenty of possibilities without paying a premium for someone else's renovation choices.
One of the property's biggest advantages is the detached garage/workshop, providing additional room for storage, tools, hobbies, equipment or weekend projects. The nearly 1/3-acre lot provides even more space to enjoy and personalize.
Location adds to the value. You'll be approximately 1 mile from Downtown Clover, about 20 minutes from Lake Wylie and roughly 45 minutes from Uptown Charlotte, offering convenient access to shopping, dining, recreation and the greater Charlotte area while still enjoying the feel of Clover.
The home is being offered AS-IS and is ready for a buyer with fresh ideas and a vision for what it could become.
Recently reduced to just $233,000 with a motivated seller, this could be the opportunity you've been waiting for. Bring your ideas, explore the possibilities and schedule your showing of 706 S Main St today.
Active
Price cut: $15K (10/4)
$233,000
706 S Main St, Clover, SC 29710
3beds
1,495sqft
Single Family Residence
Built in 1930
0.33 Acres Lot
$232,300 Zestimate®
$156/sqft
$-- HOA
What's special
Detached garage and workshop
- 43 days
- 1,353
- 117
Zillow last checked:
Listing updated:
Listed by:
Brad Echterling bradley.echterling@remax.net,
RE/MAX Results
Source: Canopy MLS as distributed by MLS GRID,MLS#: 4415471
Facts & features
Interior
Bedrooms & bathrooms
- Bedrooms: 3
- Bathrooms: 2
- Full bathrooms: 1
- 1/2 bathrooms: 1
- Main level bedrooms: 3
Primary bedroom
- Level: Main
Bedroom s
- Level: Main
Bedroom s
- Level: Main
Bathroom full
- Level: Main
Bathroom half
- Level: Main
Dining room
- Level: Main
Kitchen
- Level: Main
Living room
- Level: Main
Heating
- Forced Air, Natural Gas
Cooling
- Ceiling Fan(s), Central Air, Window Unit(s)
Appliances
- Included: Dishwasher, Electric Oven, Electric Range, Electric Water Heater, Refrigerator
- Laundry: In Kitchen, Laundry Closet
Features
- Flooring: Carpet, Vinyl, Wood
- Has basement: No
- Fireplace features: Family Room, Other - See Remarks
Interior area
- Total structure area: 1,495
- Total interior livable area: 1,495 sqft
- Finished area above ground: 1,495
- Finished area below ground: 0
Video & virtual tour
Property
Parking
- Total spaces: 9
- Parking features: Driveway, Detached Garage, Garage on Main Level
- Garage spaces: 1
- Uncovered spaces: 8
Features
- Levels: One
- Stories: 1
- Patio & porch: Front Porch, Wrap Around
- Fencing: Partial
Lot
- Size: 0.33 Acres
- Dimensions: 200 x 74
- Features: Level, Wooded
Details
- Parcel number: 0100515003
- Zoning: R
- Special conditions: Bankruptcy Property,None
Construction
Type & style
- Home type: SingleFamily
- Architectural style: Cottage
- Property subtype: Single Family Residence
Materials
- Hardboard Siding
- Foundation: Crawl Space
Condition
- New construction: No
- Year built: 1930
Utilities & green energy
- Sewer: Public Sewer
- Water: City
- Utilities for property: Cable Available, Electricity Connected
Community & HOA
Community
- Subdivision: American Thread Company
Location
- Region: Clover
Financial & listing details
- Price per square foot: $156/sqft
- Tax assessed value: $207,600
- Annual tax amount: $2,065
- Date on market: 8/22/2026
- Cumulative days on market: 43 days
- Listing terms: Cash,Conventional,FHA,FHA 203(K),USDA Loan,VA Loan
- Electric utility on property: Yes
- Road surface type: Dirt, Gravel, Paved
Estimated market value
$232,300
$221,000 - $244,000
$1,721/mo
Price history
| Date | Event | Price |
|---|---|---|
| 10/4/2026 | Price change | $233,000-6%$156/sqft |
Source:  Canopy MLS as distributed by MLS GRID #4415471 Report a problem Canopy MLS as distributed by MLS GRID #4415471 Report a problem | ||
| 9/21/2026 | Price change | $248,000-4.6%$166/sqft |
Source: Canopy MLS as distributed by MLS GRID #4415471 Report a problem | ||
| 9/11/2026 | Price change | $260,000-3.3%$174/sqft |
Source: Canopy MLS as distributed by MLS GRID #4415471 Report a problem | ||
| 9/1/2026 | Price change | $269,000-2.2%$180/sqft |
Source: Canopy MLS as distributed by MLS GRID #4415471 Report a problem | ||
| 8/22/2026 | Listed for sale | $275,000+40.3%$184/sqft |
Source: Canopy MLS as distributed by MLS GRID #4415471 Report a problem | ||
| 6/23/2021 | Sold | $196,000-1.8%$131/sqft |
Source: Canopy MLS as distributed by MLS GRID #3726999 Report a problem | ||
| 6/2/2021 | Pending sale | $199,500$133/sqft |
Source: Canopy MLS as distributed by MLS GRID #3726999 Report a problem | ||
| 5/28/2021 | Listed for sale | $199,500$133/sqft |
Source: Canopy MLS as distributed by MLS GRID #3726999 Report a problem | ||
| 4/23/2021 | Contingent | $199,500$133/sqft |
Source: Canopy MLS as distributed by MLS GRID #3726999 Report a problem | ||
| 4/21/2021 | Pending sale | $199,500$133/sqft |
Source: Canopy MLS as distributed by MLS GRID #3726999 Report a problem | ||
| 4/19/2021 | Price change | $199,500-4.5%$133/sqft |
Source: Canopy MLS as distributed by MLS GRID #3726999 Report a problem | ||
| 4/17/2021 | Listed for sale | $209,000+220.6%$140/sqft |
Source: Canopy MLS as distributed by MLS GRID #3726999 Report a problem | ||
| 9/28/2007 | Sold | $65,200$44/sqft |
Source: Public Record Report a problem | ||
Public tax history
| Year | Property taxes | Tax assessment |
|---|---|---|
| 2025 | $2,065 +11.6% | $8,304 +14.3% |
| 2024 | $1,850 +0.6% | $7,265 |
| 2023 | $1,840 +10.7% | $7,265 |
| 2022 | $1,662 +62.8% | $7,265 +150.7% |
| 2021 | $1,021 | $2,898 |
| 2020 | -- | $2,898 +15% |
| 2019 | -- | $2,520 |
| 2018 | -- | $2,520 |
| 2017 | $553 | $2,520 |
| 2016 | $553 | $2,520 |
| 2014 | $553 | $2,520 -3.1% |
| 2013 | $553 | $2,600 |
| 2012 | -- | $2,600 +2.4% |
| 2010 | -- | $2,540 |
| 2009 | -- | $2,540 |
| 2008 | -- | $2,540 -3.8% |
| 2007 | -- | $2,640 |
| 2006 | -- | $2,640 +24.5% |
| 2005 | -- | $2,120 |
| 2004 | -- | $2,120 |
| 2003 | -- | $2,120 |
| 2002 | -- | $2,120 |
| 2001 | -- | $2,120 +76.7% |
| 2000 | -- | $1,200 |
Find assessor info on the county website
Monthly payment
Est. payment
Payment breakdown
Explore the cost of this home by adjusting the details. Changes won't be saved.Climate risks
Neighborhood: 29710
Nearby schools
Schools provided by the listing agent
- Elementary: Larne
- Middle: Clover
- High: Clover
Source: Canopy MLS as distributed by MLS GRID. This data may not be complete. We recommend contacting the local school district to confirm school assignments for this home.
Similar homes
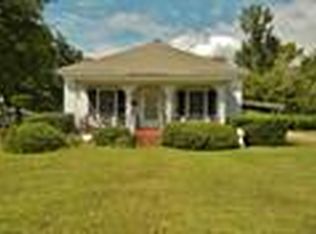
- $245,0002 bd1 ba1.2k sqft108 Richland St, Clover, SC 29710For Sale

 MLS ID #4407327, Sarah Binns Crawford, Real Broker, LLC. Canopy MLS as distributed by MLS GRID
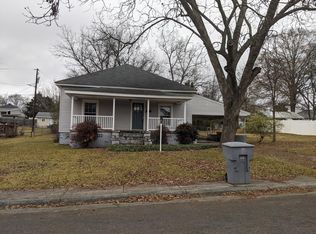
 - $324,5004 bd2 ba1.6k sqft1291 Hines Rd, Clover, SC 29710For Sale
 MLS ID #4425612, Don Gomez, C-A-RE Realty. Canopy MLS as distributed by MLS GRID
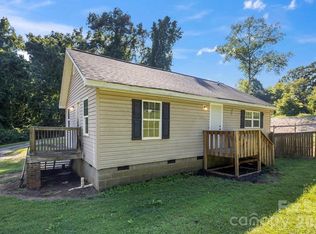
 - $225,0003 bd1 ba886 sqft6287 Barclay Ln, Clover, SC 29710For Sale
 MLS ID #4425726, Marie Moss, Southern Nest Realty Inc. Canopy MLS as distributed by MLS GRID
 - $293,7773 bd2 ba1.2k sqft1949 Ridge Rd, Clover, SC 29710For Sale
 MLS ID #4396969, Helen Edwards Jackson, UPSURGE Realty. Canopy MLS as distributed by MLS GRID
 - $220,0003 bd1 ba1k sqft18 Northbrook Dr, York, SC 29745For SaleMLS ID #4430293, Deanna Terry, Rinehart Realty Corporation. Canopy MLS as distributed by MLS GRID
- $223,5003 bd2 ba1.2k sqft213 Bethany Rd, Gastonia, NC 28052For SaleMLS ID #4392363, Koji Krzywosz, Mark Spain Real Estate. Canopy MLS as distributed by MLS GRID
- $235,0003 bd2 ba1.4k sqft1017 Woodland Dr, Gastonia, NC 28054For SaleMLS ID #4425603, Angie Dixon, Keller Williams Connected. Canopy MLS as distributed by MLS GRID
- $235,0002 bd2 ba1k sqft501 Hunter St, York, SC 29745For SaleMLS ID #4420618, Brad Blumer, Mark Spain Real Estate. Canopy MLS as distributed by MLS GRID
- $225,0004 bd2 ba1.8k sqft102 Star Dr, Grover, NC 28073For SaleMLS ID #4420586, Sherry Horn, Keller Williams Ballantyne Area. Canopy MLS as distributed by MLS GRID
- $199,8003 bd1 ba1.6k sqft217 S Highland St, Gastonia, NC 28052For SaleMLS ID #4425231, Sandra Perales Mora, NorthGroup Real Estate LLC. Canopy MLS as distributed by MLS GRID
- $225,0003 bd2 ba1.2k sqft801 Windwood Dr, Gastonia, NC 28056For SaleMLS ID #4306059, Lago Weaver, Mark Spain Real Estate. Canopy MLS as distributed by MLS GRID
- $249,9003 bd2 ba1.6k sqft4709 Oakwood Cir, Gastonia, NC 28056For SaleMLS ID #4343156, Stephen Parton, Venture Realty, LLC. Canopy MLS as distributed by MLS GRID
- $243,0003 bd2 ba1.3k sqft409 Baker St, Kings Mountain, NC 28086For SaleMLS ID #4408668, Mishella Bastianson, Lake Norman Realty, Inc.. Canopy MLS as distributed by MLS GRID
- $285,0003 bd2 ba1.2k sqft2361 Myrtle Ave, Gastonia, NC 28052For SaleMLS ID #4430220, Kimberly Rodezno, Ruggiero Real Estate. Canopy MLS as distributed by MLS GRID
- $249,9003 bd2 ba1.2k sqft3942 Linwood Rd, Gastonia, NC 28052For SaleMLS ID #4366197, Matt Stone, Stone Realty Group. Canopy MLS as distributed by MLS GRID
- $240,0003 bd2 ba1.3k sqft1018 W 5th Ave, Gastonia, NC 28052For SaleMLS ID #4379648, Andrea Fortune, Realty One Group Revolution. Canopy MLS as distributed by MLS GRID
- $235,0002 bd1 ba1.1k sqft25 Stowe St, Lowell, NC 28098For SaleMLS ID #4424867, Brian English, Realty One Group Revolution. Canopy MLS as distributed by MLS GRID
- $259,0003 bd2 ba1.2k sqft605 W 19th Ave, Gastonia, NC 28052For SaleMLS ID #4369697, Tom Drake, RE/MAX Realty Group. Canopy MLS as distributed by MLS GRID
- $199,9992 bd1 ba810 sqft614 W Westview St, Gastonia, NC 28052For SaleMLS ID #4411377, Cindy Hagans, Hagans Real Estate INC. Canopy MLS as distributed by MLS GRID
