Skip main navigation
Active
  • Price cut: $4K (6/30)
    $249,000

    231 Jefferson St E, York, SC 29745

    2beds
    1,307sqft
    : 
    Loading
    Get pre-qualified
    Single Family Residence
    Built in 1950
    0.23 Acres Lot
    $-- Zestimate®
    $191/sqft
    $-- HOA

    What's special

    Updated kitchenClassic character
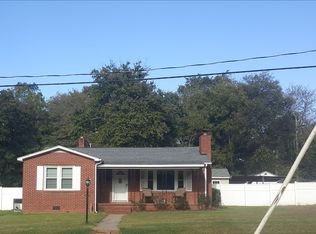
    Charming 1950s bungalow located in York’s Historic District—where classic character meets modern updates. Featuring an updated kitchen and bathroom, this home strikes the right balance between original charm and today’s finishes. The layout is simple, functional, and easy to live in—ideal for a first-time buyer or a solid investment opportunity. The backyard sets this one apart—offering room to enjoy, expand, or make it your own. Just minutes from downtown York with easy access to local shops and dining. Property sold as-is. Fireplaces are closed and have not been used by current owner. Buyer to verify schools. Seller property disclosures are available upon request. Exact age of home is unknown; year built is approximate per tax records. Located in the Historic District, building restrictions may apply.
    67 days
    |
    587
    |
    59
    |

    Zillow last checked:

    Listing updated:

    Listed by:

    Carolyn Partin carolyn.partin@allentate.com,

    Howard Hanna Allen Tate Lake Wylie

    Source: Canopy MLS as distributed by MLS GRID,MLS#: 4365784MLS Logo

    Loading...

      Facts & features

      Interior

      Bedrooms & bathrooms
      • Bedrooms: 2
      • Bathrooms: 1
      • Full bathrooms: 1
      • Main level bedrooms: 2
      Primary bedroom
      • Level: Main
      Bedroom s
      • Level: Main
      Bathroom full
      • Level: Main
      Breakfast
      • Level: Main
      Kitchen
      • Level: Main
      Laundry
      • Level: Main
      Living room
      • Level: Main
      Heating
      • Natural Gas
      Cooling
      • Central Air
      Appliances
      • Included: Dishwasher, Disposal, Electric Range, ENERGY STAR Qualified Refrigerator, Microwave
      • Laundry: Laundry Closet
      Features
      • Attic Other
      • Flooring: Vinyl, Wood
      • Doors: Storm Door(s)
      • Has basement: No
      • Attic: Other
      • Fireplace features: Family Room, Primary Bedroom, Other - See Remarks
      Interior area
      • Total structure area: 1,307
      • Total interior livable area: 1,307 sqft
      • Finished area above ground: 1,307
      • Finished area below ground: 0

      Property

      Parking
      • Parking features: Driveway
      • Has uncovered spaces: Yes
      Features
      • Levels: One
      • Stories: 1
      • Patio & porch: Front Porch
      • Fencing: Back Yard
      Lot
      • Size: 0.23 Acres
      Details
      • Additional structures: Shed(s)
      • Parcel number: 0701002016
      • Zoning: R-15
      • Special conditions: Standard

      Construction

      Type & style
      • Home type: SingleFamily
      • Architectural style: Bungalow
      • Property subtype: Single Family Residence
      Materials
      • Wood
      • Foundation: Crawl Space
      Condition
      • New construction: No
      • Year built: 1950

      Utilities & green energy

      • Sewer: Public Sewer
      • Water: City

      Community & HOA

      Community
      • Security: Carbon Monoxide Detector(s), Smoke Detector(s)
      • Subdivision: None
      Location
      • Region: York

      Financial & listing details

      • Price per square foot: $191/sqft
      • Tax assessed value: $199,700
      • Date on market: 5/4/2026
      • Cumulative days on market: 59 days
      • Listing terms: Cash,Conventional,FHA
      • Road surface type: Gravel, Paved

        Estimated market value

        Not available

        Estimated sales range

        Not available

        Not available

        Price history

        DateEventPrice
        6/30/2026Price change$249,000-1.6%$191/sqft
        Source: Canopy MLS as distributed by MLS GRID #4365784 Report a problem
        5/4/2026Listed for sale$253,000+21.1%$194/sqft
        Source: Canopy MLS as distributed by MLS GRID #4365784 Report a problem
        11/6/2023Sold$209,000-5%$160/sqft
        Source: Greater Greenville AOR #1506389 Report a problem
        10/4/2023Contingent$219,900$168/sqft
        Source: Greater Greenville AOR #1506389 Report a problem
        9/20/2023Price change$219,900-2.2%$168/sqft
        Source: Greater Greenville AOR #1506389 Report a problem
        8/22/2023Listed for sale$224,900$172/sqft
        Source: Greater Greenville AOR #1506389 Report a problem

        Public tax history

        Tax history is unavailable.

        Monthly payment

        Est. payment

        Payment breakdown

        Explore the cost of this home by adjusting the details. Changes won't be saved.
        All calculations are estimates and provided by Zillow, Inc. for informational purposes only. Actual amounts may vary.
        HOA fees may include property taxes on listings classified as Co-Ops. Contact the listing agent and/or owner for fee details.
        Mortgage interest rates are dependent on a number of factors, including credit score, down payment, and repayment length. Interest rate data provided by Zillow Group Marketplace, Inc. as of 1/1/1970 from various mortgage lenders with which we have lead or other similar arrangements; the Estimated Payment is an average of those rates.
        See how much you could borrow to make a competitive offer.

        Climate risks

        Neighborhood: 29745

        Getting around

        44 / 100
        Car-Dependent
        38 / 100
        Somewhat Bikeable

        Nearby schools

        GreatSchools rating
        Schools provided by the listing agent
        • Elementary: Harold Johnson
        • Middle: York Intermediate
        • High: York Comprehensive

        Source: Canopy MLS as distributed by MLS GRID. This data may not be complete. We recommend contacting the local school district to confirm school assignments for this home.

        A local agent can set up tours, give advice and negotiate with sellers.

        Browse local experts

        Similar homes

        Skip to the end of the carouselSkip to the beginning of the carousel