Better than new construction, with the charm new construction can’t match! This fully renovated craftsman sits just off the York Greenway, a short stroll to downtown York’s shops and dining. With a new roof, HVAC and water heater, the big-ticket items are already done. Relax on the screened front porch with dual ceiling fans, perfect for morning coffee or evenings watching the neighborhood go by. Step inside through the smart-lock entry to LVP flooring throughout (no carpet!) and ceiling fans in every room. The kitchen has wall-to-wall soft-close shaker cabinets, warm butcher block countertops, a gas range and stainless appliances. There are two extra-large bedrooms, including a primary suite with a walk-in shower and an enormous walk-in closet with built-in shelving, plus a second full bath. A full-size laundry room with utility sink adds everyday convenience. Out back, a deck overlooks a huge, fully fenced backyard with a fire pit and storage shed. There’s room for gardens, pets, play and entertaining. Move-in ready. Schedule your showing today!
Active
$259,000
13 Rose St, York, SC 29745
2beds
1,166sqft
Single Family Residence
Built in 1972
0.3 Acres Lot
$252,800 Zestimate®
$222/sqft
$-- HOA
What's special
Fire pitLvp flooring throughoutStainless appliancesGas rangeSmart-lock entryTwo extra-large bedroomsStorage shed
- 5 days
- 197
- 24
Likely to sell faster than
Zillow last checked:
Listing updated:
Listed by:
Jay Rawls jay@carolinahomesconnection.com,
Carolina Homes Connection, LLC
Source: Canopy MLS as distributed by MLS GRID,MLS#: 4443124
Facts & features
Interior
Bedrooms & bathrooms
- Bedrooms: 2
- Bathrooms: 2
- Full bathrooms: 2
- Main level bedrooms: 2
Primary bedroom
- Level: Main
Heating
- Central, Natural Gas
Cooling
- Central Air, Electric, ENERGY STAR Qualified Equipment
Appliances
- Included: Dishwasher, Exhaust Fan
- Laundry: Laundry Room, Main Level
Features
- Built-in Features, Storage, Walk-In Closet(s)
- Flooring: Vinyl
- Has basement: No
Interior area
- Total structure area: 1,166
- Total interior livable area: 1,166 sqft
- Finished area above ground: 1,166
- Finished area below ground: 0
Property
Parking
- Parking features: Driveway
- Has uncovered spaces: Yes
Features
- Levels: One
- Stories: 1
- Exterior features: Fire Pit, Storage
- Fencing: Back Yard,Fenced,Full,Privacy,Wood
Lot
- Size: 0.3 Acres
- Features: Green Area, Level, Wooded
Details
- Additional structures: Shed(s), Workshop
- Parcel number: 0700603002
- Zoning: R7
- Special conditions: Standard
Construction
Type & style
- Home type: SingleFamily
- Architectural style: Arts and Crafts
- Property subtype: Single Family Residence
Materials
- Vinyl
- Foundation: Crawl Space
Condition
- New construction: No
- Year built: 1972
Utilities & green energy
- Sewer: County Sewer
- Water: City
- Utilities for property: Cable Available, Cable Connected, Electricity Connected, Fiber Optics, Underground Utilities, Wired Internet Available
Community & HOA
Community
- Features: Walking Trails
- Subdivision: York
Location
- Region: York
Financial & listing details
- Price per square foot: $222/sqft
- Tax assessed value: $96,178
- Annual tax amount: $502
- Date on market: 11/14/2026
- Cumulative days on market: 5 days
- Listing terms: Cash,Conventional,FHA,USDA Loan,VA Loan
- Electric utility on property: Yes
- Road surface type: Gravel, Paved
Estimated market value
$252,800
$240,000 - $265,000
$1,353/mo
Price history
| Date | Event | Price |
|---|---|---|
| 11/14/2026 | Listed for sale | $259,000+102.3%$222/sqft |
Source:  Canopy MLS as distributed by MLS GRID #4443124 Report a problem | ||
| 3/28/2025 | Sold | $128,000-13.5%$110/sqft |
Source: Canopy MLS as distributed by MLS GRID #4151494 Report a problem | ||
| 2/10/2025 | Price change | $148,000-4.5%$127/sqft |
Source: Canopy MLS as distributed by MLS GRID #4151494 Report a problem | ||
| 12/27/2024 | Price change | $155,000-3.1%$133/sqft |
Source: Canopy MLS as distributed by MLS GRID #4151494 Report a problem | ||
| 11/18/2024 | Price change | $160,000-2.4%$137/sqft |
Source: Canopy MLS as distributed by MLS GRID #4151494 Report a problem | ||
| 9/12/2024 | Price change | $164,000-1.2%$141/sqft |
Source: Canopy MLS as distributed by MLS GRID #4151494 Report a problem | ||
| 7/29/2024 | Price change | $166,000-1.8%$142/sqft |
Source: Canopy MLS as distributed by MLS GRID #4151494 Report a problem | ||
| 6/27/2024 | Price change | $169,000-3.4%$145/sqft |
Source: Canopy MLS as distributed by MLS GRID #4151494 Report a problem | ||
| 6/14/2024 | Listed for sale | $175,000+92.3%$150/sqft |
Source: Canopy MLS as distributed by MLS GRID #4151494 Report a problem | ||
| 9/10/2020 | Sold | $91,000+13.8%$78/sqft |
Source: Canopy MLS as distributed by MLS GRID #3637543 Report a problem | ||
| 7/28/2020 | Pending sale | $80,000$69/sqft |
Source: Keller Williams Realty Fort Mill #3637543 Report a problem | ||
| 7/3/2020 | Listed for sale | $80,000+31.1%$69/sqft |
Source: Stephen Cooley Real Estate Group #3637543 Report a problem | ||
| 10/24/2017 | Listing removed | $61,000$52/sqft |
Source: Rinehart Realty Corporation #3285380 Report a problem | ||
| 7/10/2017 | Price change | $61,000-3.2%$52/sqft |
Source: Rinehart Realty Corporation #3285380 Report a problem | ||
| 5/25/2017 | Listed for sale | $63,000+0.5%$54/sqft |
Source: Rinehart Realty Corporation #3285380 Report a problem | ||
| 3/12/2017 | Listing removed | $62,700$54/sqft |
Source: Owner Report a problem | ||
| 12/12/2016 | Listed for sale | $62,700+79.1%$54/sqft |
Source: Owner Report a problem | ||
| 3/1/2010 | Sold | $35,000+20.7%$30/sqft |
Source: Public Record Report a problem | ||
| 6/14/2007 | Sold | $29,000$25/sqft |
Source: Public Record Report a problem | ||
Public tax history
| Year | Property taxes | Tax assessment |
|---|---|---|
| 2025 | $502 +38.2% | $3,848 +15% |
| 2024 | $363 -1.3% | $3,345 |
| 2023 | $368 -0.5% | $3,345 |
| 2022 | $370 +22.3% | $3,345 |
| 2021 | $303 | $3,345 +85.7% |
| 2020 | -- | $1,801 +12.6% |
| 2019 | -- | $1,600 |
| 2018 | -- | $1,600 |
| 2017 | $404 | $1,600 |
| 2016 | $404 | $1,600 |
| 2014 | $404 | $1,600 +1.3% |
| 2013 | $404 | $1,580 |
| 2012 | -- | $1,580 -3.7% |
| 2010 | -- | $1,640 |
| 2009 | -- | $1,640 -33.3% |
| 2008 | -- | $2,460 +7.9% |
| 2007 | -- | $2,280 |
| 2006 | -- | $2,280 +28.8% |
| 2005 | -- | $1,770 |
| 2004 | -- | $1,770 |
| 2003 | -- | $1,770 |
| 2002 | -- | $1,770 |
| 2001 | -- | $1,770 +34.1% |
| 2000 | -- | $1,320 |
Find assessor info on the county website
Monthly payment
Est. payment
Payment breakdown
Explore the cost of this home by adjusting the details. Changes won't be saved.Climate risks
Neighborhood: 29745
Nearby schools
Schools provided by the listing agent
- Elementary: Hunter Street
- Middle: York Intermediate
- High: York Comprehensive
Source: Canopy MLS as distributed by MLS GRID. This data may not be complete. We recommend contacting the local school district to confirm school assignments for this home.


Similar homes
- $275,0003 bd2 ba1.3k sqft202 Woodlawn Dr, York, SC 29745For Sale
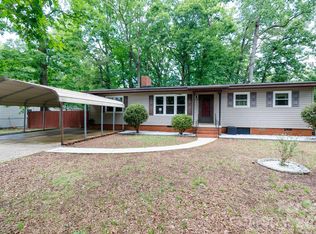
 MLS ID #4386882, Meredith Haley, Howard Hanna Allen Tate Rock Hill. Canopy MLS as distributed by MLS GRID
- $239,0002 bd1 ba1.3k sqft231 Jefferson St E, York, SC 29745For Sale
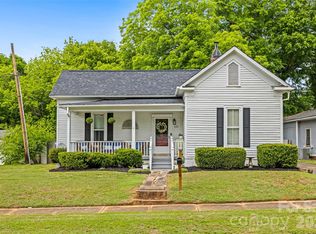 MLS ID #4430441, Carolyn Partin, Howard Hanna Allen Tate Lake Wylie. Canopy MLS as distributed by MLS GRID
- $280,0004 bd3 ba1.6k sqft137 Oliver St, York, SC 29745For Sale
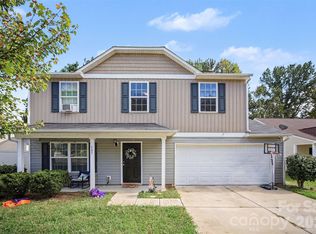 MLS ID #4436339, Koji Krzywosz, Mark Spain Real Estate. Canopy MLS as distributed by MLS GRID
- $299,9003 bd3 ba1.7k sqft116 Springdale Dr, York, SC 29745For Sale
 MLS ID #4435633, Sandy Plachecki, EXP Realty LLC Rock Hill. Canopy MLS as distributed by MLS GRID
- $299,0003 bd2 ba1.5k sqft200 Education Ln, York, SC 29745For SaleMLS ID #4436959, John Combs, Local Real Estate. Canopy MLS as distributed by MLS GRID
- $285,0003 bd2 ba1.5k sqft322 Woodcrest Dr, York, SC 29745For SaleMLS ID #4422008, Mercedes Dockery, NorthGroup Real Estate LLC. Canopy MLS as distributed by MLS GRID
- $209,9004 bd2 ba1.2k sqft1495 Old Puckett Pl, York, SC 29745For SaleMLS ID #4439510, Lee Broom, Dickson & Associates Realtors. Canopy MLS as distributed by MLS GRID
- $190,0003 bd2 ba1.2k sqft1647 Old Pinckney Rd, York, SC 29745For SaleMLS ID #4435146, Danielle Childers, Homeland Realty Group LLC. Canopy MLS as distributed by MLS GRID
- $259,0003 bd2 ba1.2k sqft605 W 19th Ave, Gastonia, NC 28052For SaleMLS ID #4440775, Wendy Eaves, Howard Hanna Allen Tate Gastonia. Canopy MLS as distributed by MLS GRID
- $166,0003 bd1 ba929 sqft107 Autumn Pl, York, SC 29745For SaleMLS ID #4416444, Thomas Shoupe, Opendoor Brokerage LLC. Canopy MLS as distributed by MLS GRID
- $250,0003 bd2 ba1.3k sqft236 Emmett St, Rock Hill, SC 29730For SaleMLS ID #4443762, Arica Rucker, CENTURY 21 Rucker Real Estate. Canopy MLS as distributed by MLS GRID
- $279,0002 bd2 ba1.3k sqft213 Salemview Rd, Gastonia, NC 28052For SaleMLS ID #4440857, Furman Higgins, NorthGroup Real Estate LLC. Canopy MLS as distributed by MLS GRID
- $239,0002 bd1 ba1.2k sqft108 Richland St, Clover, SC 29710For SaleMLS ID #4407327, Sarah Binns Crawford, Real Broker, LLC. Canopy MLS as distributed by MLS GRID
- $270,0002 bd2 ba1.6k sqft208 Pressley St, Clover, SC 29710For SaleMLS ID #4432192, Verria Hairston, Opendoor Brokerage LLC. Canopy MLS as distributed by MLS GRID
- $265,0003 bd2 ba1.2k sqft2268 Forest Music Dr, Clover, SC 29710For SaleMLS ID #4390988, Erick Puerta, Rinehart Realty Corporation. Canopy MLS as distributed by MLS GRID
- $278,0002 bd2 ba1.4k sqft2154 Rosewood Dr, Rock Hill, SC 29732For SaleMLS ID #4422391, Verria Hairston, Opendoor Brokerage LLC. Canopy MLS as distributed by MLS GRID
- $276,0003 bd2 ba1.2k sqft205 Wrentree Ln, Gastonia, NC 28056For SaleMLS ID #4428687, Theresa OKelley, Premier South. Canopy MLS as distributed by MLS GRID
- $259,9003 bd2 ba1.1k sqftAmber Ridge, Rock Hill, SC 29732For SaleMLS ID #4432702, Tori Robinson, Keller Williams Connected. Canopy MLS as distributed by MLS GRID
- $259,9003 bd2 ba1.3k sqft2800 Patio Ln, Gastonia, NC 28056For SaleMLS ID #4259858, Casey Helms, Fathom Realty NC LLC. Canopy MLS as distributed by MLS GRID
