PRICE REDUCED.
Very nice brick ranch in Dutchman Heights with large flat lot and fenced backyard. Home offers traditional floor plan fresh paint, updated cabinets, ceiling fans and more. Optional 3rd bedroom/ flex room with new LVP. All electrical outlets were switched to 3-prong grounded. There's a brand NEW large back deck for outdoor comfort. With almost half an acre lot this is a home that offers some amount of privacy. With no HOA dues and York county property tax rates this is someone's dream home. ALL APPLIANCES INCLUDED.
NOTE: 1) NEW LVP in FLEX ROOM BUT FLOOR UNDER-PADDING TOO THICK AND FEELS SOFT. IT'S NOT A SUBFLOOR PROBLEM. THIS WILL BE CORRECTED SOON.
2) ROOF IS OLD BUT HAS NO LEAKS OR ISSUES. HOWEVER, SELLER WILL OFFER NEGOTIATED $$$ FOR NEW ROOF
Under contract-show
Price cut: $10K (7/15)
$289,900
2154 Rosewood Dr, Rock Hill, SC 29732
3beds
1,331sqft
Single Family Residence
Built in 1958
0.41 Acres Lot
$284,900 Zestimate®
$218/sqft
$-- HOA
What's special
Brick ranchUpdated cabinetsLarge flat lotFresh paintTraditional floor planAll appliances includedFenced backyard
- 138 days |
- 596 |
- 21 |
Zillow last checked:
Listing updated:
Listed by:
Leary Fredericks yourleary@gmail.com,
EXP Realty LLC Mooresville
Source: Canopy MLS as distributed by MLS GRID,MLS#: 4365328
Facts & features
Interior
Bedrooms & bathrooms
- Bedrooms: 3
- Bathrooms: 2
- Full bathrooms: 2
- Main level bedrooms: 3
Primary bedroom
- Features: Ceiling Fan(s), En Suite Bathroom, Garden Tub, Walk-In Closet(s)
- Level: Main
- Area: 126 Square Feet
- Dimensions: 12' 0" X 10' 6"
Living room
- Features: Ceiling Fan(s)
- Level: Main
- Area: 209.61 Square Feet
- Dimensions: 17' 0" X 12' 4"
Heating
- Heat Pump
Cooling
- Ceiling Fan(s), Central Air
Appliances
- Included: Dishwasher, Disposal, Electric Range, Electric Water Heater, Microwave, Refrigerator, Washer/Dryer
- Laundry: Laundry Closet
Features
- Soaking Tub, Pantry, Walk-In Closet(s), Walk-In Pantry
- Flooring: Laminate, Wood
- Has basement: No
- Attic: Pull Down Stairs
Interior area
- Total structure area: 1,331
- Total interior livable area: 1,331 sqft
- Finished area above ground: 1,331
- Finished area below ground: 0
Property
Parking
- Parking features: Driveway
- Has uncovered spaces: Yes
Features
- Levels: One
- Stories: 1
- Patio & porch: Deck
- Exterior features: Storage
- Fencing: Back Yard,Fenced
Lot
- Size: 0.41 Acres
- Dimensions: 99 x 180
Details
- Parcel number: 6341102009
- Zoning: RC-I
- Special conditions: Standard
Construction
Type & style
- Home type: SingleFamily
- Property subtype: Single Family Residence
Materials
- Brick Partial, Vinyl
- Foundation: Crawl Space
- Roof: Composition
Condition
- New construction: No
- Year built: 1958
Utilities & green energy
- Sewer: Septic Installed
- Water: City
- Utilities for property: Electricity Connected
Community & HOA
Community
- Subdivision: Dutchman Heights
Location
- Region: Rock Hill
Financial & listing details
- Price per square foot: $218/sqft
- Tax assessed value: $250,300
- Annual tax amount: $5,282
- Date on market: 4/3/2026
- Cumulative days on market: 138 days
- Listing terms: Cash,Conventional,FHA,VA Loan
- Electric utility on property: Yes
- Road surface type: Gravel, Paved
Estimated market value
$284,900
$271,000 - $299,000
$1,924/mo
Price history
| Date | Event | Price |
|---|---|---|
| 8/11/2026 | Contingent | $289,900$218/sqft |
Source: eXp Realty #4365328 Report a problem | ||
| 7/15/2026 | Price change | $289,900-3.3%$218/sqft |
Source:  Canopy MLS as distributed by MLS GRID #4365328 Report a problem Canopy MLS as distributed by MLS GRID #4365328 Report a problem | ||
| 6/11/2026 | Price change | $299,900-3.3%$225/sqft |
Source: Canopy MLS as distributed by MLS GRID #4365328 Report a problem | ||
| 5/20/2026 | Price change | $310,000-4.6%$233/sqft |
Source: Canopy MLS as distributed by MLS GRID #4365328 Report a problem | ||
| 4/3/2026 | Listed for sale | $325,000+25%$244/sqft |
Source: Canopy MLS as distributed by MLS GRID #4365328 Report a problem | ||
| 2/7/2025 | Listing removed | $2,250$2/sqft |
Source: Zillow Rentals Report a problem | ||
| 1/8/2025 | Listed for rent | $2,250$2/sqft |
Source: Zillow Rentals Report a problem | ||
| 2/10/2023 | Sold | $260,000-1.9%$195/sqft |
Source: Canopy MLS as distributed by MLS GRID #3929949 Report a problem | ||
| 2/8/2023 | Pending sale | $265,000$199/sqft |
Source: Canopy MLS as distributed by MLS GRID #3929949 Report a problem | ||
| 2/7/2023 | Listing removed | -- |
Source: Canopy MLS as distributed by MLS GRID #3929949 Report a problem | ||
| 1/1/2023 | Pending sale | $265,000$199/sqft |
Source: Canopy MLS as distributed by MLS GRID #3929949 Report a problem | ||
| 12/23/2022 | Listed for sale | $265,000+63.6%$199/sqft |
Source: Canopy MLS as distributed by MLS GRID #3929949 Report a problem | ||
| 7/9/2018 | Sold | $162,000$122/sqft |
Source: Canopy MLS as distributed by MLS GRID #3371743 Report a problem | ||
| 7/6/2018 | Price change | $162,000-4.6%$122/sqft |
Source: Kimberly Gaffney and Associates Realty LLC #3371743 Report a problem | ||
| 6/9/2018 | Pending sale | $169,900$128/sqft |
Source: Kimberly Gaffney and Associates Realty LLC #3371743 Report a problem | ||
| 6/9/2018 | Listed for sale | $169,900$128/sqft |
Source: Kimberly Gaffney and Associates Realty LLC #3371743 Report a problem | ||
| 5/26/2018 | Pending sale | $169,900$128/sqft |
Source: Kimberly Gaffney and Associates Realty LLC #3371743 Report a problem | ||
| 4/4/2018 | Price change | $169,900-2.9%$128/sqft |
Source: Kimberly Gaffney and Associates Realty LLC #3371743 Report a problem | ||
| 3/20/2018 | Price change | $174,900-5.5%$131/sqft |
Source: Kimberly Gaffney and Associates Realty LLC #3371743 Report a problem | ||
| 2/17/2018 | Listed for sale | $185,000+85%$139/sqft |
Source: Owner Report a problem | ||
| 9/16/2008 | Listing removed | $99,988$75/sqft |
Source: NCI #1053754 Report a problem | ||
| 8/10/2008 | Listed for sale | $99,988$75/sqft |
Source: NCI #1053754 Report a problem | ||
Public tax history
| Year | Property taxes | Tax assessment |
|---|---|---|
| 2025 | $5,282 -18.2% | $15,018 +0.9% |
| 2024 | $6,458 +478.1% | $14,891 +134.2% |
| 2023 | $1,117 +18.6% | $6,358 |
| 2022 | $942 -20.2% | $6,358 |
| 2021 | $1,180 | $6,358 |
| 2020 | -- | $6,358 +0.3% |
| 2019 | -- | $6,340 -33.3% |
| 2018 | -- | $9,510 +162.7% |
| 2017 | $482 | $3,620 |
| 2016 | $482 | $3,620 |
| 2014 | $482 | $3,620 -3.2% |
| 2013 | $482 | $3,740 |
| 2012 | -- | $3,740 -3.6% |
| 2010 | -- | $3,880 |
| 2009 | -- | $3,880 |
| 2008 | -- | $3,880 +12.8% |
| 2007 | -- | $3,440 |
| 2006 | -- | $3,440 +22.9% |
| 2005 | -- | $2,800 |
| 2004 | -- | $2,800 |
| 2003 | -- | $2,800 |
| 2002 | -- | $2,800 |
| 2001 | -- | $2,800 +23.9% |
| 2000 | -- | $2,260 |
Find assessor info on the county website
Monthly payment
Est. payment
Payment breakdown
Explore the cost of this home by adjusting the details. Changes won't be saved.Climate risks
Neighborhood: 29732
Nearby schools
GreatSchools rating
- 5/10India Hook Elementary SchoolGrades: K-5Distance: 1.9 mi
- 4/10W. C. Sullivan Middle SchoolGrades: 6-8Distance: 1.4 mi
- 4/10Rock Hill High SchoolGrades: 9-12Distance: 5.3 mi
Schools provided by the listing agent
- Middle: Sullivan
- High: Rock Hill
Source: Canopy MLS as distributed by MLS GRID. This data may not be complete. We recommend contacting the local school district to confirm school assignments for this home.
- $264,700-- bd1 ba1.4k sqft2148 Rosewood Dr, Rock Hill, SC 29732Off Market
- $341,200-- bd2 ba1.6k sqft1936 Hilltop Rd, Rock Hill, SC 29732Off Market
- $15,600-- bd-- ba-- sqft1930 Hilltop Rd, Rock Hill, SC 29732Off Market
- $360,6003 bd2 ba1.7k sqft1942 Hilltop Rd, Rock Hill, SC 29732Off Market
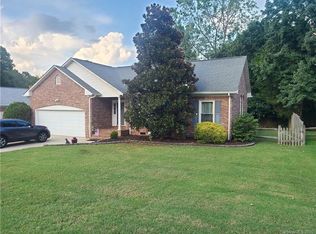
- $310,000-- bd2 ba1.3k sqft2175 Summers Gln, Rock Hill, SC 29732Off Market
- $394,7003 bd2 ba1.9k sqft2169 Summers Gln, Rock Hill, SC 29732Off Market
- $353,2003 bd3 ba1.8k sqft1994 Hilltop Rd, Rock Hill, SC 29732Off Market
- $229,000-- bd1 ba1k sqft2150 Rosewood Dr, Rock Hill, SC 29732Off Market
A local agent can set up tours, give advice and negotiate with sellers.
Similar homes
- $281,0003 bd2 ba1.3k sqft2017 Bristol Pkwy, Rock Hill, SC 29732For Sale

 MLS ID #4408474, Verria Hairston, Opendoor Brokerage LLC. Canopy MLS as distributed by MLS GRID
 - $269,0003 bd2 ba1k sqft1311 Mount Gallant Rd, Rock Hill, SC 29732For Sale
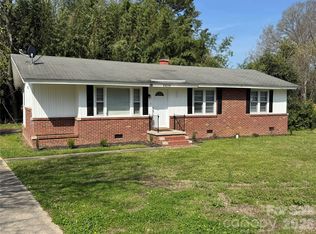 MLS ID #4357489, Jeff Beamguard, Reeves Realty & Associates. Canopy MLS as distributed by MLS GRID
 - $359,9003 bd2 ba1.4k sqft2018 Country Ct, Rock Hill, SC 29732For Sale
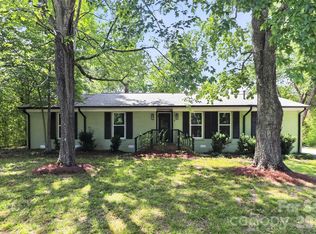 MLS ID #4360982, Kathy Dills, Rinehart Realty Corporation. Canopy MLS as distributed by MLS GRID
 - $289,9003 bd2 ba1k sqft364 Masters Dr, Rock Hill, SC 29732For Sale
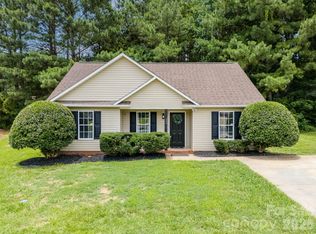 MLS ID #4395193, Cristal Silva Rodriguez, COMPASS. Canopy MLS as distributed by MLS GRID
 - $294,9003 bd2 ba1.3k sqft1831 Townes Ct, Rock Hill, SC 29730For SaleMLS ID #4411497, Lee Hamilton, Howard Hanna Allen Tate Rock Hill. Canopy MLS as distributed by MLS GRID
- $310,0003 bd2 ba1.5k sqft755 Emorywood Ave, Rock Hill, SC 29730For SaleMLS ID #4391462, Kathleen Rodriguez, NorthGroup Real Estate LLC. Canopy MLS as distributed by MLS GRID
- $255,0003 bd2 ba1.1k sqft1576 Arborgate Dr #92, Rock Hill, SC 29732For SaleMLS ID #4329347, Shawna Brown, Fathom Realty NC LLC. Canopy MLS as distributed by MLS GRID
- $278,5002 bd3 ba1.3k sqft541 Knighton Hill Rd, Rock Hill, SC 29732For SaleMLS ID #4411671, Margaret House, Hawkins Realty Inc.. Canopy MLS as distributed by MLS GRID
- $325,0004 bd2 ba1.6k sqft2223 Mancke Dr, Rock Hill, SC 29732For SaleMLS ID #4406917, Nakia Walker, Opendoor Brokerage LLC. Canopy MLS as distributed by MLS GRID
- $295,0004 bd2 ba1.2k sqft3270 Bridges Dr, Rock Hill, SC 29730For SaleMLS ID #4401926, Kim Case, Howard Hanna Allen Tate Rock Hill. Canopy MLS as distributed by MLS GRID
- $334,9003 bd2 ba1.3k sqft1382 Sullivan St, Rock Hill, SC 29730For SaleMLS ID #4411199, Steven Mueller, EXP Realty LLC Ballantyne. Canopy MLS as distributed by MLS GRID
- $300,0003 bd2 ba1k sqft324 Greentree St, Rock Hill, SC 29730For SaleMLS ID #4390479, Chrystal Roy, The Safari Group. Canopy MLS as distributed by MLS GRID
- $270,0003 bd2 ba1.2k sqft2065 Neely Store Rd, Rock Hill, SC 29730For SaleMLS ID #4392950, Jessica Hunter, Century 21 First Choice. Canopy MLS as distributed by MLS GRID
- $210,0003 bd1 ba977 sqft1037 Cherokee Ave, Rock Hill, SC 29732For SaleMLS ID #4408050, Mike Morrell, Keller Williams Connected. Canopy MLS as distributed by MLS GRID
- $259,9003 bd2 ba1.1k sqft328 Whitner St, Rock Hill, SC 29730For SaleMLS ID #4370096, Zach Willis, Stephen Cooley Real Estate. Canopy MLS as distributed by MLS GRID
- $263,0003 bd2 ba1k sqft1657 Gresham Ct, Rock Hill, SC 29730For SaleMLS ID #4343664, Verria Hairston, Opendoor Brokerage LLC. Canopy MLS as distributed by MLS GRID
- $236,0003 bd2 ba1.1k sqft946 Olde Towne Way, Rock Hill, SC 29732For SaleMLS ID #4408470, Verria Hairston, Opendoor Brokerage LLC. Canopy MLS as distributed by MLS GRID
- $220,0002 bd2 ba876 sqft712 Cauthen St, Rock Hill, SC 29730For SaleMLS ID #4414831, Ashley Tobin, EXP Realty LLC Rock Hill. Canopy MLS as distributed by MLS GRID
- $349,9003 bd2 ba1k sqft201 Polly Collins Ct, Fort Mill, SC 29715For SaleMLS ID #4413912, Angie Mitchell, Stephen Cooley Real Estate. Canopy MLS as distributed by MLS GRID
- $339,0003 bd2 ba1.1k sqft2190 S Dobys Bridge Rd, Fort Mill, SC 29715For SaleMLS ID #4394938, John Combs, Local Real Estate. Canopy MLS as distributed by MLS GRID
