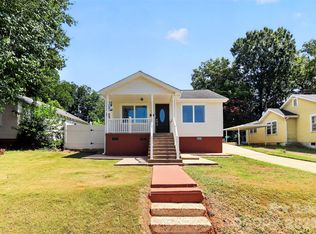
This 3-bedroom, 1-bath ranch offers comfortable one-level living in a convenient Rock Hill location. Enjoy your morning coffee on the covered front porch or spend the evening relaxing on the covered side porch. The backyard feels larger thanks to the utility easement behind the property, giving you extra open space without neighbors directly behind you. There's also a storage building for lawn equipment, tools, or extra storage. Major updates include a furnace (2020), roof and gutters (2021), water heater (2021), A/C (2022), and electrical panel (2024). Just minutes from shopping, restaurants, and Winthrop University, this home is ready for its next owner!
Active
Price cut: $10K (10/13)
$200,000
1037 Cherokee Ave, Rock Hill, SC 29732
3beds
977sqft
Single Family Residence
Built in 1947
0.22 Acres Lot
$195,100 Zestimate®
$205/sqft
$-- HOA
What's special
Comfortable one-level livingCovered front porchCovered side porch
- 76 days
- 770
- 87
Zillow last checked:
Listing updated:
Listed by:
Mike Morrell mike@dreamteamunited.com,
Keller Williams Connected,
Eddie Donley,
Keller Williams Connected
Source: Canopy MLS as distributed by MLS GRID,MLS#: 4408050
Facts & features
Interior
Bedrooms & bathrooms
- Bedrooms: 3
- Bathrooms: 1
- Full bathrooms: 1
- Main level bedrooms: 3
Primary bedroom
- Level: Main
- Area: 138.03 Square Feet
- Dimensions: 11' 7" X 11' 11"
Bedroom s
- Level: Main
- Area: 121.52 Square Feet
- Dimensions: 9' 11" X 12' 3"
Bedroom s
- Level: Main
- Area: 156.6 Square Feet
- Dimensions: 13' 11" X 11' 3"
Bathroom full
- Level: Main
- Area: 41.25 Square Feet
- Dimensions: 8' 3" X 5' 0"
Dining area
- Level: Main
- Area: 71.47 Square Feet
- Dimensions: 8' 7" X 8' 4"
Kitchen
- Level: Main
- Area: 76.97 Square Feet
- Dimensions: 8' 3" X 9' 4"
Living room
- Level: Main
- Area: 183.96 Square Feet
- Dimensions: 15' 4" X 12' 0"
Heating
- Forced Air, Natural Gas
Cooling
- Attic Fan, Ceiling Fan(s), Central Air
Appliances
- Included: Electric Oven, Electric Range, Electric Water Heater
- Laundry: Electric Dryer Hookup, Main Level, Washer Hookup
Features
- Flooring: Carpet, Tile
- Has basement: No
Interior area
- Total structure area: 977
- Total interior livable area: 977 sqft
- Finished area above ground: 977
- Finished area below ground: 0
Video & virtual tour
Property
Parking
- Parking features: Driveway
- Has uncovered spaces: Yes
Features
- Levels: One
- Stories: 1
- Patio & porch: Covered, Rear Porch, Side Porch
Lot
- Size: 0.22 Acres
- Features: Level, Wooded
Details
- Additional structures: Shed(s)
- Parcel number: 6311202001
- Zoning: MF-15
- Special conditions: Standard
Construction
Type & style
- Home type: SingleFamily
- Architectural style: Ranch
- Property subtype: Single Family Residence
Materials
- Vinyl
- Foundation: Slab
Condition
- New construction: No
- Year built: 1947
Utilities & green energy
- Sewer: Public Sewer
- Water: City
Community & HOA
Community
- Subdivision: Catawba Terrace
Location
- Region: Rock Hill
Financial & listing details
- Price per square foot: $205/sqft
- Tax assessed value: $164,500
- Annual tax amount: $3,676
- Date on market: 7/31/2026
- Cumulative days on market: 77 days
- Listing terms: Cash,Conventional,FHA,VA Loan
- Road surface type: Gravel, Paved
Estimated market value
$195,100
$185,000 - $205,000
$1,558/mo
Price history
| Date | Event | Price |
|---|---|---|
| 10/13/2026 | Price change | $200,000-4.8%$205/sqft |
Source:  Canopy MLS as distributed by MLS GRID #4408050 Report a problem Canopy MLS as distributed by MLS GRID #4408050 Report a problem | ||
| 7/31/2026 | Listed for sale | $210,000+61.5%$215/sqft |
Source: Canopy MLS as distributed by MLS GRID #4408050 Report a problem | ||
| 5/22/2025 | Listing removed | $1,600$2/sqft |
Source: Zillow Rentals Report a problem | ||
| 5/17/2025 | Listed for rent | $1,600+6.7%$2/sqft |
Source: Zillow Rentals Report a problem | ||
| 4/14/2025 | Listing removed | $1,500$2/sqft |
Source: Zillow Rentals Report a problem | ||
| 4/8/2025 | Listed for rent | $1,500$2/sqft |
Source: Zillow Rentals Report a problem | ||
| 5/3/2021 | Sold | $130,000-3.6%$133/sqft |
Source: Canopy MLS as distributed by MLS GRID #3696268 Report a problem | ||
| 3/25/2021 | Pending sale | $134,900$138/sqft |
Source: Canopy MLS as distributed by MLS GRID #3696268 Report a problem | ||
| 3/16/2021 | Listed for sale | $134,900$138/sqft |
Source: Canopy MLS as distributed by MLS GRID #3696268 Report a problem | ||
| 3/13/2021 | Contingent | $134,900$138/sqft |
Source: Canopy MLS as distributed by MLS GRID #3696268 Report a problem | ||
| 3/11/2021 | Listed for sale | $134,900$138/sqft |
Source: Canopy MLS as distributed by MLS GRID #3696268 Report a problem | ||
| 1/15/2021 | Pending sale | $134,900$138/sqft |
Source: Canopy MLS as distributed by MLS GRID #3696268 Report a problem | ||
| 1/7/2021 | Listed for sale | $134,900+145.3%$138/sqft |
Source: Allen Tate Rock Hill #3696268 Report a problem | ||
| 2/6/2008 | Sold | $55,000$56/sqft |
Source: Public Record Report a problem | ||
Public tax history
| Year | Property taxes | Tax assessment |
|---|---|---|
| 2025 | $3,676 +11.7% | $8,548 +15% |
| 2024 | $3,290 -0.1% | $7,433 |
| 2023 | $3,294 +4.9% | $7,433 |
| 2022 | $3,140 +602.6% | $7,433 +134.2% |
| 2021 | $447 | $3,174 |
| 2020 | -- | $3,174 +15% |
| 2019 | -- | $2,760 |
| 2018 | -- | $2,760 |
| 2017 | $1,229 | $2,760 |
| 2016 | $1,229 | $2,760 |
| 2014 | $1,229 | $2,760 -14.8% |
| 2013 | $1,229 | $3,240 |
| 2012 | -- | $3,240 -3.6% |
| 2010 | -- | $3,360 |
| 2009 | -- | $3,360 |
| 2008 | -- | $3,360 +66.3% |
| 2007 | -- | $2,020 |
| 2006 | -- | $2,020 +24.7% |
| 2005 | -- | $1,620 |
| 2004 | -- | $1,620 |
| 2003 | -- | $1,620 |
| 2002 | -- | $1,620 |
| 2001 | -- | $1,620 +26.6% |
| 2000 | -- | $1,280 |
Find assessor info on the county website
Monthly payment
Est. payment
Payment breakdown
Explore the cost of this home by adjusting the details. Changes won't be saved.Climate risks
Neighborhood: 29732
Nearby schools
Schools provided by the listing agent
- Elementary: Richmond Drive
- Middle: Sullivan
- High: Northwestern
Source: Canopy MLS as distributed by MLS GRID. This data may not be complete. We recommend contacting the local school district to confirm school assignments for this home.
Similar homes
- $276,0003 bd2 ba1.1k sqft1537 McGill St, Rock Hill, SC 29732For Sale

 MLS ID #4406764, Kim Bigach, Keller Williams Connected. Canopy MLS as distributed by MLS GRID
 - $220,0002 bd2 ba876 sqft712 Cauthen St, Rock Hill, SC 29730For Sale
 MLS ID #4414831, Ashley Tobin, EXP Realty LLC Rock Hill. Canopy MLS as distributed by MLS GRID
 - $224,9003 bd2 ba1.2k sqft731 Level St, Rock Hill, SC 29730For Sale
 MLS ID #4413325, Cecilia Dion, Howard Hanna Allen Tate Rock Hill. Canopy MLS as distributed by MLS GRID
 - $249,9003 bd2 ba1.2k sqft1142 Eisenhower Rd, Rock Hill, SC 29730For Sale
 MLS ID #4419721, Fatima Funches, EXP Realty LLC Rock Hill. Canopy MLS as distributed by MLS GRID
 - $298,9003 bd2 ba1.2k sqft1564 Marett Boulevard Ext, Rock Hill, SC 29732For SaleMLS ID #4429215, Jay White, Keller Williams Ballantyne Area. Canopy MLS as distributed by MLS GRID
- $279,0003 bd2 ba1.2k sqft2021 Downey St, Rock Hill, SC 29732For SaleMLS ID #4424319, Susan Phillips, Howard Hanna Allen Tate Lake Wylie. Canopy MLS as distributed by MLS GRID
- $234,9003 bd2 ba1k sqft1378 Pampas Cir, Rock Hill, SC 29732For SaleMLS ID #4428425, Austin Green, EXP Realty LLC Rock Hill. Canopy MLS as distributed by MLS GRID
- $233,5003 bd2 ba1k sqft1132 Carolina Avenue Ext, Rock Hill, SC 29730For SaleMLS ID #4413214, Cherie Burris, RE/MAX Executive. Canopy MLS as distributed by MLS GRID
- $239,0003 bd2 ba1k sqft897 Eastwood Dr, Rock Hill, SC 29730For SaleMLS ID #4405608, Samantha Nelson, Rinehart Realty Corporation. Canopy MLS as distributed by MLS GRID
- $250,0003 bd2 ba1.1k sqft531 Finley Rd, Rock Hill, SC 29730For SaleMLS ID #4418914, Chelsea Desourdy, Keller Williams Connected. Canopy MLS as distributed by MLS GRID
- $179,9002 bd2 ba1.1k sqft1456 Flintwood Dr, Rock Hill, SC 29732For SaleMLS ID #4408349, Austin Biddy, Coldwell Banker Realty. Canopy MLS as distributed by MLS GRID
- $175,0002 bd1 ba739 sqft439 Baker Street Ext, Rock Hill, SC 29730For SaleMLS ID #4418919, Chelsea Desourdy, Keller Williams Connected. Canopy MLS as distributed by MLS GRID
- $199,9002 bd1 ba636 sqft2220 Gordon Rd, Rock Hill, SC 29732For SaleMLS ID #4399309, Anna Marie Triester, Rinehart Realty Corporation. Canopy MLS as distributed by MLS GRID
- $248,9003 bd2 ba1.3k sqft1625 Begonia Way, Rock Hill, SC 29732For SaleMLS ID #4389196, Shannon Cooke, Bloom Realty. Canopy MLS as distributed by MLS GRID
- $275,0003 bd2 ba1.1k sqft1218 Calhoun St, Rock Hill, SC 29732For SaleMLS ID #4423686, Darla Cheski, Premier South. Canopy MLS as distributed by MLS GRID
- $227,5002 bd2 ba1.2k sqft1806 Fairlawn Ct, Rock Hill, SC 29732For SaleMLS ID #4407473, Jasmine Berryman, EXP Realty LLC Rock Hill. Canopy MLS as distributed by MLS GRID
- $242,5003 bd2 ba1k sqft1334 Flint Hill St, Rock Hill, SC 29730For SaleMLS ID #4430521, Cherie Burris, RE/MAX Executive. Canopy MLS as distributed by MLS GRID
- $160,0002 bd1 ba1.1k sqft811 Cherry Rd S, Rock Hill, SC 29730For SaleMLS ID #4322175, Kristin Thompson, Northgroup Real Estate. Canopy MLS as distributed by MLS GRID
- $219,0002 bd1 ba1.3k sqft1542 Hunt Club Ct, Rock Hill, SC 29732For SaleMLS ID #4422299, Paul Piacentino, Costello Real Estate and Investments LLC. Canopy MLS as distributed by MLS GRID
- $299,9003 bd3 ba1.3k sqft1695 Tate Rd, Rock Hill, SC 29732For SaleMLS ID #4421254, Brittany D'Errico, EXP Realty LLC Ballantyne. Canopy MLS as distributed by MLS GRID
