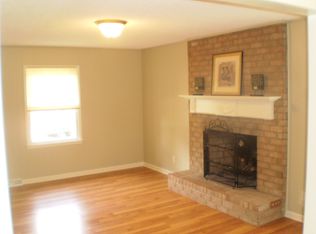
LOCATION. CHARM. CONVENIENCE. This picture-perfect ranch checks all the boxes! Nestled in the heart of Rock Hill, this beautifully updated one-level home combines modern touches with cozy charm, creating a space that feels like home the moment you walk through the door.
Offering 3 bedrooms, this home is ideal for first-time buyers, those looking to simplify with one-level living, or anyone searching for a move-in ready gem. The bright, inviting layout flows effortlessly, while the updated finishes add style without sacrificing comfort.
Step outside to your private, fenced backyard where kids and pets can play freely, or unwind on the spacious deck with your morning coffee, weekend cookouts, or evenings under the stars. Best of all, there's no HOA, giving you the freedom to truly make this home your own.
Just minutes from I-77, shopping, dining, and everything Rock Hill has to offer, you'll enjoy the perfect balance of convenience and neighborhood charm. Homes like this don't stay available for long so come see why this one is easy to fall in love with!
Active
$279,000
1537 McGill St, Rock Hill, SC 29732
3beds
1,100sqft
:
Get pre-qualified$1,696/mo
Single Family Residence
Built in 1970
0.33 Acres Lot
$271,600 Zestimate®
$254/sqft
$-- HOA
What's special
- 9 days |
- 935 |
- 102 |
Likely to sell faster than
Zillow last checked:
Listing updated:
Listed by:
Kim Bigach Kim@Bigach2Follow.com,
Keller Williams Connected
Source: Canopy MLS as distributed by MLS GRID,MLS#: 4406764
Facts & features
Interior
Bedrooms & bathrooms
- Bedrooms: 3
- Bathrooms: 2
- Full bathrooms: 1
- 1/2 bathrooms: 1
- Main level bedrooms: 3
Primary bedroom
- Level: Main
Bedroom s
- Level: Main
Bathroom full
- Level: Main
Kitchen
- Level: Main
Laundry
- Level: Main
Living room
- Level: Main
Heating
- Central
Cooling
- Ceiling Fan(s), Central Air
Appliances
- Included: Dishwasher, Electric Cooktop, Electric Range
- Laundry: Main Level
Features
- Kitchen Island, Open Floorplan, Pantry
- Flooring: Tile, Wood
- Has basement: No
Interior area
- Total structure area: 1,100
- Total interior livable area: 1,100 sqft
- Finished area above ground: 1,100
- Finished area below ground: 0
Property
Parking
- Parking features: Driveway
- Has uncovered spaces: Yes
Features
- Levels: One
- Stories: 1
- Patio & porch: Deck, Front Porch
- Exterior features: Fire Pit
Lot
- Size: 0.33 Acres
Details
- Additional structures: Shed(s)
- Parcel number: 6310104008
- Zoning: SF-5
- Special conditions: Standard
Construction
Type & style
- Home type: SingleFamily
- Property subtype: Single Family Residence
Materials
- Brick Full
- Foundation: Crawl Space
Condition
- New construction: No
- Year built: 1970
Utilities & green energy
- Sewer: Public Sewer
- Water: City
Community & HOA
Community
- Subdivision: Darlington Heights
Location
- Region: Rock Hill
Financial & listing details
- Price per square foot: $254/sqft
- Tax assessed value: $269,600
- Annual tax amount: $2,317
- Date on market: 7/23/2026
- Cumulative days on market: 9 days
- Listing terms: Cash,Conventional,FHA,VA Loan
- Road surface type: Asphalt, Paved
Estimated market value
$271,600
$258,000 - $285,000
$1,777/mo
Price history
| Date | Event | Price |
|---|---|---|
| 7/23/2026 | Listed for sale | $279,000+3.3%$254/sqft |
Source:  Canopy MLS as distributed by MLS GRID #4406764 Report a problem Canopy MLS as distributed by MLS GRID #4406764 Report a problem | ||
| 10/13/2023 | Sold | $270,000-3.6%$245/sqft |
Source: Canopy MLS as distributed by MLS GRID #4065487 Report a problem | ||
| 9/4/2023 | Listed for sale | $280,000+51.4%$255/sqft |
Source: Canopy MLS as distributed by MLS GRID #4065487 Report a problem | ||
| 7/24/2020 | Sold | $185,000+2.8%$168/sqft |
Source: Canopy MLS as distributed by MLS GRID #3631659 Report a problem | ||
| 6/16/2020 | Listed for sale | $180,000+20.1%$164/sqft |
Source: Keller Williams South Park #3631659 Report a problem | ||
| 5/23/2018 | Listing removed | $149,900$136/sqft |
Source: Owner Report a problem | ||
| 2/22/2018 | Listed for sale | $149,900+172.5%$136/sqft |
Source: Owner Report a problem | ||
| 12/21/2017 | Sold | $55,000$50/sqft |
Source: Public Record Report a problem | ||
Public tax history
| Year | Property taxes | Tax assessment |
|---|---|---|
| 2025 | $2,317 -0.7% | $10,784 -32.4% |
| 2024 | $2,334 +56.8% | $15,957 +135.8% |
| 2023 | $1,489 -0.7% | $6,766 |
| 2022 | $1,499 +25% | $6,766 |
| 2021 | $1,199 | $6,766 +21.3% |
| 2020 | -- | $5,576 -1.5% |
| 2019 | -- | $5,660 |
| 2018 | -- | $5,660 +83.8% |
| 2017 | $641 | $3,080 |
| 2016 | $641 | $3,080 |
| 2014 | $641 | $3,080 |
| 2013 | $641 | $3,080 |
| 2012 | -- | $3,080 -1.3% |
| 2010 | -- | $3,120 |
| 2009 | -- | $3,120 |
| 2008 | -- | $3,120 |
| 2007 | -- | $3,120 |
| 2006 | -- | $3,120 +7.6% |
| 2005 | -- | $2,900 |
| 2004 | -- | $2,900 |
| 2003 | -- | $2,900 |
| 2002 | -- | $2,900 |
| 2001 | -- | $2,900 +48% |
| 2000 | -- | $1,960 |
Find assessor info on the county website
Monthly payment
Est. payment
Payment breakdown
Explore the cost of this home by adjusting the details. Changes won't be saved.Climate risks
Neighborhood: 29732
Nearby schools
GreatSchools rating
- 7/10Ebinport Elementary SchoolGrades: PK-5Distance: 0.8 mi
- 4/10W. C. Sullivan Middle SchoolGrades: 6-8Distance: 0.8 mi
- 6/10Northwestern High SchoolGrades: 9-12Distance: 3.8 mi
Schools provided by the listing agent
- Elementary: Ebinport
- Middle: Sullivan
- High: Northwestern
Source: Canopy MLS as distributed by MLS GRID. This data may not be complete. We recommend contacting the local school district to confirm school assignments for this home.
- $252,4003 bd2 ba1.5k sqft1535 McGill St, Rock Hill, SC 29732Off Market

- $241,800-- bd1 ba1.2k sqft1561 McGill St, Rock Hill, SC 29732Off Market
- $262,500-- bd2 ba1.2k sqft1546 Marett Boulevard Ext, Rock Hill, SC 29732Off Market
- $246,2003 bd2 ba1.3k sqft1540 Marett Boulevard Ext, Rock Hill, SC 29732Off Market
- $209,8003 bd1 ba1k sqft1527 McGill St, Rock Hill, SC 29732Off Market
- $202,600-- bd2 ba1.3k sqft1552 Marett Boulevard Ext, Rock Hill, SC 29732Off Market
- $192,900-- bd1 ba1.1k sqft1573 McGill St, Rock Hill, SC 29732Off Market
- $250,200-- bd2 ba1.2k sqft1534 Marett Boulevard Ext, Rock Hill, SC 29732Off Market
A local agent can set up tours, give advice and negotiate with sellers.
Similar homes
- $310,0003 bd2 ba1.2k sqft1564 Marett Boulevard Ext, Rock Hill, SC 29732For Sale
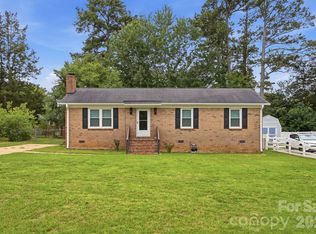
 MLS ID #4392939, Jay White, Keller Williams Ballantyne Area. Canopy MLS as distributed by MLS GRID
 - $300,0003 bd2 ba1.6k sqft1542 Fieldcrest Cir, Rock Hill, SC 29732For Sale
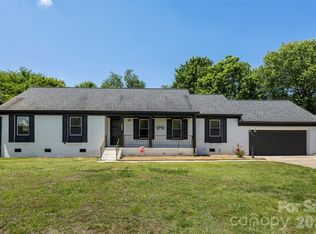 MLS ID #4380785, Megan Matchette, Helen Adams Realty. Canopy MLS as distributed by MLS GRID
 - $260,0003 bd2 ba1k sqft897 Eastwood Dr, Rock Hill, SC 29730For Sale
 MLS ID #4405608, Samantha Nelson, Rinehart Realty Corporation. Canopy MLS as distributed by MLS GRID
 - $279,9003 bd2 ba1.5k sqft1020 Candlewood Ln, Rock Hill, SC 29730For Sale
 MLS ID #4388349, Stacey Sauls, Keller Williams Ballantyne Area. Canopy MLS as distributed by MLS GRID
 - $279,9003 bd2 ba1.3k sqft424 Kimbrook Ct, Rock Hill, SC 29730For SaleMLS ID #4393701, Jacqueline Shaffer, OfferPad Brokerage LLC. Canopy MLS as distributed by MLS GRID
- $310,0003 bd2 ba1.5k sqft755 Emorywood Ave, Rock Hill, SC 29730For SaleMLS ID #4391462, Kathleen Rodriguez, NorthGroup Real Estate LLC. Canopy MLS as distributed by MLS GRID
- $295,0003 bd2 ba1.1k sqft225 Old Friendship Rd, Rock Hill, SC 29730For SaleMLS ID #4405861, Christopher Hendrickson, Mark Spain Real Estate. Canopy MLS as distributed by MLS GRID
- $335,0003 bd2 ba1.4k sqft2134 Belle Chase Dr, Rock Hill, SC 29732For SaleMLS ID #4402003, Kim Alter, Keller Williams Ballantyne Area. Canopy MLS as distributed by MLS GRID
- $359,9003 bd2 ba1.4k sqft2018 Country Ct, Rock Hill, SC 29732For SaleMLS ID #4360982, Kathy Dills, Rinehart Realty Corporation. Canopy MLS as distributed by MLS GRID
- $255,0003 bd1 ba1.1k sqft725 Forest Rd, Rock Hill, SC 29730For SaleMLS ID #4403194, Garrett Small, Keller Williams Connected. Canopy MLS as distributed by MLS GRID
- $279,9003 bd1 ba1.5k sqft1411 Oakdale Rd, Rock Hill, SC 29730For SaleMLS ID #4399512, Deanna Terry, Rinehart Realty Corporation. Canopy MLS as distributed by MLS GRID
- $369,5003 bd2 ba1.6k sqft3355 Kingsfield Rd, Rock Hill, SC 29732For SaleMLS ID #4398847, Linda Hall, Century 21 First Choice. Canopy MLS as distributed by MLS GRID
- $274,9002 bd1 ba1k sqft950 Lucas St, Rock Hill, SC 29730For SaleMLS ID #4397702, Jason Altenhof, Costello Real Estate and Investments LLC. Canopy MLS as distributed by MLS GRID
- $364,5003 bd2 ba1.5k sqft1650 Forest Lake Dr, Rock Hill, SC 29732For SaleMLS ID #4384321, Troy Reeves, Reeves Realty & Associates. Canopy MLS as distributed by MLS GRID
- $285,0003 bd1 ba1.3k sqft877 S Confederate Ave, Rock Hill, SC 29730For SaleMLS ID #4365450, Molly Zahn Harrison, Select Realty. Canopy MLS as distributed by MLS GRID
- $230,0002 bd2 ba1.2k sqft1806 Fairlawn Ct, Rock Hill, SC 29732For SaleMLS ID #4407473, Jasmine Berryman, EXP Realty LLC Rock Hill. Canopy MLS as distributed by MLS GRID
- $255,0003 bd2 ba1k sqft334 Whitner St, Rock Hill, SC 29730For SaleMLS ID #4370902, Grace Leoni, Better Real Estate Carolina. Canopy MLS as distributed by MLS GRID
- $290,0003 bd2 ba1.2k sqft1668 Quail Rush Dr, Rock Hill, SC 29730For SaleMLS ID #4393816, Josh Tuschak, SERHANT. Canopy MLS as distributed by MLS GRID
- $277,0002 bd2 ba1.1k sqft5057 Newport Lakes Dr, Rock Hill, SC 29732For SaleMLS ID #4381282, Sandy Plachecki, EXP Realty LLC Rock Hill. Canopy MLS as distributed by MLS GRID
- $275,0002 bd4 ba1.3k sqft1261 Charlotte Ave, Rock Hill, SC 29732For SaleMLS ID #4374213, Margaret Johnson, Keller Williams Connected. Canopy MLS as distributed by MLS GRID
