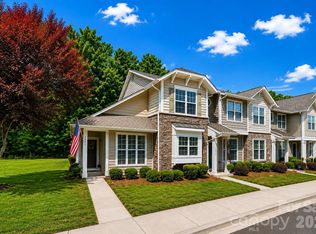
Comfort, simplicity, and carefree living is what you will find in this beautifully maintained 2-bedroom, 2-bath ranch home located in the highly desirable Newport Lakes Subdivision in Rock Hill, SC. With lawn maintenance included (can opt out once a year in Oct-Nov) and no city taxes, this home offers the perfect blend of convenience and low-maintenance living in a peaceful community setting with walking trails, ponds, and nearby guest parking. Step inside where you’ll find a bright & airy open layout with a split-bedroom floor plan for added privacy. The living, dining, and kitchen areas flow together perfectly for everyday living and entertaining. The spacious primary suite features a private bath and walk-in closet, while the second bedroom and full bath offer flexibility for guests, a home office, or hobbies. A one-car garage provides extra storage and convenience. Relax outdoors on the back patio while you enjoy the privacy of a fenced yard. All just minutes from shopping, dining, parks, and everything the Newport/Rock Hill area has to offer.
Active
Price cut: $3K (7/31)
$277,000
5057 Newport Lakes Dr, Rock Hill, SC 29732
2beds
1,162sqft
Single Family Residence
Built in 2013
0.08 Acres Lot
$275,100 Zestimate®
$238/sqft
$112/mo HOA
What's special
Back patio
- 105 days |
- 559 |
- 28 |
Zillow last checked:
Listing updated:
Listed by:
Sandy Plachecki splachecki@gmail.com,
EXP Realty LLC Rock Hill
Source: Canopy MLS as distributed by MLS GRID,MLS#: 4381282
Facts & features
Interior
Bedrooms & bathrooms
- Bedrooms: 2
- Bathrooms: 2
- Full bathrooms: 2
- Main level bedrooms: 2
Primary bedroom
- Level: Main
Bedroom s
- Level: Main
Bedroom s
- Level: Main
Bathroom full
- Level: Main
Kitchen
- Level: Main
Laundry
- Level: Main
Living room
- Level: Main
Heating
- Forced Air, Natural Gas
Cooling
- Ceiling Fan(s), Central Air
Appliances
- Included: Dishwasher, Electric Range, Gas Water Heater, Microwave
- Laundry: Common Area, Electric Dryer Hookup, In Kitchen, Laundry Closet, Main Level
Features
- Open Floorplan, Walk-In Closet(s)
- Flooring: Linoleum, Hardwood
- Doors: Insulated Door(s), Sliding Doors, Storm Door(s)
- Windows: Insulated Windows
- Has basement: No
- Attic: Pull Down Stairs
Interior area
- Total structure area: 1,162
- Total interior livable area: 1,162 sqft
- Finished area above ground: 1,162
- Finished area below ground: 0
Property
Parking
- Total spaces: 3
- Parking features: Driveway, Attached Garage, Garage on Main Level
- Attached garage spaces: 1
- Uncovered spaces: 2
Features
- Levels: One
- Stories: 1
- Patio & porch: Covered, Front Porch, Patio
- Exterior features: Lawn Maintenance
- Fencing: Back Yard,Fenced,Privacy,Wood
Lot
- Size: 0.08 Acres
- Features: Green Area, Level, Paved, Private
Details
- Parcel number: 5450101041
- Zoning: Res
- Special conditions: Standard
Construction
Type & style
- Home type: SingleFamily
- Property subtype: Single Family Residence
Materials
- Vinyl
- Foundation: Slab
Condition
- New construction: No
- Year built: 2013
Utilities & green energy
- Sewer: Public Sewer
- Water: City
- Utilities for property: Cable Available, Electricity Connected, Underground Power Lines, Underground Utilities
Community & HOA
Community
- Subdivision: Newport Lakes
HOA
- Has HOA: Yes
- HOA fee: $112 monthly
- HOA name: Revelation Community Management
- HOA phone: 704-583-8312
Location
- Region: Rock Hill
Financial & listing details
- Price per square foot: $238/sqft
- Tax assessed value: $242,100
- Annual tax amount: $1,323
- Date on market: 5/15/2026
- Cumulative days on market: 105 days
- Listing terms: Cash,Conventional,FHA,VA Loan
- Electric utility on property: Yes
- Road surface type: Concrete, Paved
Estimated market value
$275,100
$261,000 - $289,000
$1,630/mo
Price history
| Date | Event | Price |
|---|---|---|
| 7/31/2026 | Price change | $277,000-1.1%$238/sqft |
Source:  Canopy MLS as distributed by MLS GRID #4381282 Report a problem Canopy MLS as distributed by MLS GRID #4381282 Report a problem | ||
| 7/7/2026 | Price change | $280,000-1.8%$241/sqft |
Source: Canopy MLS as distributed by MLS GRID #4381282 Report a problem | ||
| 6/16/2026 | Price change | $285,000-1.7%$245/sqft |
Source: Canopy MLS as distributed by MLS GRID #4381282 Report a problem | ||
| 5/15/2026 | Listed for sale | $290,000+18.4%$250/sqft |
Source: Canopy MLS as distributed by MLS GRID #4381282 Report a problem | ||
| 4/1/2022 | Sold | $245,000+2.5%$211/sqft |
Source: Canopy MLS as distributed by MLS GRID #3825354 Report a problem | ||
| 2/8/2022 | Pending sale | $239,000$206/sqft |
Source: Canopy MLS as distributed by MLS GRID #3825354 Report a problem | ||
| 2/5/2022 | Listed for sale | $239,000+93.3%$206/sqft |
Source: Canopy MLS as distributed by MLS GRID #3825354 Report a problem | ||
| 10/28/2013 | Sold | $123,645+357.9%$106/sqft |
Source: Public Record Report a problem | ||
| 8/12/2013 | Sold | $27,000$23/sqft |
Source: Public Record Report a problem | ||
Public tax history
| Year | Property taxes | Tax assessment |
|---|---|---|
| 2025 | $1,323 -1.7% | $9,684 +0.8% |
| 2024 | $1,346 -74.5% | $9,609 -33.3% |
| 2023 | $5,288 +1038.5% | $14,413 +176.1% |
| 2022 | $464 +825.2% | $5,221 |
| 2021 | $50 | $5,221 |
| 2020 | -- | $5,221 +15% |
| 2019 | -- | $4,540 |
| 2018 | -- | $4,540 |
| 2017 | $50 | $4,540 |
| 2016 | $50 | $4,540 |
| 2014 | $50 | $4,540 +3.2% |
| 2013 | $50 | $4,400 +193.3% |
| 2012 | -- | $1,500 |
| 2010 | -- | $1,500 |
Find assessor info on the county website
Monthly payment
Est. payment
Payment breakdown
Explore the cost of this home by adjusting the details. Changes won't be saved.Climate risks
Neighborhood: 29732
Nearby schools
GreatSchools rating
- 8/10Mount Gallant Elementary SchoolGrades: K-5Distance: 2.4 mi
- 6/10Dutchman Creek Middle SchoolGrades: 6-8Distance: 2.1 mi
- 6/10Northwestern High SchoolGrades: 9-12Distance: 3.2 mi
Schools provided by the listing agent
- Elementary: Mount Gallant
- Middle: Dutchman Creek
- High: Northwestern
Source: Canopy MLS as distributed by MLS GRID. This data may not be complete. We recommend contacting the local school district to confirm school assignments for this home.
- $330,1003 bd3 ba1.7k sqft5053 Newport Dr #9, Rock Hill, SC 29732Off Market

- $350,0003 bd3 ba1.7k sqft5053 Newport Lakes Dr, Rock Hill, SC 29732Off Market
- $289,900-- bd2 ba1.1k sqft5061 Newport Lakes Dr, Rock Hill, SC 29732Off Market
- $270,0002 bd2 ba1.1k sqft5061 Newport Lakes Dr #11, Rock Hill, SC 29732Pending

- $317,3003 bd3 ba1.7k sqft5049 Newport Lakes Dr, Rock Hill, SC 29732Off Market
- $274,6002 bd2 ba1.1k sqft5069 Newport Lakes Dr, Rock Hill, SC 29732Off Market
- $314,0003 bd3 ba1.7k sqft5073 Newport Lakes Dr, Rock Hill, SC 29732Off Market
- $275,800-- bd2 ba1.1k sqft5064 Newport Lakes Dr, Rock Hill, SC 29732Off Market
A local agent can set up tours, give advice and negotiate with sellers.
Similar homes
- $279,0003 bd2 ba1.1k sqft1537 McGill St, Rock Hill, SC 29732For Sale

 MLS ID #4406764, Kim Bigach, Keller Williams Connected. Canopy MLS as distributed by MLS GRID
 - $285,0003 bd3 ba1.3k sqft821 Lacebark Dr, Rock Hill, SC 29732For Sale
 MLS ID #4408246, Kim Bigach, Keller Williams Connected. Canopy MLS as distributed by MLS GRID
 - $285,0002 bd3 ba1.6k sqft7206 Moultrie Way, Rock Hill, SC 29732For Sale
 MLS ID #4411826, Tammy Soprano, Southern Nest Realty Inc. Canopy MLS as distributed by MLS GRID
 - $299,5003 bd2 ba1.5k sqft1510 Bellridge Rd, Rock Hill, SC 29732For Sale
 MLS ID #4408401, Jeremy Ordan, Howard Hanna Allen Tate Charlotte South. Canopy MLS as distributed by MLS GRID
 - $300,0003 bd3 ba1.6k sqft591 Stockton Way, Rock Hill, SC 29732For SaleMLS ID #4380260, Daneel Blair, EXP Realty LLC Rock Hill. Canopy MLS as distributed by MLS GRID
- $290,0002 bd3 ba1.6k sqftMillwood Plantation, Rock Hill, SC 29732For SaleMLS ID #4388950, Joanne DeLangie, Premier South. Canopy MLS as distributed by MLS GRID
- $274,9002 bd1 ba1k sqft950 Lucas St, Rock Hill, SC 29730For SaleMLS ID #4397702, Jason Altenhof, Costello Real Estate and Investments LLC. Canopy MLS as distributed by MLS GRID
- $299,0003 bd3 ba1.6k sqft7431 Calhoun Falls Dr, Rock Hill, SC 29732For SaleMLS ID #4372051, Josh Plyler, Keller Williams Connected. Canopy MLS as distributed by MLS GRID
- $220,0002 bd2 ba895 sqft609 Gable Dr, Rock Hill, SC 29732For SaleMLS ID #4414695, Heather Yaple, Premier South. Canopy MLS as distributed by MLS GRID
- $253,9003 bd2 ba1.3k sqft1625 Begonia Way, Rock Hill, SC 29732For SaleMLS ID #4389196, Shannon Cooke, Bloom Realty. Canopy MLS as distributed by MLS GRID
- $290,0003 bd2 ba1.2k sqft2772 Ramble Wood Ct, Rock Hill, SC 29730For SaleMLS ID #4407028, Elizabeth Shamble, Coldwell Banker Realty. Canopy MLS as distributed by MLS GRID
- $239,9002 bd3 ba1.2k sqft1728 Eagle Ridge Dr, Rock Hill, SC 29732For SaleMLS ID #4395113, Nathan Moss, Dickson & Associates Realtors. Canopy MLS as distributed by MLS GRID
- $250,0002 bd4 ba1.3k sqft1261 Charlotte Ave, Rock Hill, SC 29732For SaleMLS ID #4374213, Margaret Johnson, Keller Williams Connected. Canopy MLS as distributed by MLS GRID
- $235,0002 bd3 ba1.3k sqft1756 Hidden Creek Dr, Rock Hill, SC 29732For SaleMLS ID #4388044, Kara Winn, Rinehart Realty Corporation. Canopy MLS as distributed by MLS GRID
- $230,0002 bd2 ba1.2k sqft1806 Fairlawn Ct, Rock Hill, SC 29732For SaleMLS ID #4407473, Jasmine Berryman, EXP Realty LLC Rock Hill. Canopy MLS as distributed by MLS GRID
- $219,9002 bd2 ba1k sqft1757 Hidden Creek Dr, Rock Hill, SC 29732For SaleMLS ID #4400923, Drew Taylor, Nestlewood Realty, LLC. Canopy MLS as distributed by MLS GRID
- $220,0002 bd2 ba1.1k sqft123 Neely Ct, Rock Hill, SC 29732For SaleMLS ID #4354559, Steven Szasz, ProStead Realty. Canopy MLS as distributed by MLS GRID
- $269,8502 bd3 ba1.6k sqft929 Coolsprings Ln, Rock Hill, SC 29730For SaleMLS ID #4398665, Natasha Fairman, Berkshire Hathaway HomeServices Carolinas Realty. Canopy MLS as distributed by MLS GRID
- $329,9003 bd2 ba1.5k sqft360 Sparkleberry Ln, York, SC 29745For SaleMLS ID #4407105, Shannon Cooke, Bloom Realty. Canopy MLS as distributed by MLS GRID
- $169,9002 bd1 ba864 sqft147C Glenwood Dr, Rock Hill, SC 29732For SaleMLS ID #4386966, Tracey Broome, Northgroup Real Estate. Canopy MLS as distributed by MLS GRID
