Motivated seller offering a 2-1 Buydown!
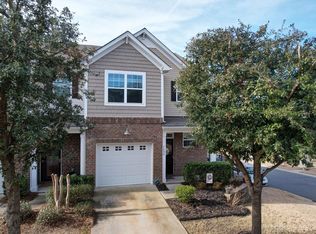
This 2 bedroom, 2.5 bath townhome for sale because apparently adult children don’t actually move out forever!This beautifully maintained home with 9 ft. Ceilings has hardwood floors throughout both levels.The kitchen has granite countertops and extended height cabinets-because obviously: regular cabinets weren’t ambitious enough for this house. Two large bedrooms with private en suites- Luxury, convenience, and no bathroom negotiation required. Oversized laundry room upstairs with plenty of room to wash, dry, fold and pretend you’ll put away immediately. Covered patio perfect for morning coffee, grilling, or trying to relax.
One car garage because your car deserves a roof over its head too!
Help a mother out by buying this amazing townhouse!
Active
Price cut: $5K (9/23)
$280,000
7206 Moultrie Way, Rock Hill, SC 29732
2beds
1,645sqft
Townhouse
Built in 2015
0.1 Acres Lot
$277,700 Zestimate®
$170/sqft
$235/mo HOA
What's special
Beautifully maintained homeOne car garageOversized laundry room upstairsExtended height cabinets
- 56 days
- 189
- 19
Zillow last checked:
Listing updated:
Listed by:
Tammy Soprano tammysoprano12@gmail.com,
Southern Nest Realty Inc
Source: Canopy MLS as distributed by MLS GRID,MLS#: 4411826
Facts & features
Interior
Bedrooms & bathrooms
- Bedrooms: 2
- Bathrooms: 3
- Full bathrooms: 2
- 1/2 bathrooms: 1
Primary bedroom
- Level: Upper
Heating
- Natural Gas
Cooling
- Central Air
Appliances
- Included: Dishwasher, Disposal, Electric Oven, Microwave
- Laundry: Laundry Room
Features
- Flooring: Tile, Wood
- Has basement: No
Interior area
- Total structure area: 1,645
- Total interior livable area: 1,645 sqft
- Finished area above ground: 1,645
- Finished area below ground: 0
Video & virtual tour
Property
Parking
- Total spaces: 11
- Parking features: Attached Garage, Garage on Main Level
- Attached garage spaces: 1
- Uncovered spaces: 10
Features
- Levels: Two
- Stories: 2
- Entry location: Main
- Patio & porch: Covered
- Pool features: Community
Lot
- Size: 0.1 Acres
- Dimensions: 21 x 70
Details
- Parcel number: 6370101190
- Zoning: RD-I
- Special conditions: Standard
Construction
Type & style
- Home type: Townhouse
- Property subtype: Townhouse
Materials
- Brick Full, Vinyl
- Foundation: Slab
Condition
- New construction: No
- Year built: 2015
Utilities & green energy
- Sewer: Public Sewer
- Water: City
Community & HOA
Community
- Subdivision: The woodlands
HOA
- Has HOA: Yes
- HOA fee: $235 monthly
- HOA name: Redrock
- HOA phone: 888-757-3376
Location
- Region: Rock Hill
- Elevation: 1500 Feet
Financial & listing details
- Price per square foot: $170/sqft
- Tax assessed value: $279,200
- Annual tax amount: $1,526
- Date on market: 8/13/2026
- Cumulative days on market: 56 days
- Listing terms: Cash,FHA,VA Loan
- Road surface type: Paved
Estimated market value
$277,700
$264,000 - $292,000
$1,983/mo
Price history
| Date | Event | Price |
|---|---|---|
| 9/23/2026 | Price change | $280,000-1.8%$170/sqft |
Source:  Canopy MLS as distributed by MLS GRID #4411826 Report a problem Canopy MLS as distributed by MLS GRID #4411826 Report a problem | ||
| 8/13/2026 | Listed for sale | $285,000+1.8%$173/sqft |
Source: Canopy MLS as distributed by MLS GRID #4411826 Report a problem | ||
| 3/16/2022 | Sold | $280,000-3.4%$170/sqft |
Source: Canopy MLS as distributed by MLS GRID #3824099 Report a problem | ||
| 2/17/2022 | Pending sale | $289,900$176/sqft |
Source: Canopy MLS as distributed by MLS GRID #3824099 Report a problem | ||
| 1/26/2022 | Listed for sale | $289,900+46.5%$176/sqft |
Source: Canopy MLS as distributed by MLS GRID #3824099 Report a problem | ||
| 10/27/2019 | Listing removed | $197,900$120/sqft |
Source: Keller Williams Realty Fort Mill #3530921 Report a problem | ||
| 9/20/2019 | Listed for sale | $197,900+5.5%$120/sqft |
Source: Keller Williams Realty Fort Mill #3530921 Report a problem | ||
| 8/23/2019 | Sold | $187,500-5.3%$114/sqft |
Source: Canopy MLS as distributed by MLS GRID #3530921 Report a problem | ||
| 7/22/2019 | Pending sale | $197,900$120/sqft |
Source: Keller Williams Realty Fort Mill #3530921 Report a problem | ||
| 7/18/2019 | Listed for sale | $197,900+19.1%$120/sqft |
Source: Stephen Cooley Real Estate Group #3530921 Report a problem | ||
| 8/10/2018 | Sold | $166,100-2.2%$101/sqft |
Source: Canopy MLS as distributed by MLS GRID #3411400 Report a problem | ||
| 7/13/2018 | Pending sale | $169,900$103/sqft |
Source: Keller Williams Realty Fort Mill #3411400 Report a problem | ||
| 7/10/2018 | Listed for sale | $169,900+18.7%$103/sqft |
Source: Keller Williams Realty Fort Mill #3411400 Report a problem | ||
| 1/21/2016 | Sold | $143,075$87/sqft |
Source: Public Record Report a problem | ||
Public tax history
| Year | Property taxes | Tax assessment |
|---|---|---|
| 2025 | $1,526 -2.1% | $11,168 +0.4% |
| 2024 | $1,559 -74.5% | $11,126 -33.3% |
| 2023 | $6,123 +468.1% | $16,689 +123.3% |
| 2022 | $1,078 +1960.2% | $7,475 |
| 2021 | $52 | $7,475 |
| 2020 | -- | $7,475 -30.4% |
| 2019 | -- | $10,740 +66.3% |
| 2018 | -- | $6,460 +18.8% |
| 2017 | -- | $5,440 -33.3% |
| 2016 | -- | $8,160 +353.3% |
| 2014 | -- | $1,800 |
| 2013 | -- | $1,800 |
Find assessor info on the county website
Monthly payment
Est. payment
Payment breakdown
Explore the cost of this home by adjusting the details. Changes won't be saved.Climate risks
Neighborhood: 29732
Nearby schools
Schools provided by the listing agent
- Elementary: India Hook
- Middle: Dutchman Creek
- High: Northwestern
Source: Canopy MLS as distributed by MLS GRID. This data may not be complete. We recommend contacting the local school district to confirm school assignments for this home.

Similar homes
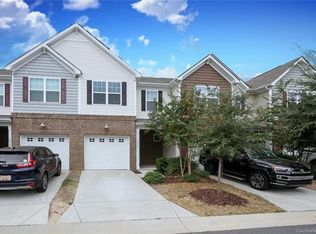
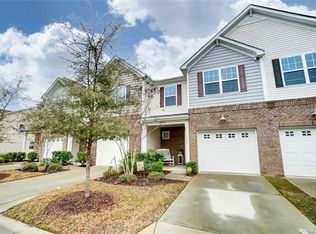
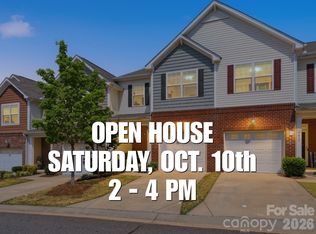
- $290,0003 bd3 ba1.6k sqft7431 Calhoun Falls Dr, Rock Hill, SC 29732For Sale
 MLS ID #4372051, Josh Plyler, Keller Williams Connected. Canopy MLS as distributed by MLS GRID
 - $300,0003 bd3 ba1.7k sqft7021 Woodsbay Ln, Rock Hill, SC 29732New Construction
 MLS ID #4423868, Al Pfannkuch, Better Homes and Garden Real Estate Paracle. Canopy MLS as distributed by MLS GRID
 - $299,0003 bd3 ba1.8k sqft7044 Woodsbay Ln, Rock Hill, SC 29732For Sale
 MLS ID #4392704, Sarah McCain Sanders, Real Broker, LLC. Canopy MLS as distributed by MLS GRID
 - $305,0003 bd3 ba1.7k sqft7048 Woodsbay Ln, Rock Hill, SC 29732For Sale
 MLS ID #4381303, Sherry Miller Jernigan, Howard Hanna Allen Tate Rock Hill. Canopy MLS as distributed by MLS GRID
 - $282,9003 bd3 ba1.3k sqft821 Lacebark Dr, Rock Hill, SC 29732For SaleMLS ID #4408246, Kim Bigach, Keller Williams Connected. Canopy MLS as distributed by MLS GRID
- $250,0002 bd3 ba1.4k sqft207 Tail Race Ln, Fort Mill, SC 29715For SaleMLS ID #4431316, Bob Katz, Southern Nest Realty Inc. Canopy MLS as distributed by MLS GRID
- $229,0002 bd3 ba1.3k sqft1756 Hidden Creek Dr, Rock Hill, SC 29732For SaleMLS ID #4388044, Kara Winn, Rinehart Realty Corporation. Canopy MLS as distributed by MLS GRID
- $265,0002 bd3 ba1.5k sqft961 Coolsprings Ln, Rock Hill, SC 29730For SaleMLS ID #4398107, Hoby Groves, Howard Hanna Allen Tate Rock Hill. Canopy MLS as distributed by MLS GRID
- $204,9002 bd2 ba1k sqft1757 Hidden Creek Dr, Rock Hill, SC 29732For SaleMLS ID #4400923, Drew Taylor, Nestlewood Realty, LLC. Canopy MLS as distributed by MLS GRID
- $295,0003 bd4 ba1.9k sqft316 Wilkes Place Dr, Fort Mill, SC 29715For SaleMLS ID #4403985, Megan Matchette, Helen Adams Realty. Canopy MLS as distributed by MLS GRID
- $259,9003 bd3 ba1.6k sqftCascades at River Crossing, Fort Mill, SC 29715For SaleMLS ID #4365686, Arlette Guerra De Hurtado, AG Property Management Inc. Canopy MLS as distributed by MLS GRID
- $350,0003 bd3 ba2.2k sqft1040 Newton Ave, Rock Hill, SC 29732For SaleMLS ID #4423950, Caroline Stallings, Rinehart Realty Corporation. Canopy MLS as distributed by MLS GRID
- $249,9002 bd3 ba1.4k sqft837 Dillard Rd, Rock Hill, SC 29730For SaleMLS ID #4315244, Carl Patterson, EXP Realty LLC Rock Hill. Canopy MLS as distributed by MLS GRID
- $305,0003 bd3 ba1.3k sqft207 Dawn Mist Ln, Fort Mill, SC 29708For SaleMLS ID #4402183, Kaeli McLiverty, Premier South. Canopy MLS as distributed by MLS GRID
- $260,0002 bd3 ba1.3k sqft126 Cadbury Ln, Fort Mill, SC 29715For SaleMLS ID #4368318, Tammy Soprano, Southern Nest Realty Inc. Canopy MLS as distributed by MLS GRID
- $227,5002 bd2 ba1.2k sqft1806 Fairlawn Ct, Rock Hill, SC 29732For SaleMLS ID #4407473, Jasmine Berryman, EXP Realty LLC Rock Hill. Canopy MLS as distributed by MLS GRID
- $280,0003 bd2 ba1.5k sqft11141 Lions Mane St, Charlotte, NC 28273For SaleMLS ID #4430926, Trever Swint, UPSURGE Realty. Canopy MLS as distributed by MLS GRID
- $295,0002 bd3 ba1.3k sqft12058 Stratfield Place Cir, Pineville, NC 28134For SaleMLS ID #4414924, Mike Morrell, Keller Williams Connected. Canopy MLS as distributed by MLS GRID
- $269,5002 bd3 ba1.6k sqft1435 Harpers Inlet Dr, Clover, SC 29710For SaleMLS ID #4383521, Lynne Comer, Howard Hanna Allen Tate Rock Hill. Canopy MLS as distributed by MLS GRID
- $385,0003 bd3 ba1.7k sqft508 Sugar Tree Dr, Rock Hill, SC 29732For SaleMLS ID #4406046, Lauren Butler, Keller Williams Connected. Canopy MLS as distributed by MLS GRID
