BACK ON THE MARKET at no fault of the seller! Previous buyers terminated during the due diligence period for reasons unrelated to the property or inspection. Their loss is your buyer's opportunity!
Welcome to one of Ridge Pointe's most desirable homes, perfectly positioned at the end of a quiet cul-de-sac on a premium lot with a backyard that truly feels like your own private retreat.
Step outside and discover what makes this home unforgettable. Backing to mature woods with no rear neighbors, the fenced backyard offers exceptional privacy that's hard to find. Whether you're entertaining family and friends, grilling on the weekend, or simply unwinding after a long day, the professionally designed paver patio creates an incredible outdoor living space you'll enjoy year-round.
Inside, this well-designed floor plan offers 3 bedrooms, 2.5 bathrooms, and a versatile loft that's perfect for a home office, playroom, media room, or second living area. The dramatic two-story great room is filled with natural light and anchored by a cozy gas fireplace. The main-level primary suite offers comfort and convenience with a large walk-in closet and an en-suite bath featuring dual vanities, a garden tub, and a separate shower. The kitchen features a breakfast bar, pantry, and plenty of cabinet and counter space for everyday living and entertaining.
Located in the sought-after Ridge Pointe community, residents enjoy a neighborhood pool, playground, walking trails, and convenient access to schools, shopping, dining, and the Rock Hill Aquatics Center.
Homes with outdoor spaces like this don't come along often. The combination of a quiet cul-de-sac location, a private wooded backyard, and a custom paver patio creates a setting that's perfect for both relaxing and entertaining—a rare opportunity in today's market.
Active
Price cut: $10K (9/22)
$385,000
508 Sugar Tree Dr, Rock Hill, SC 29732
3beds
1,789sqft
Single Family Residence
Built in 2007
0.18 Acres Lot
$382,700 Zestimate®
$215/sqft
$55/mo HOA
What's special
Cozy gas fireplacePremium lotQuiet cul-de-sacQuiet cul-de-sac locationPrivate wooded backyardLarge walk-in closet
- 75 days
- 247
- 20
Zillow last checked:
Listing updated:
Listed by:
Lauren Butler laurenbutler@kw.com,
Keller Williams Connected
Source: Canopy MLS as distributed by MLS GRID,MLS#: 4406046
Facts & features
Interior
Bedrooms & bathrooms
- Bedrooms: 3
- Bathrooms: 3
- Full bathrooms: 2
- 1/2 bathrooms: 1
- Main level bedrooms: 1
Primary bedroom
- Level: Main
Bedroom s
- Level: Upper
Bedroom s
- Level: Upper
Bathroom half
- Level: Main
Bathroom full
- Level: Main
Bathroom full
- Level: Upper
Dining area
- Level: Main
Kitchen
- Level: Main
Laundry
- Level: Main
Living room
- Level: Main
Loft
- Level: Upper
Heating
- Forced Air
Cooling
- Ceiling Fan(s), Central Air
Appliances
- Included: Dishwasher, Electric Range, Microwave
- Laundry: Laundry Room, Main Level
Features
- Breakfast Bar, Soaking Tub, Walk-In Closet(s)
- Flooring: Carpet, Tile
- Has basement: No
- Fireplace features: Gas, Great Room
Interior area
- Total structure area: 1,789
- Total interior livable area: 1,789 sqft
- Finished area above ground: 1,789
- Finished area below ground: 0
Video & virtual tour
Property
Parking
- Total spaces: 2
- Parking features: Driveway, Attached Garage, Garage Faces Front, Garage on Main Level
- Attached garage spaces: 2
- Has uncovered spaces: Yes
Features
- Levels: Two
- Stories: 2
- Patio & porch: Glass Enclosed, Patio
- Pool features: Community
- Fencing: Back Yard,Fenced,Full
Lot
- Size: 0.18 Acres
- Dimensions: 56 x 129 x 82 x 125
- Features: Cul-De-Sac, Private, Wooded
Details
- Parcel number: 5420301197
- Zoning: MF-15
- Special conditions: Standard
Construction
Type & style
- Home type: SingleFamily
- Architectural style: Traditional
- Property subtype: Single Family Residence
Materials
- Stone Veneer, Vinyl
- Foundation: Slab
Condition
- New construction: No
- Year built: 2007
Utilities & green energy
- Sewer: Public Sewer
- Water: City
Community & HOA
Community
- Features: Clubhouse, Playground, Walking Trails
- Subdivision: Ridge Pointe
HOA
- Has HOA: Yes
- HOA fee: $55 monthly
- HOA name: Community Association Management
- HOA phone: 877-672-2267
Location
- Region: Rock Hill
Financial & listing details
- Price per square foot: $215/sqft
- Tax assessed value: $300,700
- Annual tax amount: $1,989
- Date on market: 7/21/2026
- Cumulative days on market: 75 days
- Listing terms: Cash,Conventional,FHA,VA Loan
- Road surface type: Concrete, Paved
Estimated market value
$382,700
$364,000 - $402,000
$2,130/mo
Price history
| Date | Event | Price |
|---|---|---|
| 9/22/2026 | Price change | $385,000-2.5%$215/sqft |
Source:  Canopy MLS as distributed by MLS GRID #4406046 Report a problem Canopy MLS as distributed by MLS GRID #4406046 Report a problem | ||
| 9/10/2026 | Listed for sale | $395,000$221/sqft |
Source: Canopy MLS as distributed by MLS GRID #4406046 Report a problem | ||
| 8/19/2026 | Pending sale | $395,000$221/sqft |
Source: Canopy MLS as distributed by MLS GRID #4406046 Report a problem | ||
| 7/21/2026 | Listed for sale | $395,000+104.3%$221/sqft |
Source: Canopy MLS as distributed by MLS GRID #4406046 Report a problem | ||
| 2/24/2017 | Sold | $193,300+1.5%$108/sqft |
Source: Canopy MLS as distributed by MLS GRID #3243556 Report a problem | ||
| 1/20/2017 | Pending sale | $190,500$106/sqft |
Source: Keller Williams - Fort Mill #3243556 Report a problem | ||
| 1/19/2017 | Listed for sale | $190,500-1.2%$106/sqft |
Source: Keller Williams - Fort Mill #3243556 Report a problem | ||
| 12/10/2007 | Sold | $192,830$108/sqft |
Source: Public Record Report a problem | ||
Public tax history
| Year | Property taxes | Tax assessment |
|---|---|---|
| 2025 | $1,989 +12.6% | $9,256 +15% |
| 2024 | $1,766 -0.3% | $8,049 |
| 2023 | $1,771 -0.7% | $8,049 |
| 2022 | $1,783 -38.3% | $8,049 |
| 2021 | $2,891 | $8,049 |
| 2020 | -- | $8,049 +7.9% |
| 2019 | -- | $7,460 -33.3% |
| 2018 | -- | $11,190 +50% |
| 2017 | $1,285 | $7,460 +33.2% |
| 2016 | $1,285 | $5,600 |
| 2014 | $1,285 | $5,600 -9.4% |
| 2013 | $1,285 | $6,180 |
| 2012 | -- | $6,180 -17.8% |
| 2010 | -- | $7,520 |
| 2009 | -- | $7,520 |
| 2008 | -- | $7,520 +258.1% |
| 2007 | -- | $2,100 |
| 2006 | -- | $2,100 +40% |
| 2005 | -- | $1,500 |
Find assessor info on the county website
Monthly payment
Est. payment
Payment breakdown
Explore the cost of this home by adjusting the details. Changes won't be saved.Climate risks
Neighborhood: 29732
Nearby schools
Schools provided by the listing agent
- Elementary: Old Pointe
- Middle: Rawlinson Road
- High: Northwestern
Source: Canopy MLS as distributed by MLS GRID. This data may not be complete. We recommend contacting the local school district to confirm school assignments for this home.

Similar homes

- $360,0003 bd2 ba1.7k sqft4603 Brewington Pkwy, Rock Hill, SC 29732For Sale
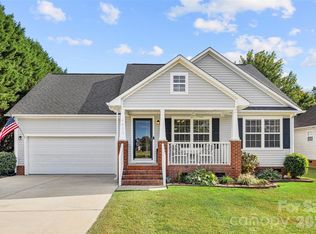
 MLS ID #4411017, Susan Lineberger, Howard Hanna Allen Tate Charlotte South. Canopy MLS as distributed by MLS GRID
 - $469,9003 bd3 ba2.3k sqft1617 The Xing, Rock Hill, SC 29732For Sale
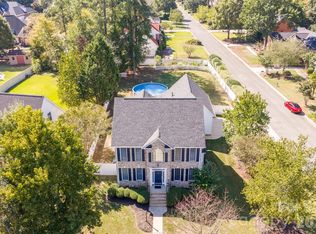 MLS ID #4400490, Caroline Grant, Real Broker, LLC. Canopy MLS as distributed by MLS GRID
 - $325,0002 bd2 ba1.8k sqft258 Tradition Way, Rock Hill, SC 29732For Sale
 MLS ID #4419949, Tracy MacDonald, Rinehart Realty Corporation. Canopy MLS as distributed by MLS GRID
 - $440,0004 bd3 ba2k sqft1210 Bridge Knot Ct, Rock Hill, SC 29732For Sale
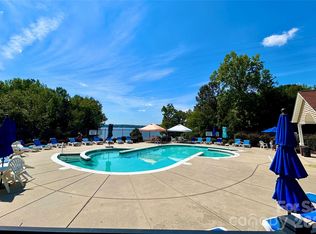 MLS ID #4420408, Mary Holland, COMPASS. Canopy MLS as distributed by MLS GRID
 - $279,9003 bd3 ba1.3k sqft821 Lacebark Dr, Rock Hill, SC 29732For SaleMLS ID #4408246, Kim Bigach, Keller Williams Connected. Canopy MLS as distributed by MLS GRID
- $359,8004 bd3 ba1.9k sqft3011 Rhododendron Pl, Lake Wylie, SC 29710For SaleMLS ID #4421456, Lynne Comer, Howard Hanna Allen Tate Rock Hill. Canopy MLS as distributed by MLS GRID
- $360,0003 bd3 ba1.8k sqft1953 Plath Top Rd, Rock Hill, SC 29730For SaleMLS ID #4364387, Saige Maxwell, Saige Real Estate. Canopy MLS as distributed by MLS GRID
- $300,0003 bd3 ba1.7k sqft7021 Woodsbay Ln, Rock Hill, SC 29732For SaleMLS ID #4423868, Al Pfannkuch, Better Homes and Garden Real Estate Paracle. Canopy MLS as distributed by MLS GRID
- $391,9003 bd3 ba2k sqft15926 Bubbling Branch Ln, Charlotte, NC 28273For SaleMLS ID #4399403, Brayden Flint, Moody Residential LLC. Canopy MLS as distributed by MLS GRID
- $300,0003 bd3 ba1.9k sqft225 Horizon Cir, Rock Hill, SC 29732For SaleMLS ID #4366961, Meg Bradley, EXP Realty LLC Rock Hill. Canopy MLS as distributed by MLS GRID
- $399,0003 bd3 ba1.6k sqft3936 Caliper Pl, Fort Mill, SC 29708For SaleMLS ID #4394936, Brandon Gafgen, Assist2sell Buyers & Sellers 1st Choice LLC. Canopy MLS as distributed by MLS GRID
- $299,0003 bd3 ba1.8k sqft7044 Woodsbay Ln, Rock Hill, SC 29732For SaleMLS ID #4392704, Sarah McCain Sanders, Real Broker, LLC. Canopy MLS as distributed by MLS GRID
- $280,0002 bd3 ba1.6k sqft7206 Moultrie Way, Rock Hill, SC 29732For SaleMLS ID #4411826, Tammy Soprano, Southern Nest Realty Inc. Canopy MLS as distributed by MLS GRID
- $425,0004 bd2 ba2.1k sqft3173 Pine Bluff Way, Indian Land, SC 29707For SaleMLS ID #4422922, Stacey Sauls, Keller Williams Ballantyne Area. Canopy MLS as distributed by MLS GRID
- $399,0003 bd3 ba1.6k sqft8309 Scotney Bluff Ave, Charlotte, NC 28273For SaleMLS ID #4418846, Haley Walker, Carolina Homes Connection, LLC. Canopy MLS as distributed by MLS GRID
- $429,9003 bd3 ba2.4k sqft4260 Wiregrass Rd, Indian Land, SC 29707For SaleMLS ID #4426799, Kathleen Rodriguez, NorthGroup Real Estate LLC. Canopy MLS as distributed by MLS GRID
- $419,9003 bd2 ba1.5k sqft4055 Murray St, Indian Land, SC 29707For SaleMLS ID #4417270, Scott Bauknight, Lifestyle International Realty. Canopy MLS as distributed by MLS GRID
- $400,0002 bd2 ba1.4k sqftCalloway, Tega Cay, SC 29708For SaleMLS ID #4434837, Tracy Imler, Keller Williams Connected. Canopy MLS as distributed by MLS GRID
- $353,9002 bd2 ba1.3k sqft7410 Carolina Jessamine Ct, Indian Land, SC 29707For SaleMLS ID #4410130, Blake Payton, RE/MAX Executive. Canopy MLS as distributed by MLS GRID
- $389,0003 bd3 ba2.2k sqft12732 Wandering Brook Dr, Charlotte, NC 28273For SaleMLS ID #4430783, Bobby Nguyen, Southern Nest Realty Inc. Canopy MLS as distributed by MLS GRID
