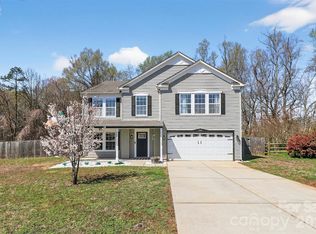
Welcome home to 3011 Rhododendron Pl., this 4-bedroom, 2.5-bathroom home is built for effortless living and entertaining. Step inside to discover a bright, fluid open floor plan anchored by a spacious kitchen complete with a large work island and pantry, while the extended patio outdoors provides the ideal setting for morning coffee or evening grilling. The primary retreat is exceptionally spacious and features walk in closet and a private en suite bathroom. Beyond the front door, the home is tucked quietly in the back of the highly sought-after Somerset at Autumn Cove and close proximity to community amenities including neighborhood pool and dedicated boat storage. This prime location offers easy, convenient access to Lake Wylie’s premier boating, shopping, dining, and outdoor recreation, while placing you in the highly regarded Clover School District with zoning for the brand-new Lake Wylie High School.
Active
Price cut: $1K (9/18)
$364,000
3011 Rhododendron Pl, Lake Wylie, SC 29710
4beds
1,991sqft
Single Family Residence
Built in 2009
0.24 Acres Lot
$361,600 Zestimate®
$183/sqft
$54/mo HOA
What's special
Spacious kitchenLarge work islandPrivate en suite bathroomExtended patio outdoors
- 23 days
- 1,478
- 142
Likely to sell faster than
Zillow last checked:
Listing updated:
Listed by:
Lynne Comer lynne.comer@allentate.com,
Howard Hanna Allen Tate Rock Hill,
Josh Boyd,
Howard Hanna Allen Tate Rock Hill
Source: Canopy MLS as distributed by MLS GRID,MLS#: 4421456
Facts & features
Interior
Bedrooms & bathrooms
- Bedrooms: 4
- Bathrooms: 3
- Full bathrooms: 2
- 1/2 bathrooms: 1
Primary bedroom
- Level: Upper
Bedroom s
- Level: Upper
Bedroom s
- Level: Upper
Bedroom s
- Level: Upper
Bathroom half
- Level: Main
Bathroom full
- Level: Upper
Bathroom full
- Level: Upper
Dining area
- Level: Main
Family room
- Level: Main
Kitchen
- Level: Main
Laundry
- Level: Main
Living room
- Level: Main
Heating
- Forced Air, Natural Gas
Cooling
- Ceiling Fan(s), Central Air
Appliances
- Included: Dishwasher, Gas Range, Microwave
- Laundry: Laundry Room, Main Level
Features
- Kitchen Island, Open Floorplan, Pantry
- Flooring: Carpet, Vinyl
- Has basement: No
Interior area
- Total structure area: 1,991
- Total interior livable area: 1,991 sqft
- Finished area above ground: 1,991
- Finished area below ground: 0
Property
Parking
- Total spaces: 2
- Parking features: Driveway, Attached Garage, Garage on Main Level
- Attached garage spaces: 2
- Has uncovered spaces: Yes
Features
- Levels: Two
- Stories: 2
- Patio & porch: Patio
- Pool features: Community
Lot
- Size: 0.24 Acres
Details
- Parcel number: 5590101407
- Zoning: RD-II
- Special conditions: Standard
Construction
Type & style
- Home type: SingleFamily
- Architectural style: Traditional
- Property subtype: Single Family Residence
Materials
- Brick Partial, Vinyl
- Foundation: Crawl Space
Condition
- New construction: No
- Year built: 2009
Utilities & green energy
- Sewer: Public Sewer
- Water: City
Community & HOA
Community
- Features: Boat Storage, Clubhouse, Sidewalks, Street Lights
- Subdivision: Somerset At Autumn Cove
HOA
- Has HOA: Yes
- HOA fee: $650 annually
- HOA name: Cusick Community Management
- HOA phone: 704-544-7779
Location
- Region: Lake Wylie
Financial & listing details
- Price per square foot: $183/sqft
- Tax assessed value: $349,800
- Annual tax amount: $1,300
- Date on market: 9/5/2026
- Cumulative days on market: 24 days
- Listing terms: Cash,Conventional,FHA,VA Loan
- Road surface type: Concrete, Paved
Estimated market value
$361,600
$344,000 - $380,000
$2,343/mo
Price history
| Date | Event | Price |
|---|---|---|
| 9/18/2026 | Price change | $364,000-0.3%$183/sqft |
Source:  Canopy MLS as distributed by MLS GRID #4421456 Report a problem Canopy MLS as distributed by MLS GRID #4421456 Report a problem | ||
| 9/5/2026 | Listed for sale | $365,000+114.8%$183/sqft |
Source: Canopy MLS as distributed by MLS GRID #4421456 Report a problem | ||
| 10/4/2013 | Sold | $169,900+0.3%$85/sqft |
Source: Canopy MLS as distributed by MLS GRID #2174271 Report a problem | ||
| 5/27/2009 | Sold | $169,440+331.3%$85/sqft |
Source: Public Record Report a problem | ||
| 3/23/2009 | Sold | $39,285$20/sqft |
Source: Public Record Report a problem | ||
Public tax history
| Year | Property taxes | Tax assessment |
|---|---|---|
| 2025 | $1,300 +11.4% | $9,496 +15% |
| 2024 | $1,167 -2.5% | $8,257 |
| 2023 | $1,196 +21.4% | $8,257 |
| 2022 | $986 -56.5% | $8,257 |
| 2021 | $2,269 | $8,257 |
| 2020 | -- | $8,257 +15% |
| 2019 | -- | $7,180 |
| 2018 | -- | $7,180 |
| 2017 | $850 | $7,180 |
| 2016 | $850 | $7,180 +11.8% |
| 2014 | $850 | $6,420 -42.6% |
| 2013 | $850 | $11,190 |
| 2012 | -- | $11,190 +50% |
| 2010 | -- | $7,460 -7.4% |
| 2009 | -- | $8,060 +174.1% |
| 2008 | -- | $2,940 |
Find assessor info on the county website
Monthly payment
Est. payment
Payment breakdown
Explore the cost of this home by adjusting the details. Changes won't be saved.Climate risks
Neighborhood: 29710
Nearby schools
Schools provided by the listing agent
- Elementary: Crowders Creek
- Middle: Oakridge
- High: Lake Wylie
Source: Canopy MLS as distributed by MLS GRID. This data may not be complete. We recommend contacting the local school district to confirm school assignments for this home.
Similar homes
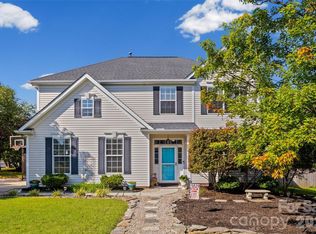
- $467,5004 bd3 ba2.5k sqft1823 Montague Rd, Clover, SC 29710For Sale
 MLS ID #4421690, Kristy Alexander, Howard Hanna Allen Tate Lake Wylie. Canopy MLS as distributed by MLS GRID
 - $475,0004 bd3 ba2.1k sqft1343 Fishing Creek Rd, Clover, SC 29710For Sale
 MLS ID #4414523, Audrey Fulp, Stephen Cooley Real Estate. Canopy MLS as distributed by MLS GRID
 - $428,0003 bd3 ba2.1k sqft3253 Wicklow Ln, Clover, SC 29710For Sale
 MLS ID #4369845, Christina Geis, Howard Hanna Allen Tate Lake Wylie. Canopy MLS as distributed by MLS GRID
 - $399,9003 bd3 ba2.9k sqft1340 Indian Charley Ct, Clover, SC 29710For Sale
 MLS ID #4356262, Kyle Frey, My Townhome. Canopy MLS as distributed by MLS GRID
 - $299,9003 bd3 ba1.8k sqft415 Foilage Ct, Lake Wylie, SC 29710For SaleMLS ID #4385392, Nadia Lemkhairi, Costello Real Estate and Investments LLC. Canopy MLS as distributed by MLS GRID
- $499,9005 bd3 ba2.8k sqft578 Daventry Ct, Clover, SC 29710For SaleMLS ID #4380197, Cheri Winterberg, Howard Hanna Allen Tate Lake Wylie. Canopy MLS as distributed by MLS GRID
- $489,0004 bd3 ba2.6k sqft3339 Kingshire Way, Clover, SC 29710For SaleMLS ID #4404024, Christina Geis, Howard Hanna Allen Tate Lake Wylie. Canopy MLS as distributed by MLS GRID
- $465,0005 bd3 ba2.5k sqft1323 Bethelfields Ter, York, SC 29745For SaleMLS ID #4424117, Matthew Gale, NorthGroup Real Estate LLC. Canopy MLS as distributed by MLS GRID
- $324,9004 bd3 ba1.6k sqft542 King Clover Ln, Clover, SC 29710For SaleMLS ID #4395374, Danielle Childers, Homeland Realty Group LLC. Canopy MLS as distributed by MLS GRID
- $489,9003 bd3 ba2.5k sqft9053 Blue Dasher Dr, Lake Wylie, SC 29710For SaleMLS ID #4386860, Kim Knapik, Southern Nest Realty Inc. Canopy MLS as distributed by MLS GRID
- $450,0004 bd3 ba2.6k sqft1721 Canebrook Gln, York, SC 29745For SaleMLS ID #4394844, Al Solis, NorthGroup Real Estate LLC. Canopy MLS as distributed by MLS GRID
- $300,0003 bd3 ba2.2k sqft383 Battery Cir, Clover, SC 29710For SaleMLS ID #4382483, Zach Willis, Stephen Cooley Real Estate. Canopy MLS as distributed by MLS GRID
- $420,0004 bd3 ba2.1k sqft13316 Emerald Branch Ln, Charlotte, NC 28273For SaleMLS ID #4409494, Wanda Holsclaw, NorthGroup Real Estate LLC. Canopy MLS as distributed by MLS GRID
- $360,0003 bd2 ba1.7k sqft4603 Brewington Pkwy, Rock Hill, SC 29732For SaleMLS ID #4411017, Susan Lineberger, Howard Hanna Allen Tate Charlotte South. Canopy MLS as distributed by MLS GRID
- $365,0004 bd3 ba2.9k sqft3248 Pikes Peak Dr, Gastonia, NC 28052For SaleMLS ID #4375149, Kim Baker, Wilcox Real Estate Group. Canopy MLS as distributed by MLS GRID
- $389,9994 bd3 ba2.8k sqft1200 Catawba Run, Lowell, NC 28098For SaleMLS ID #4426073, Joseph Arrington, Nubuild Homes LLC. Canopy MLS as distributed by MLS GRID
- $385,0003 bd3 ba1.7k sqft508 Sugar Tree Dr, Rock Hill, SC 29732For SaleMLS ID #4406046, Lauren Butler, Keller Williams Connected. Canopy MLS as distributed by MLS GRID
- $399,0003 bd3 ba1.7k sqft359 Linsbury Ct, Gastonia, NC 28056For SaleMLS ID #4411609, Jaime Parker, Premier South. Canopy MLS as distributed by MLS GRID
- $388,5003 bd3 ba2.1k sqft4004 River Falls Dr, Lowell, NC 28098For SaleMLS ID #4417191, Kelly Rushmann, Redfin Corporation. Canopy MLS as distributed by MLS GRID
- $450,0003 bd3 ba2.2k sqft14902 Brotherly Ln, Charlotte, NC 28278For SaleMLS ID #4420659, Tashan Hairston, Howard Hanna Allen Tate Center City. Canopy MLS as distributed by MLS GRID
