Welcome home to this 4-bedroom, 2.5-bath two-story in Clover's Mill Creek Falls community, just minutes from Lake Wylie. Inside, the home has been freshly painted throughout in a soft neutral palette, and brand-new carpet has been installed in all bedrooms, the spacious upstairs loft, the hallway, and the stairs. Mill Creek Falls residents enjoy a community pool, clubhouse, tennis courts, playground, walking trails, and a fishing pond, with convenient access to SC-274, shopping, dining, and the greater Charlotte area. This move-in-ready home is a great fit for buyers seeking space, comfort, and community. The home comes with free 100 day home warranty included with Buyer activation.
Active
Price cut: $5.1K (10/16)
$479,900
3041 Kilbeggan Dr, Clover, SC 29710
4beds
2,634sqft
Single Family Residence
Built in 2008
0.22 Acres Lot
$477,600 Zestimate®
$182/sqft
$62/mo HOA
What's special
Community poolSpacious upstairs loftFishing pondWalking trailsTennis courts
- 17 days
- 263
- 12
Likely to sell faster than
Zillow last checked:
Listing updated:
Listed by:
Steve Metarelis contracts@offerpad.com,
OfferPad Brokerage LLC
Source: Canopy MLS as distributed by MLS GRID,MLS#: 4429659
Facts & features
Interior
Bedrooms & bathrooms
- Bedrooms: 4
- Bathrooms: 3
- Full bathrooms: 2
- 1/2 bathrooms: 1
Primary bedroom
- Level: Upper
- Area: 440.44 Square Feet
- Dimensions: 20' 3" X 21' 9"
Kitchen
- Level: Main
- Area: 196.83 Square Feet
- Dimensions: 13' 6" X 14' 7"
Living room
- Level: Main
- Area: 258.8 Square Feet
- Dimensions: 17' 9" X 14' 7"
Heating
- Central
Cooling
- Central Air
Appliances
- Included: Disposal
- Laundry: Inside, Main Level
Features
- Has basement: No
Interior area
- Total structure area: 2,634
- Total interior livable area: 2,634 sqft
- Finished area above ground: 2,634
- Finished area below ground: 0
Property
Parking
- Total spaces: 2
- Parking features: Attached Garage, Garage on Main Level
- Attached garage spaces: 2
Features
- Levels: Two
- Stories: 2
Lot
- Size: 0.22 Acres
Details
- Parcel number: 5650101128
- Zoning: RC-I
- Special conditions: Standard
Construction
Type & style
- Home type: SingleFamily
- Property subtype: Single Family Residence
Materials
- Aluminum, Brick Partial, Vinyl
- Foundation: Slab
Condition
- New construction: No
- Year built: 2008
Utilities & green energy
- Sewer: County Sewer
- Water: County Water
Community & HOA
Community
- Subdivision: Mill Creek Falls
HOA
- Has HOA: Yes
- HOA fee: $740 annually
- HOA name: Kuester Management Group
- HOA phone: 803-802-0004
Location
- Region: Clover
Financial & listing details
- Price per square foot: $182/sqft
- Tax assessed value: $399,600
- Annual tax amount: $1,659
- Date on market: 9/29/2026
- Cumulative days on market: 18 days
- Road surface type: Concrete
Estimated market value
$477,600
$454,000 - $501,000
$2,877/mo
Price history
| Date | Event | Price |
|---|---|---|
| 10/16/2026 | Price change | $479,900-1.1%$182/sqft |
Source:  Canopy MLS as distributed by MLS GRID #4429659 Report a problem Canopy MLS as distributed by MLS GRID #4429659 Report a problem | ||
| 9/29/2026 | Listed for sale | $485,000+12.7%$184/sqft |
Source: Canopy MLS as distributed by MLS GRID #4429659 Report a problem | ||
| 9/9/2026 | Sold | $430,500-13.9%$163/sqft |
Source: Public Record Report a problem | ||
| 5/24/2026 | Price change | $499,900-4.7%$190/sqft |
Source: Canopy MLS as distributed by MLS GRID #4375260 Report a problem | ||
| 5/13/2026 | Price change | $524,500-1%$199/sqft |
Source: Canopy MLS as distributed by MLS GRID #4375260 Report a problem | ||
| 4/29/2026 | Listed for sale | $530,000+92.7%$201/sqft |
Source: Canopy MLS as distributed by MLS GRID #4375260 Report a problem | ||
| 5/15/2020 | Sold | $275,000$104/sqft |
Source: Canopy MLS as distributed by MLS GRID #3592785 Report a problem | ||
| 4/28/2020 | Pending sale | $275,000$104/sqft |
Source: Keller Williams Fort Mill #3592785 Report a problem | ||
| 4/27/2020 | Listed for sale | $275,000$104/sqft |
Source: Keller Williams Fort Mill #3592785 Report a problem | ||
| 3/5/2020 | Pending sale | $275,000$104/sqft |
Source: Keller Williams Fort Mill #3592785 Report a problem | ||
| 2/26/2020 | Price change | $275,000-1.8%$104/sqft |
Source: Keller Williams Fort Mill #3592785 Report a problem | ||
| 2/21/2020 | Listed for sale | $280,000+27.3%$106/sqft |
Source: Keller Williams Fort Mill #3592785 Report a problem | ||
| 7/13/2015 | Sold | $219,900$83/sqft |
Source: Public Record Report a problem | ||
| 4/29/2015 | Listed for sale | $219,9000%$83/sqft |
Source: Lake Wylie Realty #3080956 Report a problem | ||
| 10/11/2013 | Listing removed | $220,000$84/sqft |
Source: RE/MAX EXECUTIVE REALTY #2175727 Report a problem | ||
| 8/24/2013 | Listed for sale | $220,000+10.6%$84/sqft |
Source: RE/MAX EXECUTIVE REALTY #2175727 Report a problem | ||
| 11/21/2008 | Sold | $198,875$76/sqft |
Source: Public Record Report a problem | ||
Public tax history
| Year | Property taxes | Tax assessment |
|---|---|---|
| 2025 | $1,659 +11.4% | $12,115 +15% |
| 2024 | $1,489 -2.5% | $10,535 |
| 2023 | $1,527 +21.4% | $10,535 |
| 2022 | $1,258 -46.4% | $10,535 +26.4% |
| 2021 | $2,348 | $8,335 -11.6% |
| 2020 | -- | $9,430 +15% |
| 2019 | -- | $8,200 |
| 2018 | -- | $8,200 |
| 2017 | $974 | $8,200 |
| 2016 | $974 | $8,200 -30.6% |
| 2014 | $974 | $11,820 -7.7% |
| 2013 | $974 | $12,810 +50% |
| 2012 | -- | $8,540 +10.6% |
| 2010 | -- | $7,720 |
| 2009 | -- | $7,720 -33.3% |
| 2008 | -- | $11,580 +407.9% |
| 2007 | -- | $2,280 |
| 2006 | -- | $2,280 |
Find assessor info on the county website
Monthly payment
Est. payment
Payment breakdown
Explore the cost of this home by adjusting the details. Changes won't be saved.Climate risks
Neighborhood: 29710
Nearby schools
Schools provided by the listing agent
- Elementary: Oakridge
- Middle: Oakridge
- High: Clover
Source: Canopy MLS as distributed by MLS GRID. This data may not be complete. We recommend contacting the local school district to confirm school assignments for this home.

Similar homes
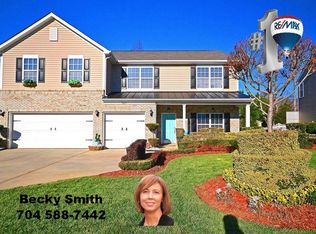
- $465,0004 bd3 ba2.6k sqft3339 Kingshire Way, Clover, SC 29710For Sale

 MLS ID #4404024, Christina Geis, Howard Hanna Allen Tate Lake Wylie. Canopy MLS as distributed by MLS GRID
 - $467,5004 bd3 ba2.5k sqft1823 Montague Rd, Clover, SC 29710For Sale
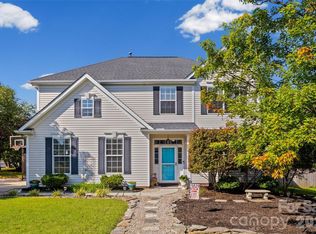 MLS ID #4421690, Kristy Alexander, Howard Hanna Allen Tate Lake Wylie. Canopy MLS as distributed by MLS GRID
 - $550,0004 bd3 ba2.9k sqft317 Windy Pine Dr, Lake Wylie, SC 29710For Sale
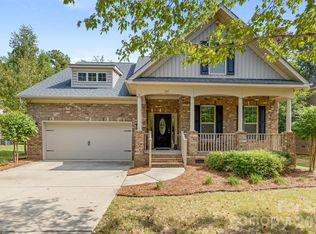 MLS ID #4430228, Shelli Stafford, Helen Adams Realty. Canopy MLS as distributed by MLS GRID
 - $489,9003 bd3 ba2.5k sqft9053 Blue Dasher Dr, Lake Wylie, SC 29710For Sale
 MLS ID #4386860, Kim Knapik, Southern Nest Realty Inc. Canopy MLS as distributed by MLS GRID
 - $359,9004 bd3 ba1.9k sqft3011 Rhododendron Pl, Lake Wylie, SC 29710For SaleMLS ID #4421456, Lynne Comer, Howard Hanna Allen Tate Rock Hill. Canopy MLS as distributed by MLS GRID
- $465,0005 bd3 ba2.5k sqft1323 Bethelfields Ter, York, SC 29745For SaleMLS ID #4424117, Matthew Gale, NorthGroup Real Estate LLC. Canopy MLS as distributed by MLS GRID
- $500,0004 bd3 ba2.6k sqft12411 Pine Terrace Ct, Charlotte, NC 28273For SaleMLS ID #4432087, Michael Seaton, Helen Adams Realty. Canopy MLS as distributed by MLS GRID
- $375,0005 bd3 ba2.4k sqft457 Misty Law Ln, Clover, SC 29710For SaleMLS ID #4433571, Kaitlyn Overbeek, Real Broker, LLC. Canopy MLS as distributed by MLS GRID
- $699,0004 bd3 ba3.3k sqft443 Crowders Bluff Ct, Lake Wylie, SC 29710For SaleMLS ID #4369857, Donna Collier, Carolina Homes Connection, LLC. Canopy MLS as distributed by MLS GRID
- $689,0006 bd4 ba3.5k sqft607 Winter Walk Ln, Lake Wylie, SC 29710For SaleMLS ID #4415998, Sierra Garren, EXP Realty LLC Ballantyne. Canopy MLS as distributed by MLS GRID
- $660,0005 bd4 ba3.2k sqft1241 Horsesugar Rd, Clover, SC 29710For SaleMLS ID #4360140, Suzette Gray, Coldwell Banker Realty. Canopy MLS as distributed by MLS GRID
- $455,0004 bd3 ba2.1k sqft15308 Lake Ridge Rd, Charlotte, NC 28278For SaleMLS ID #4402264, Josh Kelly, Keller Williams Ballantyne Area. Canopy MLS as distributed by MLS GRID
- $419,0004 bd3 ba2.5k sqft8932 Oransay Way, Charlotte, NC 28278For SaleMLS ID #4407937, Amit Thawait, Vasu Realty. Canopy MLS as distributed by MLS GRID
- $510,0004 bd3 ba2.1k sqft13615 Edgetree Dr, Pineville, NC 28134For SaleMLS ID #4428422, Pamela Fender, NorthGroup Real Estate LLC. Canopy MLS as distributed by MLS GRID
- $535,0004 bd3 ba3.6k sqft9513 Seamill Rd, Charlotte, NC 28278For SaleMLS ID #4408705, Jennifer Henderson, First Properties. Canopy MLS as distributed by MLS GRID
- $550,0003 bd2 ba2k sqft420 Trillium Way, Belmont, NC 28012For SaleMLS ID #4418371, Travis Wilson, Premier South. Canopy MLS as distributed by MLS GRID
- $535,0006 bd5 ba3.4k sqft2440 Flintshire Ln, Gastonia, NC 28056For SaleMLS ID #4422852, Blake Smith, ERA Live Moore. Canopy MLS as distributed by MLS GRID
- $415,0004 bd3 ba1.8k sqft15725 Southern Garden Ln, Charlotte, NC 28278For SaleMLS ID #4424517, James Taylor, Mark Spain Real Estate. Canopy MLS as distributed by MLS GRID
- $535,0005 bd3 ba3.5k sqft1224 Rachel Anne Dr, Belmont, NC 28012For SaleMLS ID #4423272, Scottie Tyson, EXP Realty LLC. Canopy MLS as distributed by MLS GRID
- $489,0005 bd3 ba3.2k sqft164 Old Forge Rd, Rock Hill, SC 29732For SaleMLS ID #4414697, Shelley Spencer, Howard Hanna Allen Tate SouthPark. Canopy MLS as distributed by MLS GRID
