Welcome to this Full Brick Ranch with beautifully landscaped entrance and shady, covered front porch! Step inside to the perfect layout for large family gatherings or hosting friends to watch the big game – 9-12ft ceilings, large Dining area open to Living Room with a beautiful Gas Log Fireplace and plenty of room for all your family and friends. The Kitchen is literally the heart of this home with it’s location right in the middle of the layout. The spacious Primary Suite has 2 walk-in closets, dual vanities in the bathroom, soaking tub, separate shower and private WC. There are 3 additional Bedrooms, 2 more Full Baths (one with double vanity sinks), a large Laundry Room with folding shelf and space for overflow storage. Plus a 2 car garage! Enjoy an afternoon on the Screened in Back Porch or relax beneath the stars on the patio located in the spacious, Fenced Back Yard. Beautifully maintained community with low HOA fee! Convenient to plenty of shopping, entertainment and restaurants, the McDowell Nature preserve and Lake Wylie! This home is a MUST SEE!
Active
Price cut: $11K (7/21)
$549,000
12411 Pine Terrace Ct, Charlotte, NC 28273
4beds
2,593sqft
:
Get pre-qualified$3,264/mo
Single Family Residence
Built in 2014
0.23 Acres Lot
$541,500 Zestimate®
$212/sqft
$33/mo HOA
What's special
Private wcBeautiful gas log fireplaceShady covered front porchFull brick ranchSeparate showerScreened in back porchSpacious primary suite
- 38 days |
- 876 |
- 58 |
Zillow last checked:
Listing updated:
Listed by:
Pat Buff 704-617-3404,
EXP Realty LLC Ballantyne
Source: Canopy MLS as distributed by MLS GRID,MLS#: 4394255
Facts & features
Interior
Bedrooms & bathrooms
- Bedrooms: 4
- Bathrooms: 3
- Full bathrooms: 3
- Main level bedrooms: 4
Primary bedroom
- Features: En Suite Bathroom, Walk-In Closet(s)
- Level: Main
Bedroom s
- Level: Main
Bedroom s
- Level: Main
Bedroom s
- Level: Main
Bathroom full
- Level: Main
Bathroom full
- Level: Main
Dining area
- Features: Open Floorplan
- Level: Main
Kitchen
- Features: Breakfast Bar
- Level: Main
Living room
- Features: Open Floorplan
- Level: Main
Heating
- Forced Air, Natural Gas
Cooling
- Central Air
Appliances
- Included: Dishwasher, Dryer, Electric Range, Refrigerator
- Laundry: Laundry Room
Features
- Breakfast Bar, Open Floorplan, Pantry, Walk-In Closet(s)
- Flooring: Carpet, Laminate, Tile
- Has basement: No
- Fireplace features: Family Room, Gas Log
Interior area
- Total structure area: 2,593
- Total interior livable area: 2,593 sqft
- Finished area above ground: 2,593
- Finished area below ground: 0
Property
Parking
- Total spaces: 2
- Parking features: Attached Garage, Garage on Main Level
- Attached garage spaces: 2
Features
- Levels: One
- Stories: 1
- Patio & porch: Covered, Rear Porch, Screened
- Exterior features: Storage
- Fencing: Back Yard,Fenced
Lot
- Size: 0.23 Acres
Details
- Parcel number: 21908309
- Zoning: R100
- Special conditions: Standard
Construction
Type & style
- Home type: SingleFamily
- Property subtype: Single Family Residence
Materials
- Brick Full
- Foundation: Slab
Condition
- New construction: No
- Year built: 2014
Utilities & green energy
- Sewer: Public Sewer
- Water: City
- Utilities for property: Electricity Connected
Community & HOA
Community
- Security: Fire Sprinkler System
- Subdivision: Pine Knoll
HOA
- Has HOA: Yes
- HOA fee: $400 annually
- HOA name: Greenway Realty Company
- HOA phone: 704-940-0847
Location
- Region: Charlotte
Financial & listing details
- Price per square foot: $212/sqft
- Tax assessed value: $366,000
- Annual tax amount: $2,981
- Date on market: 6/19/2026
- Cumulative days on market: 38 days
- Listing terms: Cash,Conventional,FHA,VA Loan
- Electric utility on property: Yes
- Road surface type: Concrete, Paved
Estimated market value
$541,500
$514,000 - $569,000
$2,557/mo
Price history
| Date | Event | Price |
|---|---|---|
| 7/21/2026 | Price change | $549,000-2%$212/sqft |
Source:  Canopy MLS as distributed by MLS GRID #4394255 Report a problem Canopy MLS as distributed by MLS GRID #4394255 Report a problem | ||
| 6/19/2026 | Listed for sale | $560,000+67.4%$216/sqft |
Source: Canopy MLS as distributed by MLS GRID #4394255 Report a problem | ||
| 8/16/2019 | Sold | $334,500-1.6%$129/sqft |
Source: Canopy MLS as distributed by MLS GRID #3506450 Report a problem | ||
| 7/10/2019 | Pending sale | $340,000$131/sqft |
Source: Opendoor #3506450 Report a problem | ||
| 6/27/2019 | Price change | $340,000-0.6%$131/sqft |
Source: Opendoor #3506450 Report a problem | ||
| 6/13/2019 | Price change | $342,000-0.6%$132/sqft |
Source: Opendoor #3506450 Report a problem | ||
| 5/30/2019 | Price change | $344,000-0.3%$133/sqft |
Source: Opendoor #3506450 Report a problem | ||
| 5/12/2019 | Listed for sale | $345,000+3.4%$133/sqft |
Source: Opendoor Brokerage LLC #3506450 Report a problem | ||
| 5/2/2019 | Sold | $333,500+26.1%$129/sqft |
Source: Public Record Report a problem | ||
| 11/21/2014 | Sold | $264,500$102/sqft |
Source: Public Record Report a problem | ||
Public tax history
| Year | Property taxes | Tax assessment |
|---|---|---|
| 2025 | $2,981 +1.9% | $366,000 |
| 2024 | $2,925 +3.6% | $366,000 |
| 2023 | $2,824 -5.9% | $366,000 +22.9% |
| 2022 | $3,000 +0.4% | $297,900 |
| 2021 | $2,989 +0.6% | $297,900 +0.3% |
| 2020 | $2,972 +0.5% | $296,900 |
| 2019 | $2,957 +11.2% | $296,900 +50.6% |
| 2018 | $2,659 +2.1% | $197,100 |
| 2017 | $2,605 | $197,100 |
| 2016 | $2,605 | $197,100 +363.8% |
| 2015 | $2,605 +377.2% | $42,500 |
| 2014 | $546 | $42,500 |
| 2013 | -- | $42,500 |
| 2012 | -- | $42,500 |
| 2011 | -- | $42,500 -15% |
| 2010 | -- | $50,000 |
| 2009 | -- | $50,000 |
Find assessor info on the county website
Monthly payment
Est. payment
Payment breakdown
Explore the cost of this home by adjusting the details. Changes won't be saved.Climate risks
Neighborhood: Yorkshire
Nearby schools
GreatSchools rating
- 6/10River Gate ElementaryGrades: K-5Distance: 0.8 mi
- 2/10Southwest Middle SchoolGrades: 6-8Distance: 1.6 mi
- 6/10Palisades High SchoolGrades: 9-11Distance: 1.8 mi
- $496,9004 bd3 ba2.4k sqft12411 Pine Terrace Dr, Charlotte, NC 28273Off Market

- $426,6004 bd2 ba2k sqft12407 Pine Terrace Dr LOT 34, Charlotte, NC 29732Off Market
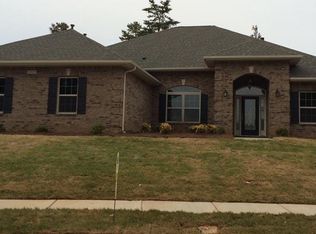
- $450,6003 bd2 ba2.6k sqft12407 Pine Terrace Ct, Charlotte, NC 28273Off Market
- $430,6004 bd3 ba2.2k sqft12417 Pine Terrace Ct, Charlotte, NC 28273Off Market
- $463,0002 bd2 ba2.6k sqft12403 Pine Terrace Ct, Charlotte, NC 28273Off Market
- $542,2004 bd3 ba3.9k sqft12425 Pine Terrace Ct, Charlotte, NC 28273Off Market
- $590,4005 bd4 ba3.3k sqft12410 Pine Terrace Ct, Charlotte, NC 28273Off Market
- $428,800-- bd-- ba-- sqft12410 Pine Terrace Dr, Charlotte, NC 28273Off Market
A local agent can set up tours, give advice and negotiate with sellers.
Similar homes
- $545,0004 bd3 ba3.1k sqft9631 Daufuskie Dr, Charlotte, NC 28278For Sale

 MLS ID #4406822, Jody Christensen, Keller Williams Ballantyne Area. Canopy MLS as distributed by MLS GRID
 - $549,9005 bd3 ba2.6k sqft17516 Austins Creek Dr, Charlotte, NC 28278For Sale
 MLS ID #4386334, Pauline Katsoudas, RE/MAX Executive. Canopy MLS as distributed by MLS GRID
 - $495,0005 bd4 ba2.6k sqft14712 Vaughan Dr, Charlotte, NC 28273For Sale
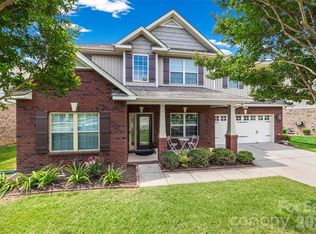 MLS ID #4390670, Kaliah Ligon, Fathom Realty NC LLC. Canopy MLS as distributed by MLS GRID
 - $463,0003 bd3 ba2.1k sqft11027 Wrigley Mansion Dr, Charlotte, NC 28273For Sale
 MLS ID #4389848, Susan Roche, Coldwell Banker Realty. Canopy MLS as distributed by MLS GRID
 - $475,0004 bd3 ba2.8k sqft14525 Glenduff Pl, Charlotte, NC 28278For SaleMLS ID #4383548, Shayla Houston, DASH Carolina. Canopy MLS as distributed by MLS GRID
- $515,0005 bd4 ba3k sqft5016 Riverdale Dr, Charlotte, NC 28273For SaleMLS ID #4355995, Mary McCloskey, Howard Hanna Allen Tate Charlotte South. Canopy MLS as distributed by MLS GRID
- $565,0004 bd3 ba2.9k sqft11824 Springpoint Ln, Charlotte, NC 28278For SaleMLS ID #4360909, Stacey Sacko, Lifestyle International Realty. Canopy MLS as distributed by MLS GRID
- $600,0004 bd3 ba2.8k sqft12826 Rusty Blackbird Way, Charlotte, NC 28278For SaleMLS ID #4386571, John Bolos, Keller Williams South Park. Canopy MLS as distributed by MLS GRID
- $529,9003 bd2 ba2.5k sqft970 Platinum Dr, Fort Mill, SC 29708For SaleMLS ID #4401063, Richard Haake, Lionheart Real Estate LLC. Canopy MLS as distributed by MLS GRID
- $550,0005 bd4 ba2.8k sqft1016 Currituck Way, York, SC 29745For SaleMLS ID #4389267, Rebekah Isenhour, Berkshire Hathaway HomeServices Carolinas Realty. Canopy MLS as distributed by MLS GRID
- $545,0005 bd4 ba2.8k sqft523 Danson Dr, Fort Mill, SC 29715For SaleMLS ID #4392036, Kaeli McLiverty, Premier South. Canopy MLS as distributed by MLS GRID
- $594,9003 bd3 ba2.8k sqft1874 Larkspur Way, Tega Cay, SC 29708For SaleMLS ID #4396891, Dean Hagey, Realty One Group Revolution. Canopy MLS as distributed by MLS GRID
- $590,0005 bd4 ba3.1k sqft973 Autumn Glen Ct, Lake Wylie, SC 29710For SaleMLS ID #4378238, Ashley Tobin, EXP Realty LLC Rock Hill. Canopy MLS as distributed by MLS GRID
- $558,9004 bd3 ba3.4k sqft831 Irish Green Dr, Clover, SC 29710For SaleMLS ID #4337798, Jason Klugh, Northgroup Real Estate. Canopy MLS as distributed by MLS GRID
- $585,0004 bd3 ba2.8k sqft116 Kentmere Ln, Clover, SC 29710For SaleMLS ID #4302737, Christie Krantz, WEICHERT REALTORS-LKN Partners. Canopy MLS as distributed by MLS GRID
- $510,0004 bd3 ba2.2k sqft4518 Duplin Dr, Charlotte, NC 28214For SaleMLS ID #4386014, Michelle Wilkinson, Click Your Heels LLC. Canopy MLS as distributed by MLS GRID
- $542,5003 bd3 ba2.7k sqft4014 Murray St, Indian Land, SC 29707For SaleMLS ID #4404163, Samantha Borte, RE/MAX Executive. Canopy MLS as distributed by MLS GRID
- $665,0004 bd3 ba2.3k sqft16106 Cloverleaf Ct, Charlotte, NC 28277For SaleMLS ID #4390415, Cheryl Siegfried, Redfin Corporation. Canopy MLS as distributed by MLS GRID
- $499,9004 bd3 ba2.6k sqft3041 Kilbeggan Dr, Clover, SC 29710For SaleMLS ID #4375260, Sasha Serna, David Hoffman Realty Charlotte. Canopy MLS as distributed by MLS GRID
- $550,0003 bd3 ba2.6k sqft2096 Kennedy Dr, Indian Land, SC 29707For SaleMLS ID #4398790, Suzanne Crosser, RE/MAX Executive. Canopy MLS as distributed by MLS GRID
