Backyard of this stunning home has a PARTIAL VIEW OF LAKE WYLIE and is perfect for entertaining guest/relaxing during the summer evenings. Enjoy resort-style living in The Vineyards at Lake Wylie, where residents have access to exceptional amenities including an brand new clubhouse, Olympic-sized pool, splash pad, fitness center, walking trails, dog park, lake access, boat/RV storage, and more. This thoughtfully designed 4-bedroom, 3-bathroom floor plan features easy main-level living and an open-concept layout ideal for entertaining and everyday living.
The spacious living area flows effortlessly into the dining space and kitchen, creating a warm and inviting atmosphere. The main-level primary suite offers a private retreat with a walk-in closet and en-suite bath, while additional bedrooms provide flexibility for guests, family, or office space. Upstairs, has a loft, additional bedroom, and full bath create the perfect setup for a media room, guest suite, or home workspace. Covered front and rear porches add even more functional outdoor living space. Just 10 minutes from CLT Airport, and 20-minute drive to Uptown Charlotte offering the perfect blend of convenience and comfort.
Active
Price cut: $5K (7/17)
$510,000
4518 Duplin Dr, Charlotte, NC 28214
4beds
2,246sqft
:
Get pre-qualified$3,145/mo
Single Family Residence
Built in 2023
0.29 Acres Lot
$503,600 Zestimate®
$227/sqft
$144/mo HOA
What's special
Easy main-level livingWarm and inviting atmosphereWalk-in closetEn-suite bath
- 63 days |
- 695 |
- 29 |
Zillow last checked:
Listing updated:
Listed by:
Michelle Wilkinson 704-707-5464,
Click Your Heels LLC
Source: Canopy MLS as distributed by MLS GRID,MLS#: 4386014
Facts & features
Interior
Bedrooms & bathrooms
- Bedrooms: 4
- Bathrooms: 3
- Full bathrooms: 3
- Main level bedrooms: 3
Primary bedroom
- Level: Main
Bedroom s
- Level: Main
Bedroom s
- Level: Main
Bedroom s
- Level: Upper
Bathroom full
- Level: Main
Bathroom full
- Level: Main
Bathroom full
- Level: Upper
Dining area
- Level: Main
Flex space
- Level: Upper
Kitchen
- Level: Main
Laundry
- Level: Main
Living room
- Level: Main
Heating
- Forced Air, Heat Pump
Cooling
- Ceiling Fan(s), Central Air
Appliances
- Included: Dishwasher, Disposal, Double Oven, Gas Cooktop, Gas Water Heater, Microwave
- Laundry: Laundry Room, Main Level
Features
- Kitchen Island, Open Floorplan, Pantry, Walk-In Closet(s), Walk-In Pantry
- Flooring: Carpet, Tile, Vinyl
- Has basement: No
- Attic: Walk-In
- Fireplace features: Family Room
Interior area
- Total structure area: 2,246
- Total interior livable area: 2,246 sqft
- Finished area above ground: 2,246
- Finished area below ground: 0
Video & virtual tour
Property
Parking
- Total spaces: 2
- Parking features: Driveway, Attached Garage, Garage Faces Front, Garage on Main Level
- Attached garage spaces: 2
- Has uncovered spaces: Yes
Features
- Levels: One and One Half
- Stories: 1.5
- Patio & porch: Covered, Rear Porch
- Pool features: Community
- Fencing: Back Yard
- Has view: Yes
- View description: Water
- Has water view: Yes
- Water view: Water
- Waterfront features: Boat Ramp – Community, Boat Slip – Community, Paddlesport Launch Site
- Body of water: lake wylie
Lot
- Size: 0.29 Acres
Details
- Parcel number: 11322631
- Zoning: MX-2(INNOV)
- Special conditions: Standard
Construction
Type & style
- Home type: SingleFamily
- Architectural style: Arts and Crafts
- Property subtype: Single Family Residence
Materials
- Hardboard Siding, Stone
- Foundation: Slab
Condition
- New construction: No
- Year built: 2023
Details
- Builder name: Meritage Homes
Utilities & green energy
- Sewer: Public Sewer
- Water: City
Community & HOA
Community
- Features: Boat Storage, Clubhouse, Dog Park, Fitness Center, Game Court, Lake Access, Picnic Area, Playground, RV Storage, Sidewalks, Sport Court, Street Lights, Tennis Court(s), Walking Trails
- Security: Carbon Monoxide Detector(s), Smoke Detector(s)
- Subdivision: The Vineyards on Lake Wylie
HOA
- Has HOA: Yes
- HOA fee: $144 monthly
- HOA name: Cusick
- HOA phone: 704-544-7779
Location
- Region: Charlotte
Financial & listing details
- Price per square foot: $227/sqft
- Tax assessed value: $468,900
- Annual tax amount: $3,324
- Date on market: 5/28/2026
- Cumulative days on market: 63 days
- Road surface type: Concrete
Estimated market value
$503,600
$478,000 - $529,000
$2,571/mo
Price history
| Date | Event | Price |
|---|---|---|
| 7/17/2026 | Price change | $510,000-1%$227/sqft |
Source:  Canopy MLS as distributed by MLS GRID #4386014 Report a problem Canopy MLS as distributed by MLS GRID #4386014 Report a problem | ||
| 5/28/2026 | Listed for sale | $515,000+9.6%$229/sqft |
Source: Canopy MLS as distributed by MLS GRID #4386014 Report a problem | ||
| 6/2/2023 | Sold | $470,000$209/sqft |
Source: Public Record Report a problem | ||
Public tax history
| Year | Property taxes | Tax assessment |
|---|---|---|
| 2025 | $3,324 +1.5% | $468,900 |
| 2024 | $3,274 | $468,900 +421% |
| 2023 | -- | $90,000 |
Find assessor info on the county website
Monthly payment
Est. payment
Payment breakdown
Explore the cost of this home by adjusting the details. Changes won't be saved.Climate risks
Neighborhood: 28214
Nearby schools
GreatSchools rating
- 6/10Berryhill Elementary SchoolGrades: PK-8Distance: 1 mi
- 2/10West Mecklenburg HighGrades: 9-12Distance: 3.7 mi
Schools provided by the listing agent
- Elementary: Berryhill
- Middle: Berryhill
- High: West Mecklenburg
Source: Canopy MLS as distributed by MLS GRID. This data may not be complete. We recommend contacting the local school district to confirm school assignments for this home.
- $469,9003 bd2 ba1.6k sqft4514 Duplin Dr, Charlotte, NC 28214Sold

- $556,2004 bd3 ba2.5k sqft4526 Duplin Dr, Charlotte, NC 28214Off Market
- $478,6003 bd3 ba2k sqft4510 Duplin Dr, Charlotte, NC 28214Off Market
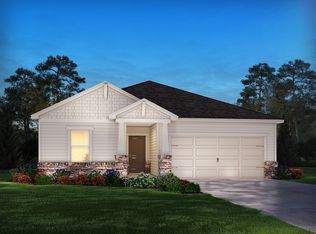
- $482,2003 bd2 ba2k sqft4517 Duplin Dr, Charlotte, NC 28214Off Market
- $629,0004 bd3 ba2.4k sqft4129 Duplin Dr, Charlotte, NC 28214Sold
- $470,5003 bd2 ba1.8k sqft4521 Duplin Dr, Charlotte, NC 28214Off Market
- $464,4003 bd2 ba1.8k sqft4513 Duplin Dr, Charlotte, NC 28214Off Market
- $547,9003 bd2 ba2.5k sqft4506 Duplin Dr, Charlotte, NC 28214Off Market
A local agent can set up tours, give advice and negotiate with sellers.
Similar homes
- $479,9004 bd3 ba2.2k sqftThe Vineyards on Lake Wylie, Charlotte, NC 28214For Sale

 MLS ID #4397845, Natalie Miles, EXP Realty LLC. Canopy MLS as distributed by MLS GRID
 - $525,0004 bd2 ba2.8k sqft4804 Star Hill Ln, Charlotte, NC 28214For Sale
 MLS ID #4403780, Michelle Wilkinson, Click Your Heels LLC. Canopy MLS as distributed by MLS GRID
 - $499,0004 bd3 ba2.2k sqft6234 Barcelona Way, Charlotte, NC 28214For Sale
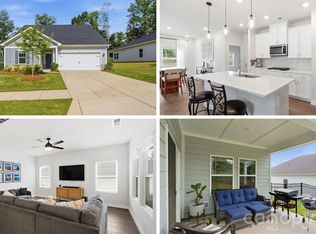 MLS ID #4388488, Brian Belcher, RE/MAX Executive. Canopy MLS as distributed by MLS GRID
 - $489,0004 bd2 ba2.5k sqft8720 Artesa Mill Ln, Charlotte, NC 28214For Sale
 MLS ID #4349884, Michelle Wilkinson, Click Your Heels LLC. Canopy MLS as distributed by MLS GRID
 - $525,0003 bd3 ba2.2k sqft5727 Lavaux Ct, Charlotte, NC 28214For SaleMLS ID #4338044, John Combs, Local Real Estate. Canopy MLS as distributed by MLS GRID
- $525,0003 bd3 ba2.9k sqft8929 Carneros Creek Rd, Charlotte, NC 28214For SaleMLS ID #4393961, Michelle Wilkinson, Click Your Heels LLC. Canopy MLS as distributed by MLS GRID
- $469,9003 bd3 ba2k sqft2023 Merida St, Charlotte, NC 28214For SaleMLS ID #4306693, Nykole Wyatt, Koles's Keys Real Estate. Canopy MLS as distributed by MLS GRID
- $535,0004 bd3 ba2.7k sqft647 R L Stowe Rd, Belmont, NC 28012For SaleMLS ID #4379087, Gary Mitchell, Keller Williams Advantage. Canopy MLS as distributed by MLS GRID
- $499,9004 bd3 ba2.5k sqft3075 Jamestown Dr, Gastonia, NC 28054For SaleMLS ID #4384906, Andi Jack, RE/MAX A-Team. Canopy MLS as distributed by MLS GRID
- $455,0004 bd3 ba2.1k sqft15308 Lake Ridge Rd, Charlotte, NC 28278For SaleMLS ID #4402264, Josh Kelly, Keller Williams Ballantyne Area. Canopy MLS as distributed by MLS GRID
- $515,0005 bd4 ba3k sqft5016 Riverdale Dr, Charlotte, NC 28273For SaleMLS ID #4355995, Mary McCloskey, Howard Hanna Allen Tate Charlotte South. Canopy MLS as distributed by MLS GRID
- $475,0003 bd3 ba1.9k sqft620 Ardent Trl, Belmont, NC 28012For SaleMLS ID #4398745, Wendy Eaves, Howard Hanna Allen Tate Gastonia. Canopy MLS as distributed by MLS GRID
- $425,0004 bd3 ba2.4k sqft10621 Shanon Darby Ln, Charlotte, NC 28214For SaleMLS ID #4346409, Megan Otte, Stone Realty Group. Canopy MLS as distributed by MLS GRID
- $549,0004 bd3 ba2.5k sqft12411 Pine Terrace Ct, Charlotte, NC 28273For SaleMLS ID #4394255, Pat Buff, EXP Realty LLC Ballantyne. Canopy MLS as distributed by MLS GRID
- $598,7504 bd3 ba2.5k sqft4012 Saint Andrews Ct, Cramerton, NC 28032For SaleMLS ID #4372411, Matt Huffman, NorthGroup Real Estate LLC. Canopy MLS as distributed by MLS GRID
- $539,9004 bd2 ba2k sqft12301 Flatbush Dr, Huntersville, NC 28078For SaleMLS ID #4382119, Craig Duckworth, RE/MAX Leading Edge. Canopy MLS as distributed by MLS GRID
- $575,0004 bd3 ba2.7k sqft14419 Batteliere Dr, Charlotte, NC 28278For SaleMLS ID #4400347, Isabel Gonzalez, Ivester Jackson Christie's. Canopy MLS as distributed by MLS GRID
- $395,0003 bd3 ba1.8k sqft8156 Merryvale Ln, Charlotte, NC 28214For SaleMLS ID #4361010, Michelle Wilkinson, Click Your Heels LLC. Canopy MLS as distributed by MLS GRID
- $424,9003 bd3 ba2.7k sqft2745 Cypress Oak Ln, Gastonia, NC 28056For SaleMLS ID #4398586, Matthew Hanks, EXP Realty LLC. Canopy MLS as distributed by MLS GRID
- $475,0004 bd3 ba2.7k sqft1135 Brookdale Ln, Stanley, NC 28164For SaleMLS ID #4358032, Lana Laws, Savvy + Co Real Estate. Canopy MLS as distributed by MLS GRID
