Tucked on a desirable corner lot, this home offers one of the more private, wooded settings in the sought-after Gates at Waterside community—complete with clubhouse, outdoor pool, playground, and sidewalks for easy neighborhood living. A classic rocking chair front porch welcomes you in, where wood floors and an easy, open layout make the main level feel both functional and relaxed. The kitchen is well-appointed with granite countertops, tile backsplash, stainless appliances, recessed lighting, and a breakfast bar and casual dining area that overlooks the rear deck and peaceful, wooded yard. Just off the kitchen, a formal dining room with coffered ceiling and a cozy family room with gas fireplace offer great spaces to gather.
A main-level bedroom and full bath provide flexibility for guests, work-from-home, or multigenerational living. Upstairs, the spacious owner’s suite feels like a true retreat, with a large walk-in closet, dual vanities, and a separate garden tub and shower. Three additional bedrooms, a shared bath with dual sinks, and a generous ~320 SF loft give everyone room to spread out.
A full-size laundry room with storage and a side-load 2-car garage round out the home. All of it, set in a community people love—this one just happens to come with a little extra privacy out back.
Active
Price cut: $24K (7/29)
$475,000
1135 Brookdale Ln, Stanley, NC 28164
4beds
2,729sqft
:
Get pre-qualified$2,857/mo
Single Family Residence
Built in 2012
0.37 Acres Lot
$-- Zestimate®
$174/sqft
$45/mo HOA
What's special
Rear deckRecessed lightingBreakfast barExtra privacy out backWood floorsPrivate wooded settingsPeaceful wooded yard
- 98 days |
- 590 |
- 36 |
Zillow last checked:
Listing updated:
Listed by:
Lana Laws Lana@thelawscollective.com,
Savvy + Co Real Estate
Source: Canopy MLS as distributed by MLS GRID,MLS#: 4358032
Facts & features
Interior
Bedrooms & bathrooms
- Bedrooms: 4
- Bathrooms: 3
- Full bathrooms: 3
- Main level bedrooms: 1
Primary bedroom
- Features: Ceiling Fan(s), En Suite Bathroom, Garden Tub, Walk-In Closet(s)
- Level: Upper
Bedroom s
- Level: Main
Bedroom s
- Features: Walk-In Closet(s)
- Level: Upper
Bedroom s
- Level: Upper
Bathroom full
- Level: Main
Bathroom full
- Level: Upper
Bathroom full
- Level: Upper
Bonus room
- Features: Ceiling Fan(s)
- Level: Upper
Breakfast
- Level: Main
Dining room
- Features: Coffered Ceiling(s)
- Level: Main
Great room
- Features: Ceiling Fan(s)
- Level: Main
Kitchen
- Features: Breakfast Bar
- Level: Main
Laundry
- Features: Storage
- Level: Upper
Heating
- Forced Air, Heat Pump
Cooling
- Ceiling Fan(s), Central Air
Appliances
- Included: Dishwasher, Disposal, Electric Oven, Electric Range, Electric Water Heater, Plumbed For Ice Maker, Refrigerator with Ice Maker, Washer/Dryer
- Laundry: Electric Dryer Hookup, Inside, Laundry Room, Upper Level, Washer Hookup
Features
- Breakfast Bar, Open Floorplan, Walk-In Closet(s)
- Flooring: Carpet, Wood
- Has basement: No
- Fireplace features: Gas
Interior area
- Total structure area: 2,729
- Total interior livable area: 2,729 sqft
- Finished area above ground: 2,729
- Finished area below ground: 0
Video & virtual tour
Property
Parking
- Total spaces: 2
- Parking features: Driveway, Garage Faces Side, Garage on Main Level
- Garage spaces: 2
- Has uncovered spaces: Yes
Features
- Levels: Two
- Stories: 2
- Patio & porch: Covered, Front Porch
- Pool features: Community
Lot
- Size: 0.37 Acres
- Features: Corner Lot, Wooded
Details
- Parcel number: 90630
- Zoning: PD-MU
- Special conditions: Standard
Construction
Type & style
- Home type: SingleFamily
- Property subtype: Single Family Residence
Materials
- Stone, Vinyl
- Foundation: Crawl Space
Condition
- New construction: No
- Year built: 2012
Utilities & green energy
- Sewer: Public Sewer
- Water: City
Community & HOA
Community
- Features: Clubhouse, Playground, Recreation Area, Sidewalks, Street Lights, Walking Trails
- Subdivision: The Gates
HOA
- Has HOA: Yes
- HOA fee: $136 quarterly
- HOA name: The Gates II at Waterside Crossing HOA
Location
- Region: Stanley
Financial & listing details
- Price per square foot: $174/sqft
- Tax assessed value: $528,501
- Annual tax amount: $1,955
- Date on market: 4/22/2026
- Cumulative days on market: 98 days
- Listing terms: Cash,Conventional
- Road surface type: Concrete, Paved
Estimated market value
Not available
Estimated sales range
Not available
$2,782/mo
Price history
| Date | Event | Price |
|---|---|---|
| 7/29/2026 | Price change | $475,000-4.8%$174/sqft |
Source:  Canopy MLS as distributed by MLS GRID #4358032 Report a problem Canopy MLS as distributed by MLS GRID #4358032 Report a problem | ||
| 6/1/2026 | Price change | $499,000-5%$183/sqft |
Source: Canopy MLS as distributed by MLS GRID #4358032 Report a problem | ||
| 4/22/2026 | Listed for sale | $525,000+54.5%$192/sqft |
Source: Canopy MLS as distributed by MLS GRID #4358032 Report a problem | ||
| 8/24/2019 | Listing removed | $339,900$125/sqft |
Source: RE/MAX Executive #3447267 Report a problem | ||
| 8/24/2019 | Listed for sale | $339,900+0.6%$125/sqft |
Source: RE/MAX Executive #3447267 Report a problem | ||
| 8/22/2019 | Sold | $338,000-0.6%$124/sqft |
Source: Canopy MLS as distributed by MLS GRID #3447267 Report a problem | ||
| 6/30/2019 | Pending sale | $339,900$125/sqft |
Source: RE/MAX Executive #3447267 Report a problem | ||
| 6/21/2019 | Price change | $339,900-1.8%$125/sqft |
Source: RE/MAX Executive #3447267 Report a problem | ||
| 4/29/2019 | Price change | $346,000-1.1%$127/sqft |
Source: RE/MAX Executive #3447267 Report a problem | ||
| 3/21/2019 | Price change | $350,000-1.4%$128/sqft |
Source: RE/MAX Executive #3447267 Report a problem | ||
| 12/6/2018 | Price change | $355,000-1.4%$130/sqft |
Source: RE/MAX Executive #3447267 Report a problem | ||
| 10/26/2018 | Listed for sale | $360,000+45%$132/sqft |
Source: RE/MAX Executive #3447267 Report a problem | ||
| 6/3/2013 | Sold | $248,264$91/sqft |
Source: Canopy MLS as distributed by MLS GRID #2120727 Report a problem | ||
Public tax history
| Year | Property taxes | Tax assessment |
|---|---|---|
| 2016 | $1,955 +0.8% | $271,726 |
| 2015 | $1,939 | -- |
| 2014 | -- | -- |
| 2013 | -- | -- |
Find assessor info on the county website
Monthly payment
Est. payment
Payment breakdown
Explore the cost of this home by adjusting the details. Changes won't be saved.Climate risks
Neighborhood: 28164
Nearby schools
GreatSchools rating
- 6/10Catawba Springs ElementaryGrades: PK-5Distance: 3 mi
- 4/10East Lincoln MiddleGrades: 6-8Distance: 7.2 mi
- 8/10East Lincoln HighGrades: 9-12Distance: 3.1 mi
Schools provided by the listing agent
- Elementary: Catawba Springs
- Middle: East Lincoln
- High: East Lincoln
Source: Canopy MLS as distributed by MLS GRID. This data may not be complete. We recommend contacting the local school district to confirm school assignments for this home.
- $533,7004 bd3 ba2.6k sqft1135 Brookdale Ln, Stanley, NC 28164Off Market
- $675,0006 bd4 ba4.1k sqft1125 Brookdale Ln, Stanley, NC 28164Sold
- $343,2736 bd4 ba4.2k sqft1125 Brookdale Ln, Stanley, NC 28164Off Market

- $489,0003 bd2 ba2.2k sqft982 Pinkney Pl, Stanley, NC 28164Off Market
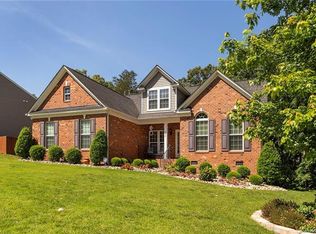
- $563,0004 bd3 ba3.6k sqft994 Pinkney Pl, Stanley, NC 28164Off Market
- $556,7004 bd2 ba2.8k sqft970 Pinkney Pl, Stanley, NC 28164Off Market
- $426,5003 bd2 ba1.7k sqft1136 Brookdale Ln, Stanley, NC 28164Sold
- $559,0003 bd3 ba2.4k sqft1130 Brookdale Ln, Stanley, NC 28164Off Market
A local agent can set up tours, give advice and negotiate with sellers.
Similar homes
- $489,0005 bd3 ba2.8k sqft12719 Vantage Point Ln, Huntersville, NC 28078For Sale
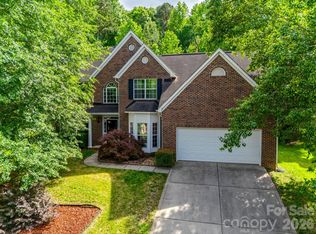
 MLS ID #4373952, Nick Huscroft, Chosen Realty of NC LLC. Canopy MLS as distributed by MLS GRID
 - $469,0004 bd3 ba2.2k sqft4494 Outlook Dr #22, Iron Station, NC 28080For Sale
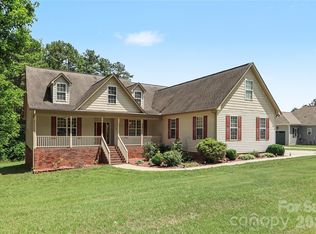 MLS ID #4397740, Susan Fossett, Keller Williams South Park. Canopy MLS as distributed by MLS GRID
 - $489,0004 bd3 ba2.1k sqft17120 Caldwell Track Dr, Huntersville, NC 28078For Sale
 MLS ID #4402971, Arlene Arciero, Southern Homes of the Carolinas, Inc. Canopy MLS as distributed by MLS GRID
 - $450,0004 bd3 ba2.3k sqft9153 Glenashley Dr, Cornelius, NC 28031For Sale
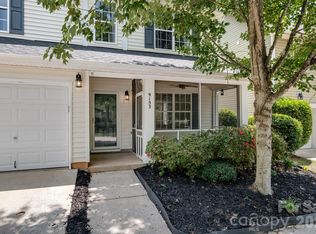 MLS ID #4397444, Kindra Taplin, EXP Realty LLC. Canopy MLS as distributed by MLS GRID
 - $487,0004 bd2 ba2.1k sqft17119 Caldwell Track Dr, Huntersville, NC 28078For SaleMLS ID #4394007, Michael Marra, Mark Spain Real Estate. Canopy MLS as distributed by MLS GRID
- $459,0003 bd3 ba2.3k sqft4269 Legacy Dr, Denver, NC 28037For SaleMLS ID #4375205, Stephen Pierce, EXP Realty LLC Mooresville. Canopy MLS as distributed by MLS GRID
- $495,0003 bd3 ba1.9k sqft137 Purple Finch Ln, Mooresville, NC 28117For SaleMLS ID #4398230, Bekah Emmons, Real Broker, LLC. Canopy MLS as distributed by MLS GRID
- $539,9004 bd2 ba2k sqft12301 Flatbush Dr, Huntersville, NC 28078For SaleMLS ID #4382119, Craig Duckworth, RE/MAX Leading Edge. Canopy MLS as distributed by MLS GRID
- $499,9004 bd3 ba2.7k sqft141 Riverfront Pkwy, Mount Holly, NC 28120For SaleMLS ID #4390841, Tammy Cherry, Premier South. Canopy MLS as distributed by MLS GRID
- $450,0004 bd3 ba1.9k sqft17237 Grand Central Way, Cornelius, NC 28031For SaleMLS ID #4396099, Lana Laws, Savvy + Co Real Estate. Canopy MLS as distributed by MLS GRID
- $449,9004 bd3 ba2.5k sqft932 Alexandria Ct, Gastonia, NC 28056For SaleMLS ID #4388133, Debi Morris, Century 21 Mountain Lifestyles. Canopy MLS as distributed by MLS GRID
- $450,0003 bd2 ba1.6k sqft16904 Taft Ct, Huntersville, NC 28078For SaleMLS ID #4394406, Tracey Stehle, Regency On the Lake. Canopy MLS as distributed by MLS GRID
- $565,0004 bd3 ba2.7k sqft11444 Mangla Dr, Charlotte, NC 28214For SaleMLS ID #4374811, April Wood, EXP Realty LLC. Canopy MLS as distributed by MLS GRID
- $500,0004 bd3 ba2.5k sqft120 Louden Dr, Mooresville, NC 28115For SaleMLS ID #4389862, Kristi Vernon, Keller Williams Lake Norman. Canopy MLS as distributed by MLS GRID
- $489,0004 bd2 ba2.5k sqft8720 Artesa Mill Ln, Charlotte, NC 28214For SaleMLS ID #4349884, Michelle Wilkinson, Click Your Heels LLC. Canopy MLS as distributed by MLS GRID
- $499,9003 bd3 ba2.4k sqft122 W Tattersall Dr, Statesville, NC 28677For SaleMLS ID #4402896, Tracy Wanner, Yancey Realty, LLC. Canopy MLS as distributed by MLS GRID
- $459,9003 bd3 ba2.6k sqft9303 Turning Wheel Dr, Charlotte, NC 28214For SaleMLS ID #4377555, Annie Fonville, NorthGroup Real Estate LLC. Canopy MLS as distributed by MLS GRID
- $545,7624 bd2 ba1.9k sqft15733 Berryfield St, Huntersville, NC 28078For SaleMLS ID #4359638, Chris Wallace, Mainstay Brokerage LLC. Canopy MLS as distributed by MLS GRID
- $449,9753 bd3 ba2.5k sqft105 Tanager Ln, Mooresville, NC 28117For SaleMLS ID #4385520, Eva Harvey, Berkshire Hathaway Homeservices Landmark Prop. Canopy MLS as distributed by MLS GRID
- $590,0004 bd3 ba2.3k sqft7724 Dinniston Dr, Huntersville, NC 28078For SaleMLS ID #4369253, Mary Spillman, Southern Homes of the Carolinas, Inc. Canopy MLS as distributed by MLS GRID
