Brand NEW ROOF July 2026! Welcome to Heritage Green, where comfort, convenience, and community come together! This spacious 4-bedroom, 2.5-bath home offers thoughtful updates, including a brand-new roof installed in July 2026.
Start your mornings or unwind in the evenings on the charming screened front porch before stepping inside. Just off the entry, you'll find a versatile flex space that's perfect for a home office, playroom, or sitting area. The formal dining room flows into the kitchen, creating an ideal layout for both everyday living and entertaining. A convenient half bath is located on the main level for guests, while the inviting living room features a cozy fireplace, making it the perfect gathering place. The window curtains will remain with the home, adding both style and convenience.
Upstairs, you'll appreciate the centrally located laundry room, along with four bedrooms and two full bathrooms. Out back, a tree-lined property boundary provides added privacy, creating a peaceful setting to relax or entertain.
Residents of Heritage Green enjoy outstanding community amenities, including a clubhouse, resort-style swimming pool, playground, and direct access to the Caldwell Station Creek Greenway walking trail. Conveniently located near shopping, dining, parks, and major commuter routes, this home offers the perfect blend of space, comfort, and an active neighborhood lifestyle.
This home qualifies for United Community Banks PATH program, please reach out for more information.
Active
Price cut: $10K (8/5)
$440,000
9153 Glenashley Dr, Cornelius, NC 28031
4beds
2,378sqft
:
Get pre-qualified$2,619/mo
Single Family Residence
Built in 2005
0.13 Acres Lot
$435,000 Zestimate®
$185/sqft
$62/mo HOA
What's special
Cozy fireplaceCharming screened front porchVersatile flex spaceFour bedroomsFormal dining room
- 23 days |
- 1,524 |
- 77 |
Zillow last checked:
Listing updated:
Listed by:
Kindra Taplin KThousetohome@gmail.com,
EXP Realty LLC
Source: Canopy MLS as distributed by MLS GRID,MLS#: 4397444
Facts & features
Interior
Bedrooms & bathrooms
- Bedrooms: 4
- Bathrooms: 3
- Full bathrooms: 2
- 1/2 bathrooms: 1
Primary bedroom
- Level: Upper
Bedroom s
- Level: Upper
Bedroom s
- Level: Upper
Bedroom s
- Level: Upper
Bathroom half
- Level: Main
Bathroom full
- Level: Upper
Bathroom half
- Level: Main
Dining room
- Level: Main
Flex space
- Level: Main
Kitchen
- Level: Main
Laundry
- Level: Upper
Living room
- Level: Main
Heating
- Forced Air, Natural Gas
Cooling
- Central Air
Appliances
- Included: Dishwasher, Electric Oven, Microwave, Refrigerator
- Laundry: Inside, Laundry Room, Upper Level
Features
- Has basement: No
- Fireplace features: Gas Log
Interior area
- Total structure area: 2,378
- Total interior livable area: 2,378 sqft
- Finished area above ground: 2,378
- Finished area below ground: 0
Property
Parking
- Total spaces: 2
- Parking features: Attached Garage, Garage on Main Level
- Attached garage spaces: 2
Features
- Levels: Two
- Stories: 2
- Patio & porch: Front Porch, Patio
- Pool features: Community
Lot
- Size: 0.13 Acres
Details
- Parcel number: 00540586
- Zoning: NR
- Special conditions: Standard
Construction
Type & style
- Home type: SingleFamily
- Property subtype: Single Family Residence
Materials
- Vinyl
- Foundation: Slab
Condition
- New construction: No
- Year built: 2005
Utilities & green energy
- Sewer: Public Sewer
- Water: City
Community & HOA
Community
- Features: Playground, Sidewalks, Street Lights, Walking Trails
- Subdivision: Heritage Green
HOA
- Has HOA: Yes
- HOA fee: $186 quarterly
Location
- Region: Cornelius
Financial & listing details
- Price per square foot: $185/sqft
- Tax assessed value: $440,500
- Date on market: 7/18/2026
- Cumulative days on market: 23 days
- Listing terms: Cash,Conventional,FHA,VA Loan
- Road surface type: Concrete, Paved
Estimated market value
$435,000
$413,000 - $457,000
$2,624/mo
Price history
| Date | Event | Price |
|---|---|---|
| 8/5/2026 | Price change | $440,000-2.2%$185/sqft |
Source:  Canopy MLS as distributed by MLS GRID #4397444 Report a problem Canopy MLS as distributed by MLS GRID #4397444 Report a problem | ||
| 7/28/2026 | Price change | $450,000-3.2%$189/sqft |
Source: Canopy MLS as distributed by MLS GRID #4397444 Report a problem | ||
| 7/18/2026 | Listed for sale | $465,000+2.2%$196/sqft |
Source: Canopy MLS as distributed by MLS GRID #4397444 Report a problem | ||
| 11/21/2025 | Listing removed | $454,999$191/sqft |
Source: Canopy MLS as distributed by MLS GRID #4301488 Report a problem | ||
| 10/21/2025 | Price change | $454,999-1.1%$191/sqft |
Source: Canopy MLS as distributed by MLS GRID #4301488 Report a problem | ||
| 9/12/2025 | Listed for sale | $459,999-0.4%$193/sqft |
Source: Canopy MLS as distributed by MLS GRID #4301488 Report a problem | ||
| 7/27/2025 | Listing removed | $2,370$1/sqft |
Source: Zillow Rentals Report a problem | ||
| 7/25/2025 | Listing removed | $462,000$194/sqft |
Source: Canopy MLS as distributed by MLS GRID #4273609 Report a problem | ||
| 7/20/2025 | Listed for rent | $2,370$1/sqft |
Source: Zillow Rentals Report a problem | ||
| 7/9/2025 | Listed for sale | $462,000+2.9%$194/sqft |
Source: Canopy MLS as distributed by MLS GRID #4273609 Report a problem | ||
| 5/2/2024 | Sold | $449,003-2.4%$189/sqft |
Source: Canopy MLS as distributed by MLS GRID #4120307 Report a problem | ||
| 3/21/2024 | Listed for sale | $459,990-2.1%$193/sqft |
Source: Canopy MLS as distributed by MLS GRID #4120307 Report a problem | ||
| 2/24/2024 | Listing removed | -- |
Source: Canopy MLS as distributed by MLS GRID #4075730 Report a problem | ||
| 1/29/2024 | Price change | $470,000-3.1%$198/sqft |
Source: Canopy MLS as distributed by MLS GRID #4075730 Report a problem | ||
| 10/19/2023 | Listed for sale | $485,000+159.4%$204/sqft |
Source: Canopy MLS as distributed by MLS GRID #4075730 Report a problem | ||
| 12/19/2006 | Sold | $187,000+1.6%$79/sqft |
Source: Public Record Report a problem | ||
| 11/21/2005 | Sold | $184,000$77/sqft |
Source: Public Record Report a problem | ||
Public tax history
| Year | Property taxes | Tax assessment |
|---|---|---|
| 2025 | -- | $440,500 |
| 2024 | -- | $440,500 |
| 2023 | $2,891 +27.3% | $440,500 +67.6% |
| 2022 | $2,270 +1.2% | $262,800 |
| 2021 | $2,244 | $262,800 |
| 2020 | $2,244 +0.3% | $262,800 |
| 2019 | $2,238 +27.4% | $262,800 +63.8% |
| 2018 | $1,757 +1.1% | $160,400 |
| 2017 | $1,738 | $160,400 |
| 2016 | $1,738 | $160,400 |
| 2015 | $1,738 +1.7% | $160,400 |
| 2014 | $1,708 | -- |
| 2013 | -- | $149,300 |
| 2012 | -- | $149,300 |
| 2011 | -- | $149,300 -8.3% |
| 2010 | -- | $162,900 |
| 2009 | -- | $162,900 |
| 2008 | -- | $162,900 |
| 2007 | -- | $162,900 |
| 2006 | -- | $162,900 |
Find assessor info on the county website
Monthly payment
Est. payment
Payment breakdown
Explore the cost of this home by adjusting the details. Changes won't be saved.Climate risks
Neighborhood: 28031
Nearby schools
GreatSchools rating
- 9/10J.V. Washam ElementaryGrades: K-5Distance: 0.7 mi
- 10/10Bailey Middle SchoolGrades: 6-8Distance: 1 mi
- 7/10William Amos Hough HighGrades: 9-12Distance: 1.6 mi
Schools provided by the listing agent
- Elementary: J.V. Washam
- Middle: Bailey
- High: William Amos Hough
Source: Canopy MLS as distributed by MLS GRID. This data may not be complete. We recommend contacting the local school district to confirm school assignments for this home.
- $360,3003 bd3 ba1.3k sqft9149 Glenashley Dr, Cornelius, NC 28031Off Market
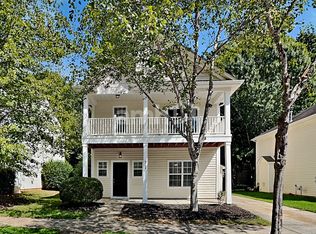
- $393,9003 bd3 ba1.5k sqft9159 Glenashley Dr, Cornelius, NC 28031Off Market
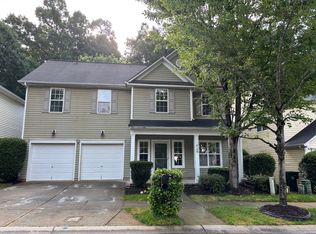
- $384,0003 bd2 ba1.6k sqft9145 Glenashley Dr, Cornelius, NC 28031Off Market
- $477,9004 bd3 ba2.3k sqft9165 Glenashley Dr, Cornelius, NC 28031Off Market
- $399,2003 bd2 ba1.6k sqft9169 Glenashley Dr, Cornelius, NC 28031Off Market
- $383,0003 bd2 ba1.4k sqft9152 Glenashley Dr, Cornelius, NC 28031Off Market
- $358,0003 bd3 ba1.3k sqft9156 Glenashley Dr, Cornelius, NC 28031Sold
- $397,9003 bd2 ba1.6k sqft9141 Glenashley Dr, Cornelius, NC 28031Off Market
A local agent can set up tours, give advice and negotiate with sellers.
Similar homes
- $479,0004 bd3 ba2.1k sqft19126 Kanawha Dr #69, Cornelius, NC 28031For Sale
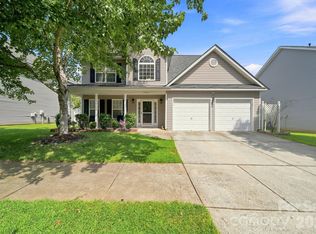
 MLS ID #4412114, Jade Wright, NorthGroup Real Estate LLC. Canopy MLS as distributed by MLS GRID
 - $450,0004 bd3 ba1.9k sqft17237 Grand Central Way, Cornelius, NC 28031For Sale
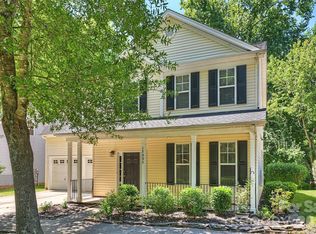 MLS ID #4396099, Lana Laws, Savvy + Co Real Estate. Canopy MLS as distributed by MLS GRID
 - $459,0004 bd3 ba2.2k sqft10690 Sapphire Trl, Davidson, NC 28036For Sale
 MLS ID #4410627, Philip Barry, Lantern Realty & Development, LLC. Canopy MLS as distributed by MLS GRID
 - $440,0004 bd3 ba2.3k sqft3409 Market View Dr, Davidson, NC 28036For Sale
 MLS ID #4409098, Jenny Allen, Southern Homes of the Carolinas, Inc. Canopy MLS as distributed by MLS GRID
 - $435,0003 bd3 ba1.5k sqft12530 Newstead Rd, Huntersville, NC 28078For SaleMLS ID #4411792, Don Gomez, C-A-RE Realty. Canopy MLS as distributed by MLS GRID
- $570,0004 bd3 ba2.3k sqft8610 Forest Shadow Cir, Cornelius, NC 28031For SaleMLS ID #4401758, Jim Hunter, NorthGroup Real Estate LLC. Canopy MLS as distributed by MLS GRID
- $415,0003 bd3 ba2k sqft18431 The Commons Blvd, Cornelius, NC 28031For SaleMLS ID #4398969, Kathy Day, Southern Homes of the Carolinas, Inc. Canopy MLS as distributed by MLS GRID
- $406,0003 bd3 ba2k sqft18347 The Commons Blvd #3203, Cornelius, NC 28031For SaleMLS ID #4396500, Suzette Lozier Gerhardt, Howard Hanna Allen Tate Lake Norman. Canopy MLS as distributed by MLS GRID
- $435,0004 bd3 ba2.1k sqft9204 Culcairn Rd, Huntersville, NC 28078For SaleMLS ID #4390421, Michael Morrison, WEICHERT REALTORS-LKN Partners. Canopy MLS as distributed by MLS GRID
- $437,0004 bd3 ba2.2k sqft9136 Whittel Pl, Charlotte, NC 28216For SaleMLS ID #4402060, Susan Zongker, NorthGroup Real Estate LLC. Canopy MLS as distributed by MLS GRID
- $459,0004 bd3 ba2.5k sqft7731 Beaker Ct, Charlotte, NC 28269For SaleMLS ID #4410357, SheAh Zhu, Honeynest Realty LLC. Canopy MLS as distributed by MLS GRID
- $440,0005 bd3 ba2.6k sqft9406 Golden Pond Dr, Charlotte, NC 28269For SaleMLS ID #4403076, Stacey McDowell, 1st Choice Properties Inc. Canopy MLS as distributed by MLS GRID
- $455,0004 bd3 ba2.2k sqft6102 Tesh Ct, Charlotte, NC 28269For SaleMLS ID #4400291, Michelle Robinson, EXP Realty LLC Ballantyne. Canopy MLS as distributed by MLS GRID
- $485,0004 bd3 ba2.5k sqft120 Louden Dr, Mooresville, NC 28115For SaleMLS ID #4389862, Kristi Vernon, Keller Williams Lake Norman. Canopy MLS as distributed by MLS GRID
- $425,0003 bd3 ba2.3k sqft10825 Dry Stone Dr, Huntersville, NC 28078For SaleMLS ID #4393847, Nicole Berry, NorthGroup Real Estate LLC. Canopy MLS as distributed by MLS GRID
- $519,9004 bd2 ba1.9k sqft15733 Berryfield St, Huntersville, NC 28078For SaleMLS ID #4359638, Chris Wallace, Mainstay Brokerage LLC. Canopy MLS as distributed by MLS GRID
- $660,0003 bd3 ba2k sqft15829 Trenton Place Rd, Huntersville, NC 28078For SaleMLS ID #4411852, Nicolette O'Rourke, Howard Hanna Allen Tate Lake Norman. Canopy MLS as distributed by MLS GRID
- $425,0004 bd3 ba2.4k sqft10706 Hellebore Rd, Charlotte, NC 28213For SaleMLS ID #4409890, Latricia Gilmore, Carod Properties. Canopy MLS as distributed by MLS GRID
- $480,0003 bd3 ba1.9k sqft137 Purple Finch Ln, Mooresville, NC 28117For SaleMLS ID #4398230, Bekah Emmons, Real Broker, LLC. Canopy MLS as distributed by MLS GRID
- $400,0004 bd3 ba2.5k sqft4923 Eagle Creek Dr, Charlotte, NC 28269For SaleMLS ID #4397626, Joshua Hong, Keller Williams Ballantyne Area. Canopy MLS as distributed by MLS GRID
