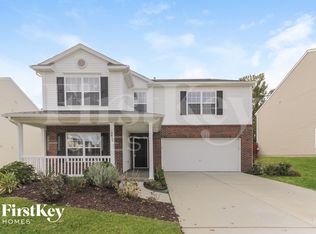
Back on the market-Buyer got cold feet! Welcome home to this lovingly maintained, one-owner property in a highly desirable Huntersville location! Nestled on a private homesite backing to mature trees, this home offers a fenced backyard that's perfect for entertaining, relaxing, and creating lasting memories with family and friends.
Inside, you'll find a clean, well-kept interior featuring a functional layout and a spacious primary suite complete with a walk-in closet. The kitchen is equipped with stainless steel appliances, and the refrigerator conveys, making your move even easier. Upstairs, there are three generously sized bedrooms and a large bonus loft, perfect for relaxing and entertaining.
Enjoy peace of mind with major updates already completed, including an architectural shingle roof (2020), HVAC system (2021), and water heater (2018). This move-in-ready home combines comfort, value, and convenience in one exceptional package.
Located in a rent-friendly neighborhood with community amenities including a pool and playground, residents also enjoy access to Cabarrus County's top-rated schools: Odell Elementary, Harris Road Middle, and Cox Mill High School. Conveniently situated near shopping, dining, parks, and interstate access, this home offers the perfect balance of privacy and accessibility.
Don't miss this opportunity to own a well-cared-for home in one of the area's most sought-after locations!
Active
$425,000
10825 Dry Stone Dr, Huntersville, NC 28078
3beds
2,373sqft
:
Get pre-qualified$2,585/mo
Single Family Residence
Built in 2005
0.16 Acres Lot
$420,200 Zestimate®
$179/sqft
$57/mo HOA
What's special
Clean well-kept interiorSpacious primary suiteWalk-in closetFunctional layoutGenerously sized bedrooms
- 33 days |
- 676 |
- 19 |
Zillow last checked:
Listing updated:
Listed by:
Nicole Berry nicole@berryteamnc.com,
NorthGroup Real Estate LLC
Source: Canopy MLS as distributed by MLS GRID,MLS#: 4393847
Facts & features
Interior
Bedrooms & bathrooms
- Bedrooms: 3
- Bathrooms: 3
- Full bathrooms: 2
- 1/2 bathrooms: 1
Primary bedroom
- Level: Upper
Bedroom s
- Level: Upper
Dining room
- Level: Main
Flex space
- Level: Main
Kitchen
- Level: Main
Living room
- Level: Main
Loft
- Level: Upper
Heating
- Forced Air
Cooling
- Ceiling Fan(s), Central Air
Appliances
- Included: Dishwasher, Disposal, Microwave, Oven, Refrigerator
- Laundry: Laundry Room, Main Level
Features
- Open Floorplan, Pantry
- Flooring: Carpet
- Has basement: No
- Fireplace features: Gas Log, Living Room
Interior area
- Total structure area: 2,373
- Total interior livable area: 2,373 sqft
- Finished area above ground: 2,373
- Finished area below ground: 0
Property
Parking
- Total spaces: 2
- Parking features: Driveway, Garage on Main Level
- Garage spaces: 2
- Has uncovered spaces: Yes
Features
- Levels: Two
- Stories: 2
- Patio & porch: Patio
- Pool features: Community
- Fencing: Back Yard
Lot
- Size: 0.16 Acres
Details
- Parcel number: 46716897520000
- Zoning: LDR
- Special conditions: Standard
Construction
Type & style
- Home type: SingleFamily
- Property subtype: Single Family Residence
Materials
- Brick Partial, Vinyl
- Foundation: Slab
Condition
- New construction: No
- Year built: 2005
Utilities & green energy
- Sewer: Public Sewer
- Water: City
Community & HOA
Community
- Features: Playground
- Subdivision: Cabarrus Crossing
HOA
- Has HOA: Yes
- HOA fee: $170 quarterly
- HOA name: CSI
Location
- Region: Huntersville
Financial & listing details
- Price per square foot: $179/sqft
- Tax assessed value: $366,150
- Annual tax amount: $2,325
- Date on market: 6/26/2026
- Cumulative days on market: 22 days
- Listing terms: Cash,Conventional,FHA,VA Loan
- Road surface type: Concrete, Paved
Estimated market value
$420,200
$399,000 - $441,000
$2,271/mo
Price history
| Date | Event | Price |
|---|---|---|
| 7/10/2026 | Listed for sale | $425,000$179/sqft |
Source:  Canopy MLS as distributed by MLS GRID #4393847 Report a problem Canopy MLS as distributed by MLS GRID #4393847 Report a problem | ||
| 6/30/2026 | Pending sale | $425,000$179/sqft |
Source: Canopy MLS as distributed by MLS GRID #4393847 Report a problem | ||
| 6/26/2026 | Listed for sale | $425,000+150.7%$179/sqft |
Source: Canopy MLS as distributed by MLS GRID #4393847 Report a problem | ||
| 6/22/2005 | Sold | $169,500$71/sqft |
Source: Public Record Report a problem | ||
Public tax history
| Year | Property taxes | Tax assessment |
|---|---|---|
| 2025 | $2,325 | $366,150 |
| 2024 | $2,325 +24.5% | $366,150 +61.7% |
| 2023 | $1,868 +2.1% | $226,420 |
| 2022 | $1,829 | $226,420 |
| 2021 | $1,829 +30.3% | $226,420 +30.3% |
| 2019 | $1,404 +5.2% | $173,720 |
| 2018 | $1,334 | $173,720 |
| 2017 | $1,334 | $173,720 +9.8% |
| 2016 | $1,334 | $158,200 |
| 2015 | $1,334 +11.3% | $158,200 |
| 2014 | $1,199 | $158,200 |
| 2013 | -- | $158,200 |
| 2012 | -- | $158,200 -14% |
| 2011 | -- | $183,870 |
| 2010 | -- | $183,870 |
| 2009 | -- | $183,870 +2.2% |
| 2008 | -- | $179,890 +25% |
| 2007 | -- | $143,960 |
| 2006 | -- | $143,960 |
| 2005 | -- | $143,960 +379.9% |
| 2004 | -- | $30,000 |
Find assessor info on the county website
Monthly payment
Est. payment
Payment breakdown
Explore the cost of this home by adjusting the details. Changes won't be saved.Climate risks
Neighborhood: 28078
Nearby schools
GreatSchools rating
- NAW R Odell PrimaryGrades: K-2Distance: 1.2 mi
- 10/10Harris Road MiddleGrades: 6-8Distance: 1 mi
- 8/10Cox Mill High SchoolGrades: 9-12Distance: 3.3 mi
Schools provided by the listing agent
- Elementary: W.R. Odell
- Middle: Harris Road
- High: Cox Mill
Source: Canopy MLS as distributed by MLS GRID. This data may not be complete. We recommend contacting the local school district to confirm school assignments for this home.
- $424,1003 bd2 ba2.9k sqft10821 Dry Stone Dr, Huntersville, NC 28078Off Market
- $427,0003 bd2 ba3.2k sqft10829 Dry Stone Dr, Huntersville, NC 28078Off Market

- $406,0004 bd2 ba2.6k sqft10817 Dry Stone Dr, Huntersville, NC 28078Off Market

- $425,5004 bd3 ba2.6k sqft10833 Dry Stone Dr, Huntersville, NC 28078Off Market
- $355,1003 bd2 ba1.8k sqft10822 Dry Stone Dr, Huntersville, NC 28078Off Market
- $372,8004 bd2 ba1.9k sqft10818 Dry Stone Dr, Huntersville, NC 28078Off Market
- $449,3003 bd3 ba3.2k sqft10837 Dry Stone Dr, Huntersville, NC 28078Off Market
- $446,2003 bd2 ba3.2k sqft10813 Dry Stone Dr, Huntersville, NC 28078Off Market
A local agent can set up tours, give advice and negotiate with sellers.
Similar homes
- $435,0004 bd3 ba2.1k sqft9204 Culcairn Rd, Huntersville, NC 28078For Sale

 MLS ID #4390421, Michael Morrison, WEICHERT REALTORS-LKN Partners. Canopy MLS as distributed by MLS GRID
 - $436,0004 bd3 ba2.4k sqft3387 Merchant Ln, Davidson, NC 28036For Sale By Owner

- $489,0004 bd3 ba2.1k sqft17120 Caldwell Track Dr, Huntersville, NC 28078For Sale
 MLS ID #4402971, Arlene Arciero, Southern Homes of the Carolinas, Inc. Canopy MLS as distributed by MLS GRID
 - $400,0004 bd3 ba2.5k sqft4923 Eagle Creek Dr, Charlotte, NC 28269For Sale
 MLS ID #4397626, Joshua Hong, Keller Williams Ballantyne Area. Canopy MLS as distributed by MLS GRID
 - $545,0004 bd3 ba2.9k sqft13406 Centennial Commons Pkwy, Huntersville, NC 28078For SaleMLS ID #4399839, Jeanette Charlet, NorthGroup Real Estate LLC. Canopy MLS as distributed by MLS GRID
- $435,0004 bd3 ba2.5k sqft10006 Rocky Ford Club Rd, Charlotte, NC 28269For SaleMLS ID #4376395, Grace Auton, David Hoffman Realty Charlotte. Canopy MLS as distributed by MLS GRID
- $399,9993 bd3 ba2.2k sqft8818 Norway Ct, Charlotte, NC 28269For SaleMLS ID #4401510, Matt Stone, Stone Realty Group. Canopy MLS as distributed by MLS GRID
- $415,0003 bd3 ba2k sqft11206 Pond Valley Ct, Charlotte, NC 28269For SaleMLS ID #4395105, Erica Hicks, Premier South. Canopy MLS as distributed by MLS GRID
- $435,0004 bd3 ba2.2k sqft6813 Neuhoff Ln, Charlotte, NC 28269For SaleMLS ID #4400846, Crystal Redfern, Keller Williams South Park. Canopy MLS as distributed by MLS GRID
- $450,0004 bd3 ba2.3k sqft9153 Glenashley Dr, Cornelius, NC 28031For SaleMLS ID #4397444, Kindra Taplin, EXP Realty LLC. Canopy MLS as distributed by MLS GRID
- $395,0003 bd3 ba2.6k sqft9610 Duxford Ln, Charlotte, NC 28269For SaleMLS ID #4361850, Spencer Caraway, ERA Live Moore. Canopy MLS as distributed by MLS GRID
- $425,0004 bd3 ba2.8k sqft3990 Long Leaf Ct, Concord, NC 28025For SaleMLS ID #4406364, Lauren Little, Keller Williams Ballantyne Area. Canopy MLS as distributed by MLS GRID
- $599,0005 bd4 ba3.2k sqft15718 Gallant Ridge Pl, Huntersville, NC 28078For SaleMLS ID #4405490, Sudhakar Meenige, Sunbright Realty. Canopy MLS as distributed by MLS GRID
- $420,0005 bd3 ba2.4k sqft6403 Sackett Way, Charlotte, NC 28269For SaleMLS ID #4389336, Courtney Charzuk, Coldwell Banker Realty. Canopy MLS as distributed by MLS GRID
- $400,0003 bd3 ba2.1k sqft14009 Mallard Lake Rd, Charlotte, NC 28262For SaleMLS ID #4380183, Heba Alkhatib, NorthGroup Real Estate LLC. Canopy MLS as distributed by MLS GRID
- $407,0004 bd2 ba1.8k sqft1709 Andover St NW, Concord, NC 28027For SaleMLS ID #4385139, Brandon Gray, Realty One Group Revolution. Canopy MLS as distributed by MLS GRID
- $375,0003 bd2 ba2.1k sqft5542 Randolph Rd, Kannapolis, NC 28081For SaleMLS ID #4394314, Allison Wightman, Keller Williams Premier. Canopy MLS as distributed by MLS GRID
- $345,0003 bd3 ba1.4k sqft11608 Galashiels Dr, Huntersville, NC 28078For SaleMLS ID #4398231, Mechell Harris, Keller Williams Unlimited. Canopy MLS as distributed by MLS GRID
- $402,0004 bd3 ba1.8k sqft105 Beam Dr, Mooresville, NC 28115For SaleMLS ID #4404578, Alycia Stewart, NorthGroup Real Estate LLC. Canopy MLS as distributed by MLS GRID
- $410,0005 bd3 ba2.1k sqft5619 Hedgecrest Pl, Charlotte, NC 28269For SaleMLS ID #4396327, Ashley Diaz De Los Santos, Diaz Realty & Investments, LLC. Canopy MLS as distributed by MLS GRID
