Welcome to this beautifully maintained home in the highly sought-after Centennial community, where timeless style meets everyday comfort. Thoughtful upgrades and elegant finishes are showcased throughout, beginning with the inviting kitchen featuring granite countertops, rich cabinetry, and a new gas range—perfect for everyday living and entertaining alike.
The formal dining room, accented by a tray ceiling, provides an elegant setting for holiday meals and special gatherings. The main level also offers exceptional functionality with a dedicated laundry room, a convenient mudroom just off the oversized side-entry two-car garage, and a bright sunroom that serves perfectly as a home office, study, or additional living space.
Upstairs, you'll find four spacious four bedrooms, two full bathrooms, and a versatile loft or media area ideal for relaxing, working, or play.
The luxurious primary suite is a private retreat featuring a spa-inspired bath with a soaking garden tub, separate walk-in shower, dual granite vanities, and an oversized walk-in closet.
Step outside to enjoy a private patio overlooking the expansive, fully fenced backyard, beautifully bordered by mature woods to provide exceptional privacy and a peaceful backdrop for entertaining or unwinding.
Situated on a quiet corner lot, this home offers the perfect balance of privacy and neighborhood charm with fully fenced backyard. Centennial is known for its welcoming atmosphere, vibrant community events, and outstanding amenities. Opportunities to own a home of this caliber in such a desirable community are rare. Schedule your private tour today and discover everything this exceptional home has to offer.
Active
Price cut: $29K (9/1)
$570,000
15718 Gallant Ridge Pl, Huntersville, NC 28078
5beds
3,281sqft
Single Family Residence
Built in 2010
0.23 Acres Lot
$562,700 Zestimate®
$174/sqft
$68/mo HOA
What's special
Private patioBright sunroomTray ceilingInviting kitchenSeparate walk-in showerExpansive fully fenced backyardOversized side-entry two-car garage
- 69 days
- 699
- 40
Zillow last checked:
Listing updated:
Listed by:
Sudhakar Meenige realtor.sudhakar17@gmail.com,
Sunbright Realty
Source: Canopy MLS as distributed by MLS GRID,MLS#: 4405490
Facts & features
Interior
Bedrooms & bathrooms
- Bedrooms: 5
- Bathrooms: 4
- Full bathrooms: 3
- 1/2 bathrooms: 1
- Main level bedrooms: 1
Primary bedroom
- Level: Main
Bedroom s
- Level: Upper
Bedroom s
- Level: Upper
Bathroom half
- Level: Main
Bathroom full
- Level: Main
Bathroom full
- Level: Upper
Breakfast
- Level: Main
Dining room
- Level: Main
Family room
- Level: Main
Kitchen
- Level: Main
Laundry
- Level: Main
Living room
- Level: Main
Loft
- Level: Upper
Media room
- Level: Upper
Office
- Level: Main
Heating
- Central, Forced Air, Natural Gas
Cooling
- Central Air, Heat Pump, Zoned
Appliances
- Included: Dishwasher, Disposal, Dryer, Gas Cooktop, Microwave, Refrigerator
- Laundry: Electric Dryer Hookup, Laundry Room, Main Level, Washer Hookup
Features
- Kitchen Island, Open Floorplan, Pantry, Walk-In Closet(s)
- Flooring: Carpet, Hardwood
- Doors: Insulated Door(s)
- Windows: Insulated Windows
- Has basement: No
- Fireplace features: Family Room, Gas
Interior area
- Total structure area: 3,281
- Total interior livable area: 3,281 sqft
- Finished area above ground: 3,281
- Finished area below ground: 0
Property
Parking
- Total spaces: 4
- Parking features: Driveway, Attached Garage, Garage on Main Level
- Attached garage spaces: 2
- Uncovered spaces: 2
Features
- Levels: Two
- Stories: 2
- Entry location: Main
- Patio & porch: Front Porch
- Pool features: Community
- Fencing: Fenced
Lot
- Size: 0.23 Acres
- Features: Corner Lot, End Unit
Living quarters
- Secondary features: None
Details
- Parcel number: 01926179
- Zoning: R
- Special conditions: Standard
Construction
Type & style
- Home type: SingleFamily
- Architectural style: Transitional
- Property subtype: Single Family Residence
Materials
- Vinyl
- Foundation: Slab
Condition
- New construction: No
- Year built: 2010
Details
- Builder name: MI Homes
Utilities & green energy
- Sewer: Public Sewer
- Water: City
- Utilities for property: Cable Connected, Electricity Connected
Community & HOA
Community
- Features: Clubhouse, Playground, Sidewalks
- Subdivision: Centennial
HOA
- Has HOA: Yes
- HOA fee: $410 semi-annually
- HOA name: Cedar Management
- HOA phone: 704-644-8808
Location
- Region: Huntersville
Financial & listing details
- Price per square foot: $174/sqft
- Tax assessed value: $504,000
- Date on market: 7/20/2026
- Cumulative days on market: 69 days
- Listing terms: Cash,Conventional,FHA,VA Loan
- Electric utility on property: Yes
- Road surface type: Concrete, Paved
Estimated market value
$562,700
$535,000 - $591,000
$3,302/mo
Price history
| Date | Event | Price |
|---|---|---|
| 9/1/2026 | Price change | $570,000-4.8%$174/sqft |
Source:  Canopy MLS as distributed by MLS GRID #4405490 Report a problem Canopy MLS as distributed by MLS GRID #4405490 Report a problem | ||
| 7/20/2026 | Listed for sale | $599,000+36.4%$183/sqft |
Source: Canopy MLS as distributed by MLS GRID #4405490 Report a problem | ||
| 6/7/2021 | Sold | $439,000+3.3%$134/sqft |
Source: Canopy MLS as distributed by MLS GRID #3733553 Report a problem | ||
| 5/5/2021 | Contingent | $425,000$130/sqft |
Source: Canopy MLS as distributed by MLS GRID #3733553 Report a problem | ||
| 4/29/2021 | Listed for sale | $425,000+82.8%$130/sqft |
Source: Canopy MLS as distributed by MLS GRID #3733553 Report a problem | ||
| 7/19/2010 | Sold | $232,500$71/sqft |
Source: Public Record Report a problem | ||
Public tax history
| Year | Property taxes | Tax assessment |
|---|---|---|
| 2025 | -- | $504,000 |
| 2024 | -- | $504,000 |
| 2023 | -- | $504,000 +59% |
| 2022 | -- | $317,000 |
| 2021 | $2,865 +0.9% | $317,000 |
| 2020 | $2,840 +0.2% | $317,000 |
| 2019 | $2,834 +5.1% | $317,000 +38.4% |
| 2018 | $2,696 +1.4% | $229,100 |
| 2017 | $2,660 | $229,100 |
| 2016 | $2,660 | $229,100 |
| 2015 | $2,660 +0.2% | $229,100 |
| 2014 | $2,655 | -- |
| 2013 | -- | $229,100 |
| 2012 | -- | $229,100 |
| 2011 | -- | $229,100 |
| 2010 | -- | -- |
Find assessor info on the county website
Monthly payment
Est. payment
Payment breakdown
Explore the cost of this home by adjusting the details. Changes won't be saved.Climate risks
Neighborhood: 28078
Nearby schools
Schools provided by the listing agent
- Elementary: Blythe
- Middle: J.M. Alexander
- High: North Mecklenburg
Source: Canopy MLS as distributed by MLS GRID. This data may not be complete. We recommend contacting the local school district to confirm school assignments for this home.
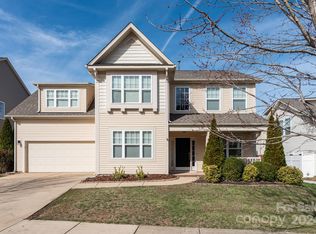
- $519,0004 bd3 ba2.5k sqft15712 Gallant Ridge Pl, Huntersville, NC 28078Sold
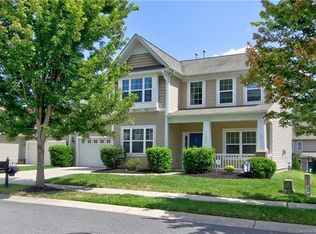
- $475,0003 bd3 ba2.2k sqft13325 Banner Court Ln, Huntersville, NC 28078Sold
- $476,0003 bd3 ba2.5k sqft13321 Banner Court Ln, Huntersville, NC 28078Off Market
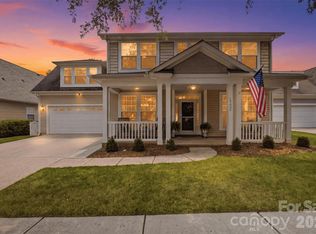
- $502,7003 bd3 ba2.3k sqft15708 Gallant Ridge Pl, Huntersville, NC 28078Off Market
Similar homes
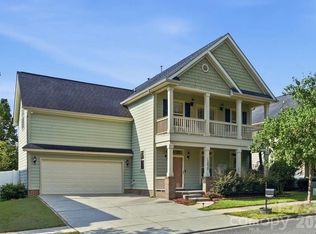
- $525,0004 bd3 ba2.9k sqft13406 Centennial Commons Pkwy, Huntersville, NC 28078For Sale
 MLS ID #4399839, Jeanette Charlet, NorthGroup Real Estate LLC. Canopy MLS as distributed by MLS GRID
 - $650,0005 bd4 ba2.9k sqft12440 Kane Alexander Dr, Huntersville, NC 28078For Sale
 MLS ID #4390522, Judy Robertson, Howard Hanna Allen Tate Lake Norman. Canopy MLS as distributed by MLS GRID
 - $550,0004 bd3 ba2.2k sqft13835 Cedar Pond Cir, Huntersville, NC 28078For Sale
 MLS ID #4415357, Mike Hege, COMPASS. Canopy MLS as distributed by MLS GRID
 - $625,0003 bd3 ba2.5k sqft10328 Drake Hill Dr, Huntersville, NC 28078For Sale
 MLS ID #4425644, Jeff Sny, Blue Oak Realty Group. Canopy MLS as distributed by MLS GRID
 - $550,0004 bd3 ba2.4k sqft17707 Train Station Dr, Huntersville, NC 28078For SaleMLS ID #4409292, Christos Teis, COMPASS. Canopy MLS as distributed by MLS GRID
- $537,0004 bd3 ba2.5k sqft6403 Torrence Trace Dr, Huntersville, NC 28078For SaleMLS ID #4409245, Jack Marinelli, Helen Adams Realty. Canopy MLS as distributed by MLS GRID
- $555,0004 bd3 ba2.6k sqft10345 Wesson Hunt Rd NW, Huntersville, NC 28078For SaleMLS ID #4406605, Pratik Joshi, NorthGroup Real Estate LLC. Canopy MLS as distributed by MLS GRID
- $620,0005 bd3 ba3k sqft8504 Everwood Ave, Huntersville, NC 28078For SaleMLS ID #4410626, Kris Rainey, Mark Spain Real Estate. Canopy MLS as distributed by MLS GRID
- $625,0005 bd4 ba3.2k sqft8719 Hallowford Dr, Huntersville, NC 28078For SaleMLS ID #4418690, Hala Matar, Redfin Corporation. Canopy MLS as distributed by MLS GRID
- $649,5005 bd3 ba3k sqft503 Geary St NW, Concord, NC 28027For SaleMLS ID #4426911, Jay White, Keller Williams Ballantyne Area. Canopy MLS as distributed by MLS GRID
- $495,9004 bd2 ba1.9k sqft15733 Berryfield St, Huntersville, NC 28078For SaleMLS ID #4359638, Eva Hockenberry, Mainstay Brokerage LLC. Canopy MLS as distributed by MLS GRID
- $495,0002 bd2 ba1.8k sqft14012 Asbury Park Rd, Huntersville, NC 28078For SaleMLS ID #4413138, Erin Garvey, Home Ventures Realty. Canopy MLS as distributed by MLS GRID
- $565,0004 bd3 ba2.8k sqft9565 Horsebit Ln, Concord, NC 28027For SaleMLS ID #4406554, Lisa McGill, Opendoor Brokerage LLC. Canopy MLS as distributed by MLS GRID
- $643,0005 bd5 ba3.6k sqft10038 Travertine Trl, Davidson, NC 28036For SaleMLS ID #4424425, Philip Barry, Lantern Realty & Development, LLC. Canopy MLS as distributed by MLS GRID
- $644,9003 bd3 ba2k sqft15829 Trenton Place Rd, Huntersville, NC 28078For SaleMLS ID #4411852, Nicolette O'Rourke, Howard Hanna Allen Tate Lake Norman. Canopy MLS as distributed by MLS GRID
- $575,0006 bd5 ba4.5k sqft10515 Greenhead View Rd, Charlotte, NC 28262For SaleMLS ID #4406511, Zanthia Hastings, Real Broker, LLC. Canopy MLS as distributed by MLS GRID
- $550,0005 bd4 ba2.7k sqft1758 Newland Rd, Denver, NC 28037For SaleMLS ID #4319388, Becca Lutes, Keller Williams Lake Norman. Canopy MLS as distributed by MLS GRID
- $475,0004 bd4 ba2.7k sqft13210 Arbor Day Ct, Charlotte, NC 28269For SaleMLS ID #4421249, Trace Manning, Realty One Group Revolution. Canopy MLS as distributed by MLS GRID
- $415,0004 bd3 ba2k sqft13824 Hastings Farm Rd, Huntersville, NC 28078For SaleMLS ID #4408997, Kara Coll, COMPASS. Canopy MLS as distributed by MLS GRID
- $595,0005 bd4 ba3.8k sqft2435 Smith Cove Rd, Denver, NC 28037For SaleMLS ID #4415106, Julie Williams, Southern Homes of the Carolinas, Inc. Canopy MLS as distributed by MLS GRID
