NEW ROOF + SELLER-PAID HOME WARRANTY! Buy with added confidence and peace of mind!
Space, style, and versatility come together in this impressive all-brick home! Situated on a desirable corner lot, this 5-bedroom, 3-bath home offers approximately 3,063 square feet designed for both comfortable everyday living and entertaining.
Step inside to discover multiple living spaces, including a sunroom and flex room perfect for a home office, sitting room, or additional gathering space. Upstairs, retreat to the spa-like primary ensuite, while a large secondary bedroom provides even more flexibility for guests, recreation, media, or workspace.
The outdoor space is equally inviting, featuring a fenced backyard and covered patio—an ideal setting for relaxing or entertaining. Additional features include a whole-home water filtration system, irrigation system, and three-car garage.
Enjoy a community filled with amenities, including a clubhouse, outdoor pool, fitness center, playground, recreation areas, sidewalks, walking trails, sports courts, and streetlights. And with a location just minutes from I-485, Concord Mills, shopping, dining, and entertainment, convenience is right at your doorstep.
This is more than just great square footage—it’s a home with the space and flexibility to fit the way you live. Schedule your private showing and experience it for yourself!
Active
$649,500
503 Geary St NW, Concord, NC 28027
5beds
3,023sqft
Single Family Residence
Built in 2006
0.26 Acres Lot
$635,200 Zestimate®
$215/sqft
$96/mo HOA
What's special
All-brick homeWhole-home water filtration systemThree-car garageFenced backyardMultiple living spacesDesirable corner lotSpa-like primary ensuite
- 25 days
- 1,039
- 59
Zillow last checked:
Listing updated:
Listed by:
Jay White jay@jaywhitegroup.com,
Keller Williams Ballantyne Area,
Kenneth Adams,
Keller Williams Ballantyne Area
Source: Canopy MLS as distributed by MLS GRID,MLS#: 4426911
Facts & features
Interior
Bedrooms & bathrooms
- Bedrooms: 5
- Bathrooms: 3
- Full bathrooms: 3
- Main level bedrooms: 1
Primary bedroom
- Level: Upper
Bedroom s
- Level: Upper
Bedroom s
- Level: Main
Bedroom s
- Level: Upper
Bedroom s
- Level: Upper
Bathroom full
- Level: Main
Bathroom full
- Level: Upper
Bathroom full
- Level: Upper
Dining area
- Level: Main
Kitchen
- Level: Main
Laundry
- Level: Upper
Living room
- Level: Main
Office
- Level: Main
Sunroom
- Level: Main
Heating
- Central, Forced Air, Natural Gas
Cooling
- Ceiling Fan(s), Central Air, Electric
Appliances
- Included: Dishwasher, Disposal, Gas Range, Gas Water Heater, Microwave, Refrigerator with Ice Maker, Washer/Dryer
- Laundry: Laundry Room, Upper Level
Features
- Soaking Tub, Kitchen Island, Open Floorplan, Walk-In Closet(s), Walk-In Pantry
- Doors: French Doors, Storm Door(s)
- Has basement: No
- Attic: Walk-In
- Fireplace features: Gas Log, Living Room
Interior area
- Total structure area: 3,023
- Total interior livable area: 3,023 sqft
- Finished area above ground: 3,023
- Finished area below ground: 0
Property
Parking
- Total spaces: 3
- Parking features: Attached Garage, Garage Faces Side, Garage on Main Level
- Attached garage spaces: 3
Features
- Levels: Two
- Stories: 2
- Patio & porch: Covered
- Exterior features: In-Ground Irrigation
- Pool features: Community
- Fencing: Back Yard,Fenced
Lot
- Size: 0.26 Acres
- Features: Corner Lot, Wooded
Details
- Parcel number: 46708712940000
- Zoning: RV
- Special conditions: Standard
Construction
Type & style
- Home type: SingleFamily
- Architectural style: Traditional
- Property subtype: Single Family Residence
Materials
- Brick Full
- Foundation: Slab
- Roof: Composition
Condition
- New construction: No
- Year built: 2006
Details
- Builder name: Shea
Utilities & green energy
- Sewer: Public Sewer
- Water: City
- Utilities for property: Cable Available
Community & HOA
Community
- Features: Clubhouse, Playground, Recreation Area, Sidewalks, Tennis Court(s), Walking Trails
- Security: Smoke Detector(s)
- Subdivision: Winding Walk
HOA
- Has HOA: Yes
- HOA fee: $289 quarterly
- HOA name: Main Street Management Group
- HOA phone: 704-255-1266
Location
- Region: Concord
Financial & listing details
- Price per square foot: $215/sqft
- Tax assessed value: $591,550
- Annual tax amount: $5,892
- Date on market: 9/25/2026
- Cumulative days on market: 85 days
- Listing terms: Cash,Conventional,FHA,VA Loan
- Road surface type: Concrete, Paved
Estimated market value
$635,200
$603,000 - $667,000
$2,775/mo
Price history
| Date | Event | Price |
|---|---|---|
| 9/25/2026 | Listed for sale | $649,500-1.4%$215/sqft |
Source:  Canopy MLS as distributed by MLS GRID #4426911 Report a problem Canopy MLS as distributed by MLS GRID #4426911 Report a problem | ||
| 9/21/2026 | Listing removed | $659,000$218/sqft |
Source: Canopy MLS as distributed by MLS GRID #4407419 Report a problem | ||
| 9/4/2026 | Price change | $659,000-2.4%$218/sqft |
Source: Canopy MLS as distributed by MLS GRID #4407419 Report a problem | ||
| 8/17/2026 | Price change | $675,000-1.5%$223/sqft |
Source: Canopy MLS as distributed by MLS GRID #4407419 Report a problem | ||
| 7/24/2026 | Listed for sale | $685,000+1.5%$227/sqft |
Source: Canopy MLS as distributed by MLS GRID #4407419 Report a problem | ||
| 7/23/2026 | Listing removed | -- |
Source: Owner Report a problem | ||
| 6/19/2026 | Price change | $675,000-4.9%$223/sqft |
Source: Owner Report a problem | ||
| 5/13/2026 | Listed for sale | $710,000+77.5%$235/sqft |
Source: Owner Report a problem | ||
| 6/28/2019 | Listing removed | $400,000$132/sqft |
Source: Keller Williams Realty #3506851 Report a problem | ||
| 6/4/2019 | Price change | $400,000-5.9%$132/sqft |
Source: Keller Williams Realty #3506851 Report a problem | ||
| 5/17/2019 | Listed for sale | $425,000+27.2%$141/sqft |
Source: Keller Williams Realty #3506851 Report a problem | ||
| 6/16/2006 | Sold | $334,000$110/sqft |
Source: Public Record Report a problem | ||
Public tax history
| Year | Property taxes | Tax assessment |
|---|---|---|
| 2025 | $5,892 | $591,550 |
| 2024 | $5,892 +25.8% | $591,550 +54.1% |
| 2023 | $4,682 | $383,760 |
| 2022 | $4,682 | $383,760 |
| 2021 | $4,682 +15.6% | $383,760 +15.6% |
| 2019 | $4,049 +3.4% | $331,890 |
| 2018 | $3,916 | $331,890 |
| 2017 | $3,916 +68.6% | $331,890 +18% |
| 2016 | $2,323 | $281,280 |
| 2015 | $2,323 -30% | $281,280 |
| 2014 | $3,319 | $281,280 |
| 2013 | -- | $281,280 |
| 2012 | -- | $281,280 -20.8% |
| 2011 | -- | $355,020 |
| 2010 | -- | $355,020 +2.8% |
| 2009 | -- | $345,220 +0.9% |
| 2008 | -- | $342,210 +6.1% |
| 2007 | -- | $322,480 +486.3% |
| 2006 | -- | $55,000 |
Find assessor info on the county website
Monthly payment
Est. payment
Payment breakdown
Explore the cost of this home by adjusting the details. Changes won't be saved.Climate risks
Neighborhood: 28027
Nearby schools
Schools provided by the listing agent
- Elementary: Cox Mill
- Middle: Harris Road
- High: Cox Mill
Source: Canopy MLS as distributed by MLS GRID. This data may not be complete. We recommend contacting the local school district to confirm school assignments for this home.
Similar homes
- $599,9905 bd4 ba2.9k sqft653 Lorain Ave NW, Concord, NC 28027For Sale
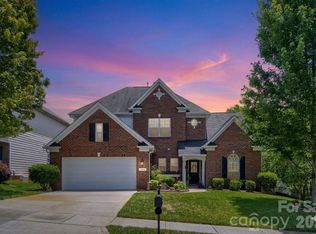
 MLS ID #4395412, Melissa Zimmerman, Berkshire Hathaway HomeServices Carolinas Realty. Canopy MLS as distributed by MLS GRID
 - $649,0005 bd4 ba3.6k sqft1583 Duckhorn St NW, Concord, NC 28027For Sale
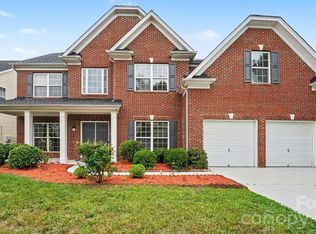 MLS ID #4394235, Kim Majhi, Wilson Realty. Canopy MLS as distributed by MLS GRID
 - $620,0004 bd4 ba3.4k sqft2642 Treeline Dr, Concord, NC 28027For Sale
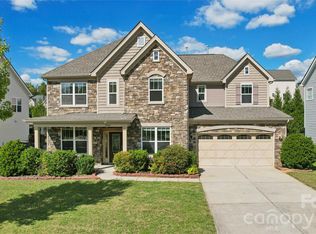 MLS ID #4429304, Chandra Mavuluri, Tech Realty LLC. Canopy MLS as distributed by MLS GRID
 - $575,0005 bd3 ba3.5k sqft1464 Chandler Ave NW, Concord, NC 28027For Sale
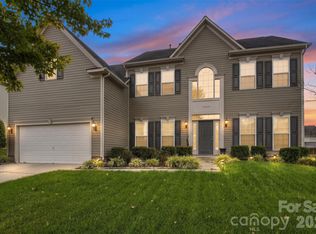 MLS ID #4415186, Andrew Dermack, Keller Williams South Park. Canopy MLS as distributed by MLS GRID
 - $690,0004 bd3 ba3.2k sqft2561 Fallbrook Pl NW, Concord, NC 28027For SaleMLS ID #4425411, Steven Custer, EXP Realty LLC Mooresville. Canopy MLS as distributed by MLS GRID
- $643,5005 bd3 ba3.4k sqft9915 Nicole Ln, Charlotte, NC 28269For SaleMLS ID #4396423, Frankie Carlevatti, Ivester Jackson Christie's. Canopy MLS as distributed by MLS GRID
- $629,0004 bd3 ba2.9k sqft14703 Long Iron Dr, Huntersville, NC 28078For SaleMLS ID #4411878, Alexis Matrone, Keller Williams Ballantyne Area. Canopy MLS as distributed by MLS GRID
- $557,0004 bd3 ba2.8k sqft9565 Horsebit Ln, Concord, NC 28027For SaleMLS ID #4406554, Lisa McGill, Opendoor Brokerage LLC. Canopy MLS as distributed by MLS GRID
- $535,0003 bd3 ba2.6k sqft9639 Lockwood Rd, Concord, NC 28027For SaleMLS ID #4365963, Jonathan Evans, Keller Williams Select. Canopy MLS as distributed by MLS GRID
- $620,0004 bd3 ba3.4k sqft7613 Tarland Ln, Charlotte, NC 28269For SaleMLS ID #4408961, Debra Higgs, Howard Hanna Allen Tate Concord. Canopy MLS as distributed by MLS GRID
- $550,0004 bd3 ba3.6k sqft1213 Boyden Pl NW, Concord, NC 28027For SaleMLS ID #4419628, Tina Anderson, EXP Realty LLC. Canopy MLS as distributed by MLS GRID
- $549,0003 bd3 ba2.3k sqft10704 Sky Chase Ave NW, Concord, NC 28027For SaleMLS ID #4411318, Lisa Archer, Keller Williams Ballantyne Area. Canopy MLS as distributed by MLS GRID
- $650,0005 bd4 ba2.9k sqft12440 Kane Alexander Dr, Huntersville, NC 28078For SaleMLS ID #4390522, Judy Robertson, Howard Hanna Allen Tate Lake Norman. Canopy MLS as distributed by MLS GRID
- $650,0005 bd3 ba3k sqftStephens Grove, Huntersville, NC 28078For SaleMLS ID #4424149, Steve Keane, Better Homes and Gardens Real Estate Paracle. Canopy MLS as distributed by MLS GRID
- $519,9005 bd4 ba3k sqft4580 Triumph Dr SW, Concord, NC 28027For SaleMLS ID #4430687, Cat McCrary, Keller Williams Unified. Canopy MLS as distributed by MLS GRID
- $550,0004 bd4 ba3.1k sqft9547 Burford Ln NW, Concord, NC 28027For SaleMLS ID #4418375, Melissa Zimmerman, Berkshire Hathaway HomeServices Carolinas Realty. Canopy MLS as distributed by MLS GRID
- $695,0005 bd5 ba4.3k sqft11145 Tradition View Dr, Charlotte, NC 28269For SaleMLS ID #4422555, Trace Manning, Realty One Group Revolution. Canopy MLS as distributed by MLS GRID
- $559,9904 bd3 ba3.3k sqftParkway Oaks, Charlotte, NC 28269For SaleMLS ID #4417960, Sheryl Allen, Allen Options Realty, LLC. Canopy MLS as distributed by MLS GRID
- $625,0003 bd3 ba2.5k sqft10328 Drake Hill Dr, Huntersville, NC 28078For SaleMLS ID #4425644, Jeff Sny, Blue Oak Realty Group. Canopy MLS as distributed by MLS GRID
- $630,0004 bd3 ba2.7k sqft17625 Harbor Walk Dr, Cornelius, NC 28031For SaleMLS ID #4430136, Susan Johnson, Keller Williams Lake Norman. Canopy MLS as distributed by MLS GRID
