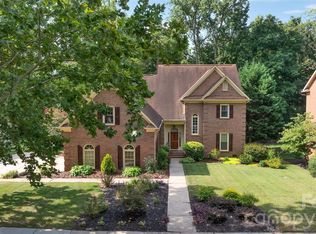
EXPECT THE UNEXPECTED in this impressive FORMER MODEL HOME—a true JEWEL in highly sought-after HIGHLAND CREEK! Offering approximately 3,318 square feet, 4 bedrooms and 3 FULL baths, this beautifully designed home delivers exceptional space, versatility and MAIN-LEVEL LIVING options.
Step inside and prepare to be WOWED by the expansive, light-filled OPEN CONCEPT design. The PRIMARY SUITE is conveniently located on the MAIN LEVEL, along with an additional bedroom and full bath—an ideal layout for guests or extended household living. There's a HOME OFFICE/FLEX ROOM on main as well!
The spacious GREAT ROOM flows seamlessly into a generous DINING AREA designed for memorable gatherings and effortless entertaining. A striking DOUBLE-SIDED FIREPLACE connects the Great Room to the inviting KEEPING/MORNING ROOM, creating a cozy retreat just steps from the well-appointed KITCHEN. Morning coffee, afternoon tea or conversation while dinner is being prepared—this special space may quickly become a favorite!
And there's more...a SUNROOM provides another light-filled retreat for relaxing, reading or simply enjoying the day.
Head upstairs and discover a HUGE LOFT offering tremendous flexibility for a media room, game room, lounge or secondary living area. Yes, this home offers surround sound as well. Two additional bedrooms, a full bath and a large storage closet complete the upper level.
All of this is nestled within HIGHLAND CREEK, one of Charlotte's most established and coveted communities, known for its exceptional array of amenities—including multiple swimming pools, tennis courts, playgrounds, sidewalks, trails, community gathering spaces and golf right in the neighborhood.
Add a 2-CAR GARAGE and convenient access to shopping, dining and major transportation arteries, and the result is something special: generous living space, an incredibly versatile floor plan and the Highland Creek lifestyle—all in one remarkable home.
THIS ONE STANDS APART. Welcome Home!
Active
$575,000
4409 Squirrel Trail Ln, Charlotte, NC 28269
4beds
3,318sqft
Single Family Residence
Built in 2006
0.15 Acres Lot
$561,700 Zestimate®
$173/sqft
$70/mo HOA
What's special
Main-level living optionsWell-appointed kitchenSurround soundSpacious great room
- 16 days
- 439
- 26
Likely to sell faster than
Zillow last checked:
Listing updated:
Listed by:
Sheryl Allen AllenOptionsRealty@gmail.com,
Allen Options Realty, LLC
Source: Canopy MLS as distributed by MLS GRID,MLS#: 4417960
Facts & features
Interior
Bedrooms & bathrooms
- Bedrooms: 4
- Bathrooms: 3
- Full bathrooms: 3
- Main level bedrooms: 2
Primary bedroom
- Features: Walk-In Closet(s)
- Level: Main
Bedroom s
- Level: Main
Bedroom s
- Level: Upper
Bedroom s
- Level: Upper
Bathroom full
- Level: Main
Bathroom full
- Level: Main
Bathroom full
- Level: Upper
Dining area
- Level: Main
Flex space
- Level: Main
Great room
- Level: Main
Other
- Level: Main
Kitchen
- Level: Main
Loft
- Level: Upper
Sunroom
- Level: Main
Heating
- Natural Gas
Cooling
- Ceiling Fan(s), Central Air
Appliances
- Included: Dishwasher, Disposal, Double Oven, Electric Cooktop
- Laundry: Laundry Room
Features
- Soaking Tub, Open Floorplan
- Flooring: Carpet, Tile, Wood
- Windows: Insulated Windows
- Has basement: No
- Fireplace features: Gas Log, Keeping Room, Living Room, See Through
Interior area
- Total structure area: 3,318
- Total interior livable area: 3,318 sqft
- Finished area above ground: 3,318
- Finished area below ground: 0
Video & virtual tour
Property
Parking
- Total spaces: 4
- Parking features: Attached Garage, Garage on Main Level
- Attached garage spaces: 2
- Uncovered spaces: 2
Features
- Levels: Two
- Stories: 2
- Patio & porch: Patio
- Pool features: Community
Lot
- Size: 0.15 Acres
- Features: Level
Details
- Parcel number: 02924230
- Zoning: R-8(CD)
- Special conditions: Standard
Construction
Type & style
- Home type: SingleFamily
- Property subtype: Single Family Residence
Materials
- Brick Partial, Vinyl
- Foundation: Slab
Condition
- New construction: No
- Year built: 2006
Utilities & green energy
- Sewer: Public Sewer
- Water: City
- Utilities for property: Cable Connected, Electricity Connected, Underground Power Lines, Underground Utilities
Community & HOA
Community
- Features: Clubhouse, Fitness Center, Golf, Picnic Area, Playground, Sidewalks, Street Lights, Tennis Court(s), Walking Trails, Other
- Security: Carbon Monoxide Detector(s), Smoke Detector(s)
- Subdivision: Highland Creek
HOA
- Has HOA: Yes
- HOA fee: $210 quarterly
- HOA name: Hawthown Management
- HOA phone: 704-377-0114
Location
- Region: Charlotte
Financial & listing details
- Price per square foot: $173/sqft
- Tax assessed value: $451,800
- Annual tax amount: $3,639
- Date on market: 8/25/2026
- Cumulative days on market: 16 days
- Listing terms: Cash,Conventional,FHA,VA Loan
- Electric utility on property: Yes
- Road surface type: Concrete, Paved
Estimated market value
$561,700
$534,000 - $590,000
$2,963/mo
Price history
| Date | Event | Price |
|---|---|---|
| 8/25/2026 | Listed for sale | $575,000+25.8%$173/sqft |
Source:  Canopy MLS as distributed by MLS GRID #4417960 Report a problem Canopy MLS as distributed by MLS GRID #4417960 Report a problem | ||
| 10/20/2023 | Sold | $457,000+55.4%$138/sqft |
Source: Canopy MLS as distributed by MLS GRID #4066494 Report a problem | ||
| 1/25/2007 | Sold | $294,000$89/sqft |
Source: Public Record Report a problem | ||
Public tax history
| Year | Property taxes | Tax assessment |
|---|---|---|
| 2025 | $3,639 +1.8% | $451,800 |
| 2024 | $3,575 +2.2% | $451,800 -1.3% |
| 2023 | $3,497 | $457,800 +45.4% |
| 2022 | -- | $314,800 |
| 2021 | -- | $314,800 |
| 2020 | -- | $314,800 |
| 2019 | $3,129 +24.2% | $314,800 +68.9% |
| 2018 | $2,519 +2.1% | $186,400 |
| 2017 | $2,466 | $186,400 |
| 2016 | $2,466 | $186,400 |
| 2015 | $2,466 +0.4% | $186,400 |
| 2014 | $2,456 | -- |
| 2013 | -- | $186,400 |
| 2012 | -- | $186,400 |
| 2011 | -- | $186,400 -38.4% |
| 2010 | -- | $302,800 |
| 2009 | -- | $302,800 +19.5% |
| 2008 | -- | $253,400 |
| 2007 | -- | -- |
Find assessor info on the county website
Monthly payment
Est. payment
Payment breakdown
Explore the cost of this home by adjusting the details. Changes won't be saved.Climate risks
Neighborhood: Highland Creek
Nearby schools
Schools provided by the listing agent
- Elementary: Highland Creek
- Middle: Ridge Road
- High: Mallard Creek
Source: Canopy MLS as distributed by MLS GRID. This data may not be complete. We recommend contacting the local school district to confirm school assignments for this home.
- $405,5003 bd3 ba1.9k sqft5654 Bentgrass Run Dr, Charlotte, NC 28269Off Market
- $407,2003 bd3 ba2.1k sqft5654 Bentgrass Run Dr #145, Charlotte, NC 28269Off Market
- $406,0003 bd3 ba1.8k sqft5660 Bentgrass Run Dr, Charlotte, NC 28269Sold

- $397,0003 bd3 ba1.9k sqft5650 Bentgrass Run Dr, Charlotte, NC 28269Off Market
Similar homes
- $600,0004 bd3 ba3.2k sqft7418 Tarland Ln, Charlotte, NC 28269For Sale
 MLS ID #4413714, Michael Tiburtini, New Dream Homes Realty. Canopy MLS as distributed by MLS GRID
 - $525,0004 bd3 ba3.6k sqft13309 Rebecca Run Dr, Charlotte, NC 28269For Sale
 MLS ID #4392338, Nancy Braun, Showcase Realty LLC. Canopy MLS as distributed by MLS GRID
 - $609,0004 bd4 ba3.2k sqft10108 Lampkin Way, Charlotte, NC 28269For Sale
 MLS ID #4419211, Colleen Posey, Howard Hanna Allen Tate Charlotte South. Canopy MLS as distributed by MLS GRID
 - $620,0004 bd3 ba3.4k sqft7613 Tarland Ln, Charlotte, NC 28269For Sale
 MLS ID #4408961, Debra Higgs, Howard Hanna Allen Tate Concord. Canopy MLS as distributed by MLS GRID
 - $479,0004 bd3 ba2.7k sqft6401 Morningsong Ln, Charlotte, NC 28269For SaleMLS ID #4410092, Tony Karak, Better Homes and Garden Real Estate Paracle. Canopy MLS as distributed by MLS GRID
- $499,0003 bd2 ba2.5k sqftParkway Oaks, Charlotte, NC 28269For SaleMLS ID #4387665, Julie Baker, EXP Realty LLC Mooresville. Canopy MLS as distributed by MLS GRID
- $450,0004 bd3 ba2.4k sqft3837 Beauvista Dr, Charlotte, NC 28269For SaleMLS ID #4418760, Christy Bradshaw, Call It Closed International Inc. Canopy MLS as distributed by MLS GRID
- $475,0004 bd3 ba2.9k sqft8505 Delamere Ln, Charlotte, NC 28269For SaleMLS ID #4392897, Robyn Licursi, Robyns Nest Realty. Canopy MLS as distributed by MLS GRID
- $400,0003 bd3 ba2.3k sqft5313 Bentgrass Run Dr, Charlotte, NC 28269For SaleMLS ID #4376388, John Bolos, Keller Williams South Park. Canopy MLS as distributed by MLS GRID
- $500,0004 bd3 ba2.8k sqft3124 Arklow Rd, Charlotte, NC 28269For SaleMLS ID #4390185, Jasmine Green, NorthGroup Real Estate LLC. Canopy MLS as distributed by MLS GRID
- $575,0004 bd4 ba3.1k sqft9547 Burford Ln NW, Concord, NC 28027For SaleMLS ID #4418375, Melissa Zimmerman, Berkshire Hathaway HomeServices Carolinas Realty. Canopy MLS as distributed by MLS GRID
- $575,0003 bd3 ba2.9k sqft17319 Silas Place Dr, Davidson, NC 28036For SaleMLS ID #4400138, Evona Cholewa, Coldwell Banker Realty. Canopy MLS as distributed by MLS GRID
- $575,0005 bd3 ba3k sqft10120 Shanaclear Ave, Concord, NC 28027For SaleMLS ID #4406441, Aida Husukic, Keller Williams South Park. Canopy MLS as distributed by MLS GRID
- $400,0004 bd2 ba1.8k sqft1826 Wilburn Park Ln NW, Charlotte, NC 28269For SaleMLS ID #4399485, Consuelo Souders, Keller Williams Lake Norman. Canopy MLS as distributed by MLS GRID
- $565,0004 bd3 ba2.8k sqft9565 Horsebit Ln, Concord, NC 28027For SaleMLS ID #4406554, Lisa McGill, Opendoor Brokerage LLC. Canopy MLS as distributed by MLS GRID
- $525,0004 bd3 ba2.8k sqft8357 Bampton Dr, Concord, NC 28027For SaleMLS ID #4392254, Paul Gomez, NorthGroup Real Estate LLC. Canopy MLS as distributed by MLS GRID
- $659,0004 bd3 ba2.9k sqft14703 Long Iron Dr, Huntersville, NC 28078For SaleMLS ID #4411878, Alexis Matrone, Keller Williams Ballantyne Area. Canopy MLS as distributed by MLS GRID
- $664,9004 bd3 ba3.1k sqft10654 Rippling Stream Dr NW, Concord, NC 28027For SaleMLS ID #4387209, Lisha Maxwell, Keller Williams Ballantyne Area. Canopy MLS as distributed by MLS GRID
- $425,0003 bd2 ba1.9k sqft10753 Tradition View Dr, Charlotte, NC 28269For SaleMLS ID #4406474, Barry Reeves, Keller Williams South Park. Canopy MLS as distributed by MLS GRID
- $370,0004 bd3 ba1.9k sqft3429 Turtle Cross Ln, Charlotte, NC 28269For SaleMLS ID #4389563, Michelle Mercado, DASH Carolina. Canopy MLS as distributed by MLS GRID
