Nestled among mature trees, Colvard Park welcomes you home from the moment you arrive. This meticulously maintained brick home offers tons of storage, abundant natural light, and an inviting warmth throughout, including a cedar-lined walk-in closet in the primary bedroom.
Deck access from both the primary suite and family room opens to an incredible backyard framed by mature landscaping, perfect for relaxing evenings or weekend gatherings.
A bonus room off the 4th bedroom offers flexible living space, ideal as a sitting room, flex room, or guest/in-law suite.
Recent updates offer peace of mind: one HVAC replaced in 2025 (second unit in great working condition), plus a new sprinkler system with full coverage, including flower beds, installed in 2024. A seller-provided home warranty adds even more flexibility, letting you choose your own contractor.
Don't miss your chance to own a piece of desirable Colvard Park, with direct access to Clarks Creek Greenway and convenient proximity to parks, highways, restaurants, shopping, and UNC Charlotte!
Active
$609,000
10108 Lampkin Way, Charlotte, NC 28269
4beds
3,205sqft
Single Family Residence
Built in 1989
0.34 Acres Lot
$590,200 Zestimate®
$190/sqft
$40/mo HOA
What's special
Meticulously maintained brick homeAbundant natural lightNestled among mature treesTons of storageInviting warmth throughout
- 9 days
- 498
- 63
Likely to sell faster than
Zillow last checked:
Listing updated:
Listed by:
Colleen Posey colleen.posey@allentate.com,
Howard Hanna Allen Tate Charlotte South
Source: Canopy MLS as distributed by MLS GRID,MLS#: 4419211
Facts & features
Interior
Bedrooms & bathrooms
- Bedrooms: 4
- Bathrooms: 4
- Full bathrooms: 3
- 1/2 bathrooms: 1
- Main level bedrooms: 1
Primary bedroom
- Features: Walk-In Closet(s)
- Level: Main
Bedroom s
- Level: Upper
Bedroom s
- Level: Upper
Bedroom s
- Level: Upper
Bathroom full
- Level: Main
Bathroom half
- Level: Main
Bonus room
- Level: Upper
Heating
- Central
Cooling
- Central Air
Appliances
- Included: Dishwasher, Disposal, Gas Cooktop, Microwave, Refrigerator with Ice Maker, Wall Oven, Washer/Dryer
- Laundry: Laundry Closet
Features
- Has basement: No
- Fireplace features: Family Room, Gas
Interior area
- Total structure area: 3,205
- Total interior livable area: 3,205 sqft
- Finished area above ground: 3,205
- Finished area below ground: 0
Property
Parking
- Total spaces: 2
- Parking features: Attached Garage, Garage Door Opener, Garage Faces Side, Garage on Main Level
- Attached garage spaces: 2
Features
- Levels: Two
- Stories: 2
- Patio & porch: Deck
- Exterior features: In-Ground Irrigation
Lot
- Size: 0.34 Acres
Details
- Parcel number: 02726212
- Zoning: N1-A
- Special conditions: Standard
Construction
Type & style
- Home type: SingleFamily
- Property subtype: Single Family Residence
Materials
- Brick Full
- Foundation: Crawl Space
Condition
- New construction: No
- Year built: 1989
Utilities & green energy
- Sewer: Public Sewer
- Water: City
Community & HOA
Community
- Subdivision: Colvard Park
HOA
- Has HOA: Yes
- HOA fee: $485 annually
- HOA name: Colvard Park HOA
- HOA phone: 888-565-1226
Location
- Region: Charlotte
Financial & listing details
- Price per square foot: $190/sqft
- Tax assessed value: $438,300
- Annual tax amount: $3,536
- Date on market: 8/31/2026
- Cumulative days on market: 9 days
- Listing terms: Cash,Conventional,FHA,VA Loan
- Road surface type: Concrete, Paved
Estimated market value
$590,200
$561,000 - $620,000
$2,820/mo
Price history
| Date | Event | Price |
|---|---|---|
| 8/31/2026 | Listed for sale | $609,000+100.3%$190/sqft |
Source:  Canopy MLS as distributed by MLS GRID #4419211 Report a problem Canopy MLS as distributed by MLS GRID #4419211 Report a problem | ||
| 6/13/2006 | Sold | $304,000$95/sqft |
Source: Public Record Report a problem | ||
Public tax history
| Year | Property taxes | Tax assessment |
|---|---|---|
| 2025 | $3,536 +1.8% | $438,300 |
| 2024 | $3,472 +3.5% | $438,300 |
| 2023 | $3,354 +4.5% | $438,300 +37.1% |
| 2022 | $3,211 +0.3% | $319,700 |
| 2021 | $3,200 +0.2% | $319,700 |
| 2020 | $3,192 +0.5% | $319,700 |
| 2019 | $3,177 -6.8% | $319,700 +25.7% |
| 2018 | $3,410 +1.9% | $254,300 |
| 2017 | $3,345 | $254,300 |
| 2016 | $3,345 | $254,300 |
| 2015 | $3,345 +0.5% | $254,300 |
| 2014 | $3,328 | -- |
| 2013 | -- | $254,300 |
| 2012 | -- | $254,300 |
| 2011 | -- | $254,300 -5% |
| 2010 | -- | $267,600 |
| 2009 | -- | $267,600 |
| 2008 | -- | $267,600 |
| 2007 | -- | $267,600 |
| 2006 | -- | $267,600 |
| 2005 | -- | $267,600 |
| 2004 | -- | $267,600 |
| 2003 | -- | $267,600 +15.8% |
| 2002 | -- | $231,070 |
| 2001 | -- | $231,070 |
| 2000 | -- | $231,070 |
Find assessor info on the county website
Monthly payment
Est. payment
Payment breakdown
Explore the cost of this home by adjusting the details. Changes won't be saved.Climate risks
Neighborhood: Prosperity Village

Similar homes
- $600,0004 bd3 ba3.2k sqft7418 Tarland Ln, Charlotte, NC 28269For Sale
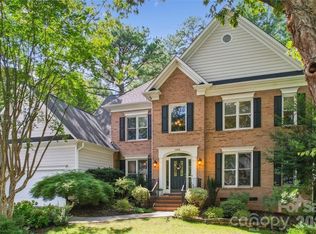
 MLS ID #4413714, Michael Tiburtini, New Dream Homes Realty. Canopy MLS as distributed by MLS GRID
 - $620,0004 bd3 ba3.4k sqft7613 Tarland Ln, Charlotte, NC 28269For Sale
 MLS ID #4408961, Debra Higgs, Howard Hanna Allen Tate Concord. Canopy MLS as distributed by MLS GRID
 - $515,0004 bd3 ba2.6k sqft3616 Linden Berry Ln, Charlotte, NC 28269For Sale
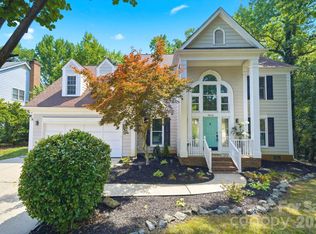 MLS ID #4398496, Rebecca Bouknight, Southern Homes of the Carolinas, Inc. Canopy MLS as distributed by MLS GRID
 - $634,9005 bd3 ba3k sqft1854 Briarcrest Dr NW, Charlotte, NC 28269For Sale
 MLS ID #4392399, Lawrence Mahool, Helen Adams Realty. Canopy MLS as distributed by MLS GRID
 - $529,9005 bd3 ba2.5k sqft7711 Abbotsinch Ct, Charlotte, NC 28269For SaleMLS ID #4397485, Hollie Sims, Coldwell Banker Realty. Canopy MLS as distributed by MLS GRID
- $479,0004 bd3 ba2.7k sqft6401 Morningsong Ln, Charlotte, NC 28269For SaleMLS ID #4410092, Tony Karak, Better Homes and Garden Real Estate Paracle. Canopy MLS as distributed by MLS GRID
- $648,5005 bd3 ba3.4k sqft9915 Nicole Ln, Charlotte, NC 28269For SaleMLS ID #4396423, Frankie Carlevatti, Ivester Jackson Christie's. Canopy MLS as distributed by MLS GRID
- $514,0004 bd3 ba3.2k sqft8522 Delamere Ln, Charlotte, NC 28269For SaleMLS ID #4402618, Sherry Miller Jernigan, Howard Hanna Allen Tate Rock Hill. Canopy MLS as distributed by MLS GRID
- $624,9004 bd3 ba2.6k sqft14444 Westgreen Dr, Huntersville, NC 28078For SaleMLS ID #4411946, Amy Robinson, Southern Homes of the Carolinas, Inc. Canopy MLS as distributed by MLS GRID
- $479,0005 bd3 ba3.1k sqft8016 Painted Pony Ct, Charlotte, NC 28269For SaleMLS ID #4310124, Bree Vaughan, Keller Williams South Park. Canopy MLS as distributed by MLS GRID
- $475,0004 bd3 ba2.9k sqft8505 Delamere Ln, Charlotte, NC 28269For SaleMLS ID #4392897, Robyn Licursi, Robyns Nest Realty. Canopy MLS as distributed by MLS GRID
- $439,9004 bd3 ba2k sqft5936 Downfield Wood Dr, Charlotte, NC 28269For SaleMLS ID #4413592, Latoya Dillard, Bloom Realty. Canopy MLS as distributed by MLS GRID
- $395,0004 bd3 ba2.5k sqft4923 Eagle Creek Dr, Charlotte, NC 28269For SaleMLS ID #4397626, Joshua Hong, Keller Williams Ballantyne Area. Canopy MLS as distributed by MLS GRID
- $499,0003 bd2 ba2.5k sqftParkway Oaks, Charlotte, NC 28269For SaleMLS ID #4387665, Julie Baker, EXP Realty LLC Mooresville. Canopy MLS as distributed by MLS GRID
- $760,0004 bd4 ba3.9k sqft11117 Tavernay Pkwy, Charlotte, NC 28262For SaleMLS ID #4381756, Natasha Lemmon, NorthGroup Real Estate LLC. Canopy MLS as distributed by MLS GRID
- $599,9005 bd3 ba3k sqft8537 Furrier Dr, Charlotte, NC 28270For SaleMLS ID #4403046, John DiCristo, Ivester Jackson Christie's. Canopy MLS as distributed by MLS GRID
- $489,9005 bd3 ba2.7k sqft520 Grantham Ln, Charlotte, NC 28262For SaleMLS ID #4389594, Johnny Bhagrattee Guerrero, JRBG Realty LLC. Canopy MLS as distributed by MLS GRID
- $575,0003 bd3 ba2.5k sqft13110 Graymist Dr, Charlotte, NC 28215For SaleMLS ID #4410322, Adamo Riascos, Providence Realty Partners, LLC. Canopy MLS as distributed by MLS GRID
- $575,0004 bd4 ba3.9k sqft452 Faith Rd, Mooresville, NC 28115For SaleMLS ID #4398299, Jennifer Alcantara, Keller Williams Unified. Canopy MLS as distributed by MLS GRID
- $549,9004 bd3 ba2.6k sqft1228 12th Fairway Dr NW, Concord, NC 28027For SaleMLS ID #4414109, Heather Littrell, EXP Realty LLC. Canopy MLS as distributed by MLS GRID
