Welcome to 2100 Pineapple Crt in Alexander Ridge! Tucked away at the end of a quiet cul-de-sac, this spacious 3,001-square-foot home offers three levels of flexible living space, a 2-car garage, and a truly unique setting you need to see it. A private driveway shared with only two other homes leads to this hidden retreat on a wooded .86-acre lot, creating a peaceful, almost park-like feel while still enjoying the convenience of a Matthews location. Major updates include a new roof in 2025, new heating and air systems in 2025, fresh neutral interior paint throughout, and a freshly pressure-washed exterior. Step inside to a 2-story foyer and discover a bright and inviting floor plan filled with natural light. The spacious kitchen features 42-inch cabinetry, generous counter and storage space, and opens seamlessly to the great room with a cozy gas fireplace. Vinyl wood-look flooring flows throughout the kitchen, great room, powder room & laundry room, creating ease in cleaning and a seamless living space. Gather in a spacious dining room with family and friends for all your holiday meals and occasions. Flexible office space or a living room with French doors also on the main. Upstairs, gleaming hardwood floors extend through the hallway and continue up to the third level. The generous primary suite features a private bath, and walk-in closet. Two additional well-sized bedrooms and 1 additional bed/bonus over the garage provide a total of 4 bedrooms on the 2nd floor, plenty of room for all your family or an additional office or craft room. An additional full bath on this floor as well. The 3rd floor is the unexpected bonus! This versatile space features a full bath and can easily serve as a fifth bedroom, private teen suite, guest retreat, media room, playroom, or bonus space—the possibilities are endless. Step outside onto the deck and take in the peaceful wooded surroundings. With nearly an acre, mature trees, and a tucked-away setting, it is easy to forget how close you are to everything. Easy access to not only Matthews but also Union County, Mint Hill, and a convenient commute to Uptown Charlotte. All appliances convey, adding to the move-in-ready appeal. With major updates already completed, three levels of living space, five-bedroom potential, and a setting that feels like your own private retreat, this Alexander Ridge home offers a rare combination of space, privacy, flexibility, and location. Sellers are updating the back deck more photos to come once complete.
Active
$600,000
2100 Pineapple Ct, Matthews, NC 28105
5beds
3,001sqft
Single Family Residence
Built in 2003
0.86 Acres Lot
$587,000 Zestimate®
$200/sqft
$18/mo HOA
What's special
Cozy gas fireplaceSpacious kitchenTwo additional well-sized bedroomsPeaceful almost park-like feelAll appliances conveyFreshly pressure-washed exteriorGenerous primary suite
- 16 days
- 665
- 49
Likely to sell faster than
Zillow last checked:
Listing updated:
Listed by:
Wendi Hensel wendi.hensel@howardhannatate.com,
Howard Hanna Allen Tate Charlotte South
Source: Canopy MLS as distributed by MLS GRID,MLS#: 4431286
Facts & features
Interior
Bedrooms & bathrooms
- Bedrooms: 5
- Bathrooms: 4
- Full bathrooms: 3
- 1/2 bathrooms: 1
Primary bedroom
- Features: Walk-In Closet(s)
- Level: Upper
Bedroom s
- Level: Upper
Bedroom s
- Level: Upper
Bathroom full
- Level: Upper
Bathroom full
- Level: Upper
Bathroom half
- Level: Main
Bathroom full
- Level: Third
Other
- Level: Third
Other
- Level: Upper
Dining room
- Level: Main
Great room
- Level: Main
Kitchen
- Level: Main
Laundry
- Level: Main
Office
- Level: Main
Heating
- Forced Air
Cooling
- Central Air
Appliances
- Included: Dishwasher, Disposal, Electric Oven, Microwave, Refrigerator, Washer/Dryer
- Laundry: Utility Room, Main Level
Features
- Pantry, Walk-In Closet(s)
- Flooring: Carpet, Hardwood, Vinyl
- Doors: French Doors, Storm Door(s)
- Has basement: No
- Fireplace features: Family Room, Gas Log
Interior area
- Total structure area: 2,554
- Total interior livable area: 3,001 sqft
- Finished area above ground: 3,001
- Finished area below ground: 0
Video & virtual tour
Property
Parking
- Total spaces: 5
- Parking features: Driveway, Attached Garage, Garage Faces Front, Garage on Main Level
- Attached garage spaces: 2
- Uncovered spaces: 3
- Details: The property driveway includes an easement for adjoining neighbors; see survey in attachments.
Features
- Levels: Three Or More
- Stories: 3
- Waterfront features: Creek/Stream
Lot
- Size: 0.86 Acres
- Features: Cul-De-Sac, Private, Sloped, Wooded
Details
- Parcel number: 21510274
- Zoning: R-12
- Special conditions: Standard
Construction
Type & style
- Home type: SingleFamily
- Architectural style: Transitional
- Property subtype: Single Family Residence
Materials
- Vinyl
- Foundation: Crawl Space
Condition
- New construction: No
- Year built: 2003
Utilities & green energy
- Sewer: Public Sewer
- Water: City
- Utilities for property: Electricity Connected
Community & HOA
Community
- Subdivision: Alexander Ridge
HOA
- Has HOA: Yes
- HOA fee: $210 annually
- HOA name: Community Association Management
Location
- Region: Matthews
Financial & listing details
- Price per square foot: $200/sqft
- Tax assessed value: $452,100
- Date on market: 10/9/2026
- Cumulative days on market: 16 days
- Listing terms: Cash,Conventional,Exchange,FHA,VA Loan
- Electric utility on property: Yes
- Road surface type: Concrete, Paved
Estimated market value
$587,000
$558,000 - $616,000
$3,141/mo
Price history
| Date | Event | Price |
|---|---|---|
| 10/9/2026 | Listed for sale | $600,000+216.6%$200/sqft |
Source:  Canopy MLS as distributed by MLS GRID #4431286 Report a problem | ||
| 4/8/2003 | Sold | $189,500+553.4%$63/sqft |
Source: Public Record Report a problem | ||
| 1/13/2003 | Sold | $29,000$10/sqft |
Source: Public Record Report a problem | ||
Public tax history
| Year | Property taxes | Tax assessment |
|---|---|---|
| 2025 | -- | $452,100 |
| 2024 | -- | $452,100 |
| 2023 | $3,388 +36% | $452,100 +68.2% |
| 2022 | $2,491 | $268,800 |
| 2021 | -- | $268,800 |
| 2020 | $2,450 +0.2% | $268,800 |
| 2019 | $2,444 +2.1% | $268,800 +33.8% |
| 2018 | $2,395 +2.2% | $200,900 |
| 2017 | $2,342 | $200,900 |
| 2016 | $2,342 | $200,900 |
| 2015 | $2,342 +2.3% | $200,900 +0.1% |
| 2014 | $2,289 | $200,700 |
| 2013 | -- | $200,700 |
| 2012 | -- | $200,700 +445.4% |
| 2011 | -- | $36,800 +6.7% |
| 2010 | -- | $34,500 |
| 2009 | -- | $34,500 |
| 2008 | -- | $34,500 |
| 2007 | -- | $34,500 |
| 2006 | -- | $34,500 |
| 2005 | -- | $34,500 |
| 2004 | -- | $34,500 |
Find assessor info on the county website
Monthly payment
Est. payment
Payment breakdown
Explore the cost of this home by adjusting the details. Changes won't be saved.Climate risks
Neighborhood: 28105
Nearby schools
Schools provided by the listing agent
- Elementary: Bain
- Middle: Mint Hill
- High: Butler
Source: Canopy MLS as distributed by MLS GRID. This data may not be complete. We recommend contacting the local school district to confirm school assignments for this home.


Similar homes
- $525,0004 bd4 ba2.9k sqft834 Winter Wood Dr, Matthews, NC 28105For Sale
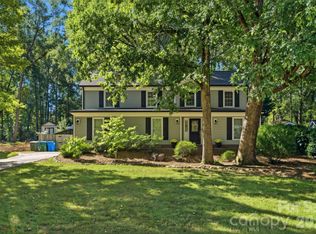
 MLS ID #4436801, Sarah Defrances, EXP Realty LLC Ballantyne. Canopy MLS as distributed by MLS GRID
- $556,5004 bd3 ba2.6k sqft2602 Mullis Ln, Matthews, NC 28105For Sale
 MLS ID #4436447, Kalon Foss, EXP Realty LLC Ballantyne. Canopy MLS as distributed by MLS GRID
- $542,0003 bd3 ba2.5k sqft2315 Heathershire Ln, Matthews, NC 28105For Sale
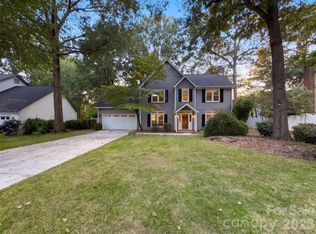 MLS ID #4432198, Nakia Walker, Opendoor Brokerage LLC. Canopy MLS as distributed by MLS GRID
- $610,0005 bd3 ba2.4k sqft13520 Andulusian Dr, Matthews, NC 28105For Sale
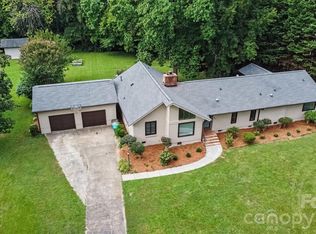 MLS ID #4409742, Barry Reeves, Keller Williams South Park. Canopy MLS as distributed by MLS GRID
- $585,0004 bd3 ba3k sqft3524 Crescent Knoll Dr, Matthews, NC 28105For SaleMLS ID #4423549, Bethany Mitchell, Realty One Group Revolution. Canopy MLS as distributed by MLS GRID
- $585,0004 bd3 ba2.6k sqft5016 Hickory Lake Ln, Matthews, NC 28105For SaleMLS ID #4424293, Tony Smith, Wanda Smith & Associates. Canopy MLS as distributed by MLS GRID
- $650,0004 bd3 ba2.7k sqft704 Meadow Lake Dr, Matthews, NC 28105For SaleMLS ID #4422367, Victoria Green, Coldwell Banker Realty. Canopy MLS as distributed by MLS GRID
- $595,0004 bd3 ba2.3k sqft2532 Sam Newell Rd, Matthews, NC 28105For SaleMLS ID #4416566, Charlie Moore, Fathom Realty NC LLC. Canopy MLS as distributed by MLS GRID
- $485,0004 bd3 ba2.4k sqft13636 Portpatrick Ln, Matthews, NC 28105For SaleMLS ID #4401119, Paul Sum, NorthGroup Real Estate LLC. Canopy MLS as distributed by MLS GRID
- $529,9004 bd3 ba2.1k sqft2807 Edgebrook Cres, Matthews, NC 28105For SaleMLS ID #4424459, Jane Cross, Ivester Jackson Christie's. Canopy MLS as distributed by MLS GRID
- $620,0003 bd2 ba1.6k sqft2305 Williams Rd, Matthews, NC 28105For SaleMLS ID #4416208, DeAnna Murphree, DSM Properties Inc. Canopy MLS as distributed by MLS GRID
- $725,0005 bd4 ba3.3k sqft7709 Greylock Ridge Rd, Matthews, NC 28105For SaleMLS ID #4425798, Rose Mun, Rose Mun Realty. Canopy MLS as distributed by MLS GRID
- $525,0003 bd3 ba1.8k sqft2036 Kilkenney Hill Rd, Matthews, NC 28105For SaleMLS ID #4420278, DJ Pomposini, HoneyBee Real Estate. Canopy MLS as distributed by MLS GRID
- $694,9004 bd4 ba2.8k sqft2316 Caernarfon Ln, Matthews, NC 28104For SaleMLS ID #4432697, Lisa Holden, COMPASS. Canopy MLS as distributed by MLS GRID
- $500,0004 bd3 ba2.6k sqft11932 Idlewild Rd, Matthews, NC 28105For SaleMLS ID #4397057, Lisa Belk, Mark Spain Real Estate. Canopy MLS as distributed by MLS GRID
- $489,9004 bd2 ba2k sqft1523 Sweetgum Ln, Matthews, NC 28105For SaleMLS ID #4416587, Daniel Koumou Nete, Keller Williams South Park. Canopy MLS as distributed by MLS GRID
- $477,0003 bd3 ba2.4k sqft3401 Tracelake Dr, Matthews, NC 28105For SaleMLS ID #4417359, Rebecca Shanko, Wellspring Realty, Inc. Canopy MLS as distributed by MLS GRID
- $368,0003 bd2 ba1.6k sqft1100 Dark Wood Ct, Matthews, NC 28105For SaleMLS ID #4436676, Tina Kostelnik, Corcoran HM Properties. Canopy MLS as distributed by MLS GRID
- $589,5003 bd3 ba2.2k sqft302 Samuel St #35, Matthews, NC 28104For SaleMLS ID #4428975, Khoa Nguyen, Dalton Wade, Inc.. Canopy MLS as distributed by MLS GRID
- $474,9004 bd2 ba2.2k sqft14214 Honeysuckle Ridge Dr, Matthews, NC 28105For SaleMLS ID #4381101, Kelsie Blevins, Realty Executives of Hickory. Canopy MLS as distributed by MLS GRID
