Golf-course living at its finest in desirable Shannamara! Beautifully appointed and thoughtfully designed, this exceptional all-brick ranch offers an elegant blend of spacious living, privacy and effortless indoor-outdoor living. With three bedrooms on the main level plus a private second-level suite with a fourth bedroom, full bath and expansive bonus room, this home offers exceptional flexibility for both everyday living and entertaining.
A welcoming open floor plan showcases stunning hardwood floors throughout the main level and a spacious family room with soaring vaulted ceiling, gas-log fireplace and beautiful views of the golf course. The well-designed split-bedroom layout provides privacy, with the secondary bedrooms positioned across the home and connected by a convenient Jack-and-Jill bath. A stylish powder room serves guests.
The luxurious primary suite is a peaceful retreat, featuring a charming bay window overlooking the golf course and an updated spa-inspired bath with granite countertops, beautiful tile, walk-in shower, garden tub and generous walk-in closet with its own bay window.
The gourmet kitchen is designed for both everyday enjoyment and entertaining, featuring beautiful quartz countertops, gas range, double ovens, pantry and custom roll-out cabinet shelving for exceptional organization and convenience.
Upstairs, a spacious bonus room with built-in bookcases and abundant attic storage provides endless possibilities—perfect for a media or recreation room, home office, fitness space or playroom. The fourth bedroom and full bath create an ideal private guest suite.
Step outside to enjoy the peaceful golf-course setting from the newly installed 2026 TimberTech deck, surrounded by a beautifully landscaped backyard. The property extends approximately 20 feet beyond the existing fence, offering additional outdoor space and privacy. An extended driveway provides abundant parking, while the two-car side-load garage includes a convenient service door.
With its timeless all-brick exterior, beautifully updated interiors, flexible floor plan and serene golf-course setting, this Shannamara home offers an exceptional opportunity to enjoy comfort, privacy and refined everyday living in one of the area’s most desirable communities.
Active
$694,900
2316 Caernarfon Ln, Matthews, NC 28104
4beds
2,818sqft
Single Family Residence
Built in 1998
0.46 Acres Lot
$676,300 Zestimate®
$247/sqft
$44/mo HOA
What's special
Gas-log fireplaceAll-brick ranchGourmet kitchenTimeless all-brick exteriorBeautifully updated interiorsFlexible floor planSpacious living
- 5 days
- 530
- 53
Likely to sell faster than
Zillow last checked:
Listing updated:
Listed by:
Lisa Holden lisaholden@holdenrealty.net,
COMPASS
Source: Canopy MLS as distributed by MLS GRID,MLS#: 4432697
Facts & features
Interior
Bedrooms & bathrooms
- Bedrooms: 4
- Bathrooms: 4
- Full bathrooms: 3
- 1/2 bathrooms: 1
- Main level bedrooms: 3
Heating
- Central, Electric, Natural Gas
Cooling
- Ceiling Fan(s), Central Air, Electric
Appliances
- Included: Dishwasher, Disposal, Double Oven, Exhaust Hood, Gas Cooktop, Gas Water Heater, Wall Oven
- Laundry: Electric Dryer Hookup, Main Level, Sink
Features
- Attic Other, Built-in Features, Soaking Tub, Open Floorplan, Pantry, Walk-In Closet(s)
- Flooring: Carpet, Tile, Wood
- Doors: Storm Door(s)
- Windows: Skylight(s)
- Has basement: No
- Attic: Other,Walk-In
- Fireplace features: Family Room, Gas Log
Interior area
- Total structure area: 2,818
- Total interior livable area: 2,818 sqft
- Finished area above ground: 2,818
- Finished area below ground: 0
Video & virtual tour
Property
Parking
- Total spaces: 10
- Parking features: Attached Garage, Garage Door Opener, Garage Faces Side, Garage on Main Level
- Attached garage spaces: 2
- Uncovered spaces: 8
Features
- Levels: 1 Story/F.R.O.G.
- Patio & porch: Covered, Deck, Front Porch
- Pool features: Community
Lot
- Size: 0.46 Acres
Details
- Parcel number: 07054726
- Zoning: AQ8
- Special conditions: Standard
Construction
Type & style
- Home type: SingleFamily
- Property subtype: Single Family Residence
Materials
- Brick Full
- Foundation: Crawl Space
Condition
- New construction: No
- Year built: 1998
Utilities & green energy
- Sewer: County Sewer
- Water: County Water
- Utilities for property: Cable Available, Electricity Connected, Fiber Optics
Community & HOA
Community
- Features: Clubhouse, Fitness Center, Golf, Playground, Tennis Court(s)
- Subdivision: Shannamara
HOA
- Has HOA: Yes
- HOA fee: $525 annually
- HOA name: Braesael Management
- HOA phone: 704-847-3507
Location
- Region: Matthews
Financial & listing details
- Price per square foot: $247/sqft
- Tax assessed value: $521,200
- Annual tax amount: $3,538
- Date on market: 10/20/2026
- Cumulative days on market: 5 days
- Listing terms: Cash,Conventional,FHA,VA Loan
- Electric utility on property: Yes
- Road surface type: Concrete, Paved
Estimated market value
$676,300
$642,000 - $710,000
$3,064/mo
Price history
| Date | Event | Price |
|---|---|---|
| 10/20/2026 | Listed for sale | $694,900+154.1%$247/sqft |
Source:  Canopy MLS as distributed by MLS GRID #4432697 Report a problem Canopy MLS as distributed by MLS GRID #4432697 Report a problem | ||
| 2/13/2002 | Sold | $273,500+18.4%$97/sqft |
Source: Public Record Report a problem | ||
| 12/23/1998 | Sold | $231,000+32%$82/sqft |
Source: Public Record Report a problem | ||
| 6/19/1998 | Sold | $175,000$62/sqft |
Source: Public Record Report a problem | ||
Public tax history
| Year | Property taxes | Tax assessment |
|---|---|---|
| 2025 | $3,538 +2.3% | $521,200 +31.5% |
| 2024 | $3,458 +4.4% | $396,500 |
| 2023 | $3,311 +0.6% | $396,500 |
| 2022 | $3,290 | $396,500 |
| 2021 | $3,290 -1.4% | $396,500 +19.9% |
| 2020 | $3,336 0% | $330,800 |
| 2019 | $3,336 | $330,800 |
| 2018 | $3,336 -0.8% | $330,800 +4.4% |
| 2017 | $3,362 +1.6% | $316,900 |
| 2016 | $3,310 | $316,900 |
| 2015 | $3,310 +62.8% | $316,900 +11.3% |
| 2014 | $2,033 | $284,620 |
| 2013 | -- | $284,620 |
| 2012 | -- | $284,620 |
| 2011 | -- | $284,620 |
| 2010 | -- | $284,620 |
| 2009 | $2,033 | $284,620 |
| 2008 | $2,033 +7.8% | $284,620 +13% |
| 2007 | $1,886 +9.6% | $251,910 |
| 2006 | $1,721 | $251,910 |
| 2005 | -- | $251,910 +0.6% |
| 2004 | -- | $250,370 +2.1% |
| 2003 | -- | $245,340 |
| 2002 | -- | $245,340 |
| 2001 | -- | $245,340 |
| 2000 | -- | $245,340 |
Find assessor info on the county website
Monthly payment
Est. payment
Payment breakdown
Explore the cost of this home by adjusting the details. Changes won't be saved.Climate risks
Neighborhood: 28104
Nearby schools
Schools provided by the listing agent
- Elementary: Stallings
- Middle: Porter Ridge
- High: Porter Ridge
Source: Canopy MLS as distributed by MLS GRID. This data may not be complete. We recommend contacting the local school district to confirm school assignments for this home.

Similar homes
- $650,0005 bd3 ba2.8k sqft8120 Glamorgan Ln, Matthews, NC 28104For Sale
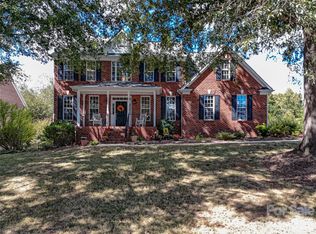
 MLS ID #4430741, Vernon Jackson, Keller Williams South Park. Canopy MLS as distributed by MLS GRID
 - $684,9004 bd3 ba3.1k sqft2401 Flagstick Dr, Matthews, NC 28104For Sale
 MLS ID #4421342, Suzie Chelcun, EXP Realty LLC Mooresville. Canopy MLS as distributed by MLS GRID
 - $674,9004 bd3 ba2.8k sqft2612 Albatross Ln, Matthews, NC 28104For Sale
 MLS ID #4420292, Karen Parsons, RE/MAX Executive. Canopy MLS as distributed by MLS GRID
 - $704,9004 bd4 ba3.2k sqft2001 Hampshire Ct, Indian Trail, NC 28079For Sale
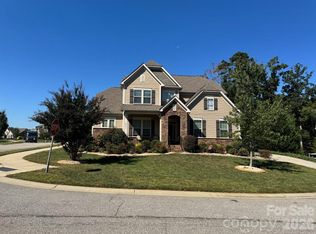 MLS ID #4401599, Stanley Brown, MATHERS REALTY.COM. Canopy MLS as distributed by MLS GRID
 - $719,9005 bd5 ba3.6k sqft411 Rachel Elizabeth Dr, Matthews, NC 28104For SaleMLS ID #4410036, Max Morrison, Carolina Realty Solutions. Canopy MLS as distributed by MLS GRID
- $760,0005 bd4 ba3.3k sqft5112 Forest Knoll Ct, Indian Trail, NC 28079For SaleMLS ID #4419662, Mike Stearns, COMPASS. Canopy MLS as distributed by MLS GRID
- $430,0003 bd2 ba1.8k sqft8224 Hunley Ridge Rd, Matthews, NC 28104For SaleMLS ID #4436204, Thomas Shoupe, Opendoor Brokerage LLC. Canopy MLS as distributed by MLS GRID
- $880,0005 bd5 ba3.6k sqft2028 Donovan Dr, Matthews, NC 28104For SaleMLS ID #4432687, Sandy Thompson, NorthGroup Real Estate LLC. Canopy MLS as distributed by MLS GRID
- $679,0005 bd4 ba3.4k sqft2105 Kinder Oak Dr, Indian Trail, NC 28079For SaleMLS ID #4392329, Debbie Clontz, Debbie Clontz Real Estate LLC. Canopy MLS as distributed by MLS GRID
- $589,5003 bd3 ba2.2k sqft302 Samuel St #35, Matthews, NC 28104For SaleMLS ID #4428975, Khoa Nguyen, Dalton Wade, Inc.. Canopy MLS as distributed by MLS GRID
- $500,0004 bd3 ba2k sqftStevens Mill, Matthews, NC 28104For SaleMLS ID #4431288, Susie Verrill, NextHome Paramount. Canopy MLS as distributed by MLS GRID
- $699,7803 bd3 ba2.5k sqft1718 Poppy Way, Stallings, NC 28104New ConstructionMLS ID #4435143, Ryan Plowman, Plowman Properties LLC.. Canopy MLS as distributed by MLS GRID
- $499,0004 bd3 ba2.3k sqft8048 Hunley Ridge Rd, Matthews, NC 28104For SaleMLS ID #4395882, Gillian Boatright, RE/MAX Executive. Canopy MLS as distributed by MLS GRID
- $650,0003 bd3 ba2.8k sqft16208 Deepwood Pl, Indian Trail, NC 28079For SaleMLS ID #4431309, Mark Weinberg, ALBRICK. Canopy MLS as distributed by MLS GRID
- $549,0004 bd2 ba2.3k sqft6005 Hyde Park Dr, Indian Trail, NC 28079For SaleMLS ID #4395554, Doug Hider, EXP Realty LLC Ballantyne. Canopy MLS as distributed by MLS GRID
- $539,0004 bd4 ba2.9k sqft1008 Dania Rd, Indian Trail, NC 28079For SaleMLS ID #4429902, Joseph McMurry, EXP Realty LLC Ballantyne. Canopy MLS as distributed by MLS GRID
- $640,0004 bd3 ba3.1k sqft1318 Poppy Way, Matthews, NC 28104For SaleMLS ID #4387809, Sarah Moore, Southern Homes of the Carolinas, Inc. Canopy MLS as distributed by MLS GRID
- $475,0004 bd4 ba2.8k sqft1010 Ponape Ct, Indian Trail, NC 28079For SaleMLS ID #4435849, Nancy Jarrell, Berkshire Hathaway HomeServices Carolinas Realty. Canopy MLS as distributed by MLS GRID
- $535,0003 bd3 ba2k sqft1432 Porch Swing Ln #110, Matthews, NC 28104For SaleMLS ID #4366633, Barbara Scott, ERA Live Moore. Canopy MLS as distributed by MLS GRID
- $686,6002 bd2 ba2.1k sqft2119 Cherry Grove Dr, Stallings, NC 28104New ConstructionMLS ID #4435876, Ryan Plowman, Plowman Properties LLC.. Canopy MLS as distributed by MLS GRID
