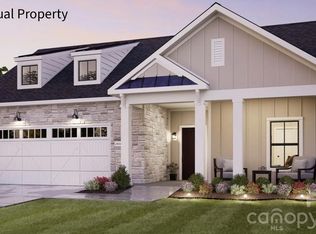
Welcome to The Courtyards on the Greenway, Epcon Communities’ newest 55+ active adult community, conveniently located off Lawyers Road! Officially opened October 1, 2026, this boutique-style community will feature just 104 homes and is within walking distance of Stevens Mill Shopping Center. This proposed listing showcases the popular Portico Bonus floor plan, one of eight thoughtfully designed floor plans available in this low-maintenance community. This Portico features a Deluxe Kitchen, a Deluxe Owner’s Suite with two closets and a zero-threshold walk-in shower, a versatile flex room that can be converted into the space you need, and an oversized 2.5-car garage with easily accessible storage. At the heart of the home is Epcon’s signature private side courtyard, complete with our indoor/outdoor living area—creating a private space to relax, entertain, and enjoy year-round. Designed with comfort, convenience, and long-term livability in mind, these homes make it easy to enjoy the lifestyle you want through every stage of life. Not only will you get to enjoy your new home, you'll benefit from the Epcon lifestyle of making new friends and enjoying our community amenities such as our clubhouse, saltwater pool, pickleball court, and walking trail around our community pond. Come see for yourself why people choose an Epcon community. Learn more about available home sites, floor plans, pricing, and options at The Courtyards on the Greenway.
Active
$699,780
1718 Poppy Way, Stallings, NC 28104
3beds
2,598sqft
Single Family Residence
Built in 2026
0.15 Acres Lot
$-- Zestimate®
$269/sqft
$290/mo HOA
What's special
Private side courtyardDeluxe kitchenZero-threshold walk-in showerVersatile flex room
- 6 days
- 106
- 5
Zillow last checked:
Listing updated:
Listed by:
Ryan Plowman rtplow@gmail.com,
Plowman Properties LLC.
Source: Canopy MLS as distributed by MLS GRID,MLS#: 4435143
Facts & features
Interior
Bedrooms & bathrooms
- Bedrooms: 3
- Bathrooms: 3
- Full bathrooms: 3
- Main level bedrooms: 2
Heating
- Forced Air, Natural Gas
Cooling
- Central Air, Electric
Appliances
- Included: Convection Oven, Dishwasher, Disposal, Double Oven, Electric Cooktop, Electric Oven, Electric Range, Electric Water Heater, Exhaust Hood, Gas Cooktop, Gas Oven, Gas Range, Microwave, Oven, Refrigerator, Self Cleaning Oven, Tankless Water Heater, Wall Oven
- Laundry: Electric Dryer Hookup, Gas Dryer Hookup, Laundry Room, Sink, Washer Hookup
Features
- Kitchen Island, Pantry
- Flooring: Carpet, Laminate, Tile
- Has basement: No
- Fireplace features: Living Room
Interior area
- Total structure area: 2,598
- Total interior livable area: 2,598 sqft
- Finished area above ground: 2,598
- Finished area below ground: 0
Property
Parking
- Total spaces: 2
- Parking features: Driveway, Attached Garage, Garage Faces Front, Keypad Entry, Garage on Main Level
- Attached garage spaces: 2
- Has uncovered spaces: Yes
- Details: 2.5 CAR GARAGE
Accessibility
- Accessibility features: Two or More Access Exits, Bath Grab Bars, Bath Raised Toilet, Door Width 32 Inches or More, Entry Slope less than 1 foot, Zero-Grade Entry
Features
- Levels: 1 Story/F.R.O.G.
- Entry location: Main
- Patio & porch: Front Porch, Side Porch
Lot
- Size: 0.15 Acres
Details
- Parcel number: 07033478
- Zoning: RH
- Special conditions: Standard
Construction
Type & style
- Home type: SingleFamily
- Property subtype: Single Family Residence
Materials
- Fiber Cement, Hardboard Siding
- Foundation: Slab
Condition
- New construction: Yes
- Year built: 2026
Details
- Builder model: Portico Bonus Suite/ Elevation A
- Builder name: Epcon Communities
Utilities & green energy
- Sewer: Public Sewer
- Water: City
Community & HOA
Community
- Features: Fifty Five and Older, Clubhouse, Fitness Center, Pond, Sidewalks, Sport Court, Street Lights
- Security: Carbon Monoxide Detector(s), Smoke Detector(s)
- Senior community: Yes
- Subdivision: Courtyards on the Greenway
HOA
- Has HOA: Yes
- HOA fee: $290 monthly
Location
- Region: Stallings
Financial & listing details
- Price per square foot: $269/sqft
- Date on market: 10/19/2026
- Cumulative days on market: 6 days
- Listing terms: Cash,Conventional,FHA,VA Loan
- Road surface type: Concrete, Paved
Estimated market value
Not available
Estimated sales range
Not available
Not available
Price history
| Date | Event | Price |
|---|---|---|
| 10/19/2026 | Listed for sale | $699,780$269/sqft |
Source:  Canopy MLS as distributed by MLS GRID #4435143 Report a problem | ||
Public tax history
Tax history is unavailable.
Monthly payment
Est. payment
Payment breakdown
Explore the cost of this home by adjusting the details. Changes won't be saved.Climate risks
Neighborhood: 28104
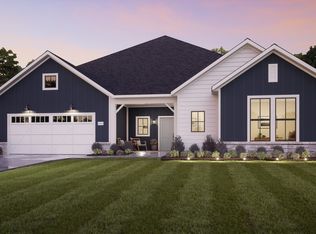
- from $725,9002 bd3 ba2.8k sqftProvenance Plan, The Courtyards on the Greenway, Matthews, NC 28104New Construction
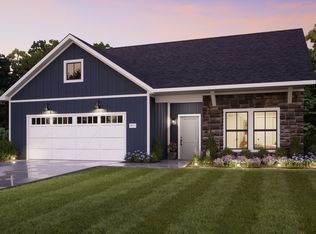
- from $540,9002 bd2 ba2k sqftPromenade Plan, The Courtyards on the Greenway, Matthews, NC 28104New Construction
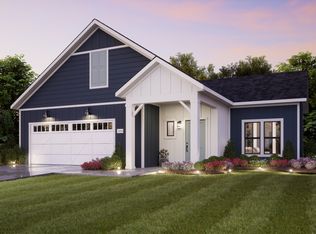
- from $480,9002 bd2 ba1.5k sqftPalazzo Plan, The Courtyards on the Greenway, Matthews, NC 28104New Construction
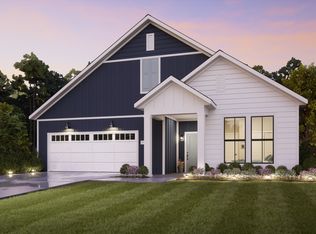
- from $505,9002 bd2 ba1.7k sqftPortico Plan, The Courtyards on the Greenway, Matthews, NC 28104New Construction
Similar homes
- $686,6002 bd2 ba2.1k sqft2119 Cherry Grove Dr, Stallings, NC 28104New Construction
 MLS ID #4435876, Ryan Plowman, Plowman Properties LLC.. Canopy MLS as distributed by MLS GRID
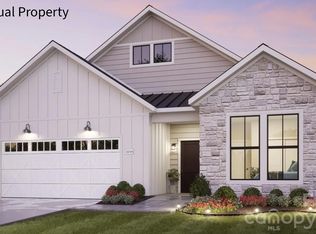
- $622,9302 bd2 ba1.7k sqft2014 Grassy Path, Stallings, NC 28104New Construction
 MLS ID #4435880, Ryan Plowman, Plowman Properties LLC.. Canopy MLS as distributed by MLS GRID
- $775,0003 bd2 ba2.2k sqft9552 Brief Rd, Mint Hill, NC 28227For Sale
 MLS ID #4409077, Valeriy Solodyankin, ERA Live Moore. Canopy MLS as distributed by MLS GRID
- $640,0003 bd3 ba3.3k sqft8823 Dartmoor Pl, Mint Hill, NC 28227For Sale
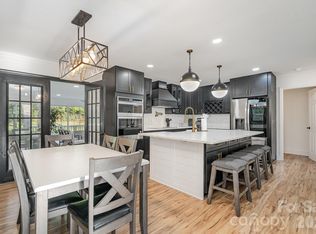 MLS ID #4377805, Vince Popejoy, Costello Real Estate and Investments LLC. Canopy MLS as distributed by MLS GRID
- $674,9005 bd4 ba3.6k sqft3031 Grandiose Dr, Indian Trail, NC 28079New ConstructionCanopy MLS as distributed by MLS GRID
- $654,9005 bd4 ba3.4k sqft3026 Grandiose Dr, Indian Trail, NC 28079New ConstructionCanopy MLS as distributed by MLS GRID
- $675,0005 bd4 ba3.1k sqft211 Tournament Dr SW, Concord, NC 28025For SaleMLS ID #4435807, Mirta Arroyo, NorthGroup Real Estate LLC. Canopy MLS as distributed by MLS GRID
- $720,1244 bd3 ba2.9k sqftLOT 23 Whispering Wood Way, Indian Trail, NC 28079New ConstructionMLS ID #4403743, Paul Stanger, BSI Builder Services. Canopy MLS as distributed by MLS GRID
- $699,9904 bd4 ba3.1k sqftBlair Place, Monroe, NC 28110New ConstructionMLS ID #4365854, Alisha Kasing, Mattamy Carolina Corporation. Canopy MLS as distributed by MLS GRID
- $699,9004 bd3 ba2.5k sqft1216 Effingham Rd, Charlotte, NC 28208For SaleMLS ID #4431439, Matt Briggs, Keller Williams South Park. Canopy MLS as distributed by MLS GRID
- $748,9004 bd2 ba2.1k sqft4236 Artdale Rd SW, Concord, NC 28027For SaleMLS ID #4431733, Craig Tribus, Beycome Brokerage Realty LLC. Canopy MLS as distributed by MLS GRID
- $650,0003 bd3 ba2.6k sqft2004 Folkstone Ln, Lancaster, SC 29720For SaleMLS ID #4431522, Derek Worrell, NorthGroup Real Estate LLC. Canopy MLS as distributed by MLS GRID
- $599,9903 bd3 ba2.7k sqftBlair Place, Monroe, NC 28110New ConstructionMLS ID #4369570, Alisha Kasing, Mattamy Carolina Corporation. Canopy MLS as distributed by MLS GRID
- $563,9002 bd2 ba2.3k sqft7106 Overjoyed Xing, Charlotte, NC 28215For SaleMLS ID #4417252, Mike Carlin, Howard Hanna Allen Tate Lake Norman. Canopy MLS as distributed by MLS GRID
- $599,9004 bd3 ba2.3k sqft8225 Kensington Ln, Harrisburg, NC 28075For SaleMLS ID #4371602, Max Morrison, Carolina Realty Solutions. Canopy MLS as distributed by MLS GRID
- $755,0004 bd4 ba3k sqft509 Simpson Rd #4, Locust, NC 28097New ConstructionMLS ID #4407776, Jennifer Masucci, Sun Valley Realty. Canopy MLS as distributed by MLS GRID
- $670,9003 bd3 ba2.8k sqft4156 Creek Bridge Cir, Charlotte, NC 28213New ConstructionMLS ID #4331959, Ryan Plowman, Plowman Properties LLC.. Canopy MLS as distributed by MLS GRID
- $464,9903 bd3 ba2.1k sqft212 Northgate Blvd, Indian Trail, NC 28079For SaleMLS ID #4361838, Phil Puma, Puma & Associates Realty, Inc.. Canopy MLS as distributed by MLS GRID
- $664,0004 bd4 ba2.7k sqft15704 Reynolds Dr, Indian Land, SC 29707For SaleMLS ID #4419421, Josh Courtright, Keller Williams Connected. Canopy MLS as distributed by MLS GRID
- $628,8712 bd2 ba1.8k sqft12421 Pit Mine Way, Midland, NC 28107New ConstructionCanopy MLS as distributed by MLS GRID
